

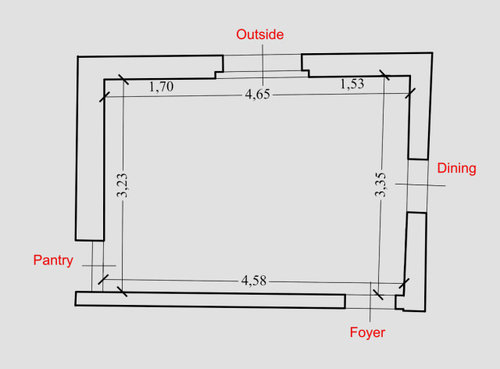
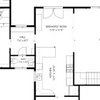
Kitchen Layout with Four Doorways
11 days ago
Sort by:Oldest
Comments (3)

Related Stories

KITCHEN MAKEOVERSBefore and After: 4 Kitchens, 4 Layouts Under 164 Square Feet
See dramatic makeovers of four similarly sized kitchens, each with a different cabinet and appliance configuration
Full Story
BEFORE AND AFTERSKitchen of the Week: Bungalow Kitchen’s Historic Charm Preserved
A new design adds function and modern conveniences and fits right in with the home’s period style
Full Story
KITCHEN OF THE WEEKKitchen of the Week: More Storage and a Better Layout
A California couple create a user-friendly and stylish kitchen that works for their always-on-the-go family
Full Story
KITCHEN MAKEOVERSKitchen of the Week: New Location for an Open Layout With Style
A designer transforms a dining room to create an airy kitchen with an island, natural light and white-and-wood style
Full Story
KITCHEN DESIGNKitchen of the Week: More Light, Better Layout for a Canadian Victorian
Stripped to the studs, this Toronto kitchen is now brighter and more functional, with a gorgeous wide-open view
Full Story
KITCHEN DESIGNDetermine the Right Appliance Layout for Your Kitchen
Kitchen work triangle got you running around in circles? Boiling over about where to put the range? This guide is for you
Full Story
KITCHEN OF THE WEEKKitchen of the Week: Open Layout Transforms a Texas Tudor
An interior designer revives her dated kitchen and dining area with clean, contemporary surfaces and cozy accents
Full Story
KITCHEN DESIGNKitchen of the Week: Remodel Spurs a New First-Floor Layout
A designer creates a more workable kitchen for a food blogger while improving its connection to surrounding spaces
Full Story
KITCHEN MAKEOVERSKitchen of the Week: Zoned Layout and 4 Cabinet Finishes
A designer collaborates closely with the homeowners to create a kitchen with two islands for cooking and entertaining
Full Story
KITCHEN MAKEOVERSKitchen of the Week: New Layout in a Classic Wood-and-Green Style
A design duo expands a couple’s kitchen to create a more open plan with an efficient island and a warm, timeless style
Full Story

Lorraine Leroux
Domenico Trico'Original Author
Related Professionals
Frisco Home Remodeling · Durango Home Remodeling · Vidalia Kitchen Remodelers · Johnson City Bathroom Remodelers · Toledo Bathroom Remodelers · Jacksonville Interior Designers & Decorators · Modesto Interior Designers & Decorators · Dodge City Interior Designers & Decorators · York Architects & Building Designers · Springfield Kitchen & Bathroom Designers · Logan Kitchen & Bathroom Designers · Houma Kitchen & Bathroom Designers · San Francisco Kitchen & Bathroom Designers · Lebanon Custom Countertops · Hackettstown Custom CountertopsPatricia Colwell Consulting