

16x12 bedroom with half bath design
8 days ago
Sort by:Oldest
Comments (14)
Related Stories

BATHROOM MAKEOVERSBathroom of the Week: Designer’s Attic Master Bath
A Georgia designer matches the classic style of her 1930s bungalow with a few subtly modern updates
Full Story
BATHROOM DESIGN12 Must-Haves for a Designer’s Dream Bathroom
If he had his way — and a rich person’s bank account — here’s how he’d put together his ideal bathroom space
Full Story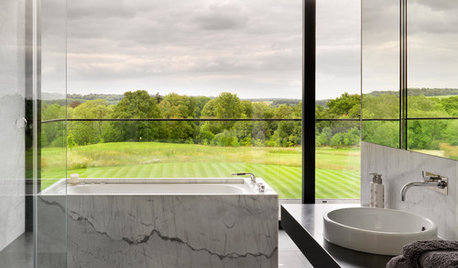
BATHTUBSWorld of Design: 12 Soothing Bathtubs in Rejuvenating Settings
From baths with ocean views to tubs set amid lush gardens, these spaces are designed to relax mind, body and soul
Full Story
BATHROOM DESIGNDaring Style: Bedroom and Bath, All In One
Loft-Like Open Plans Remove the Master Bath Wall. Is This Look for You?
Full Story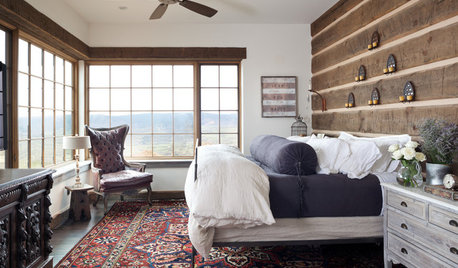
MOST POPULAREscape Into These 12 Dreamy Bedrooms With Farmhouse Touches
These pleasingly rustic yet luxuriously appointed rooms invite you to relax and stay awhile
Full Story
BATHROOM DESIGN12 Designer Tips to Make a Small Bathroom Better
Ensure your small bathroom is comfortable, not cramped, by using every inch wisely
Full Story
BEDROOMS7 Tips for Designing Your Bedroom
Learn how to think about light, layout, circulation and views to get the bedroom of your dreams
Full Story
FEEL-GOOD HOME12 Very Useful Things I've Learned From Designers
These simple ideas can make life at home more efficient and enjoyable
Full Story
STORAGEBedroom Storage: 12 Ways to Work Your Wardrobe
Instead of letting the mess in your closet overwhelm you, tackle it head on with these smart and simple solutions
Full Story
FEEL-GOOD HOMEIs Your Bedroom Designed for a Good Night’s Sleep?
Find out how the right nightstands, bedding, rugs, TV and storage can help you get more restful slumber
Full StorySponsored

Customized Award-Winning Interior Design Solutions in Franklin Cnty OH




Lyn Nielson
mathorneOriginal Author
Related Professionals
Effingham Interior Designers & Decorators · Chico Architects & Building Designers · Florence Kitchen & Bathroom Designers · Elgin Kitchen & Bathroom Designers · Amherst Kitchen & Bathroom Designers · Little Rock Interior Designers & Decorators · Brunswick Interior Designers & Decorators · Victoria Interior Designers & Decorators · Fredericksburg Interior Designers & Decorators · Norfolk Interior Designers & Decorators · Middlesboro Furniture & Accessories · Burlington Furniture & Accessories · Rochester Furniture & Accessories · San Angelo Furniture & Accessories · Coeur d'Alene Furniture & AccessoriesmathorneOriginal Author
Patricia Colwell Consulting
katinparadise
mathorneOriginal Author
katinparadise
JAN MOYER
mathorneOriginal Author
mathorneOriginal Author
mathorneOriginal Author
dani_m08
mathorneOriginal Author
katinparadise