

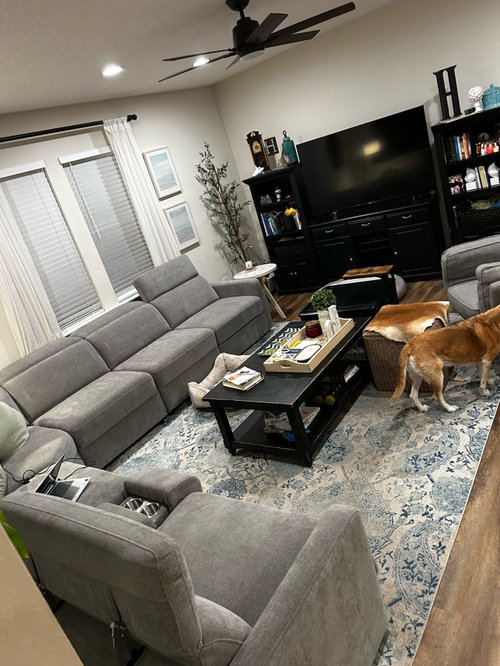
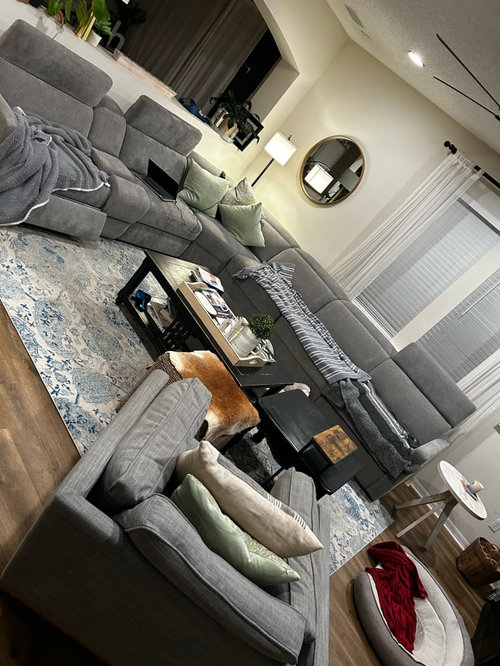
ideas to update FR with sectional
13 days ago

Featured Answer
Sort by:Oldest
Comments (10)
 12 days ago
Related Professionals
Georgetown Interior Designers & Decorators · Lebanon Interior Designers & Decorators · New Haven Furniture & Accessories · Spokane Furniture & Accessories · Clarksburg Flooring Contractors · Niles Flooring Contractors · Olean Flooring Contractors · Atlantic City Interior Designers & Decorators · San Jose Interior Designers & Decorators · Bend Interior Designers & Decorators · Waycross Kitchen & Bathroom Designers · Elk City Kitchen & Bathroom Designers · Salinas Kitchen & Bathroom Designers · Omaha Furniture & Accessories · Colorado Springs Furniture & Accessories- 12 days ago
- 11 days ago
- 11 days ago
 PRO11 days ago
- PRO11 days agolast modified: 11 days ago
- 11 days ago
- 11 days agolast modified: 11 days ago
 PRO10 days ago
Related Stories

KITCHEN DESIGN3 Dark Kitchens, 6 Affordable Updates
Color advice: Three Houzzers get budget-friendly ideas to spruce up their kitchens with new paint, backsplashes and countertops
Full Story
FRONT YARD IDEASBefore and After: See 5 Dramatic Front Yard Updates
These makeovers, including a parking-strip farm and an entertaining hub, elevate the typical front yard
Full Story
DECORATING GUIDESDesign Dilemma: I Need Lake House Decor Ideas!
How to Update a Lake House With Wood, Views, and Just Enough Accessories
Full Story
SELLING YOUR HOUSEKitchen Ideas: 8 Ways to Prep for Resale
Some key updates to your kitchen will help you sell your house. Here’s what you need to know
Full Story
DECORATING GUIDES21 Decorating Ideas for a Chic Bathroom
Give your bath a designer look with everything from tiny touches to major changes
Full Story
KITCHEN DESIGNKitchen of the Week: Updated French Country Style Centered on a Stove
What to do when you've got a beautiful Lacanche range? Make it the star of your kitchen renovation, for starters
Full Story
BUDGET DECORATINGBudget Decorator: 15 Ways to Update Your Kitchen on a Dime
Give your kitchen a dashing revamp without putting a big hole in your wallet
Full Story
KITCHEN DESIGN11 Enduring Kitchen Ideas From the Industry’s Biggest Event
We visited the Kitchen and Bath Industry Show and found that many familiar kitchen features appear to be here to stay
Full Story
ROOM OF THE DAYDesign Ideas From 2016’s Top 10 Rooms of the Day
This year’s favorite rooms offer design inspiration from the bathroom to the basement
Full Story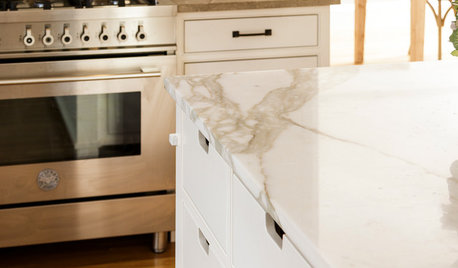
KITCHEN DESIGNIdeas From the Year’s Top 10 Kitchens of the Week
Get inspired by the found objects, reclaimed hardware, efficient storage and work zones in our top kitchens of 2016
Full Story

littlebug Zone 5 Missouri