Software
Houzz Logo Print
pamlikeslabs

need layout help with bedroom en-suite remodel

last month
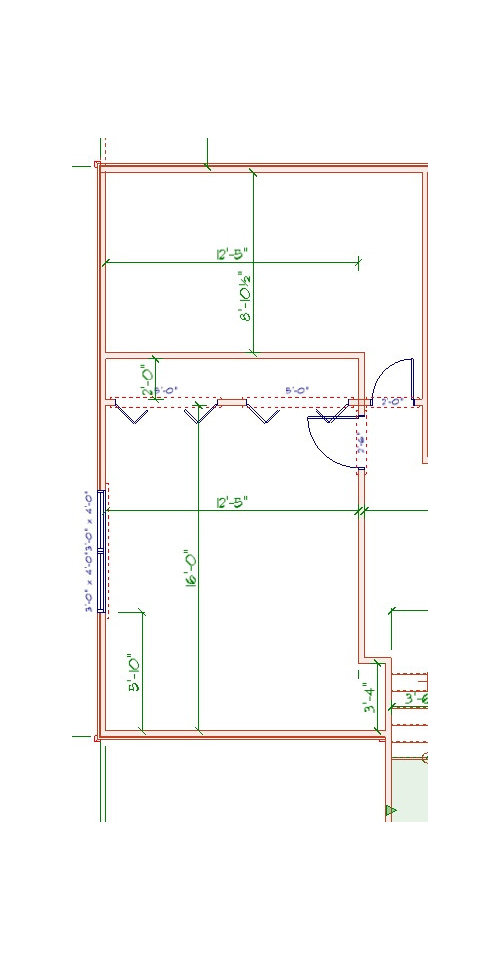
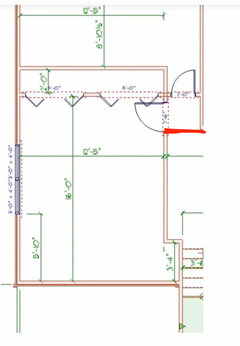
I am hoping to get some layout help adding a bathroom to an upstairs bedroom, and I’d also like to improve the awkward entrance into the room.

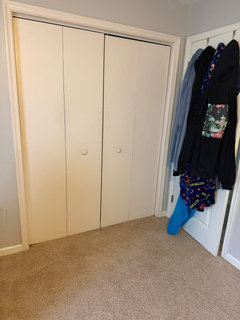
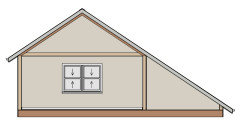
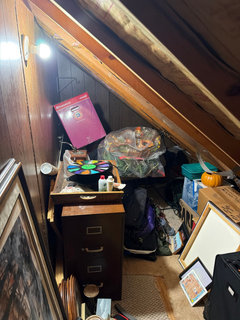
I’d prefer to keep all plumbing on the wall opposite the closets since I have a bathroom directly underneath. On the closet wall there is a small sloping attic space behind that I am willing to use if it helps.
I did a kitchen remodel last year and received so much help from Houzz (and especially Jan Moyer!) I love my kitchen. It is the layout that shines. It is so much more functional than it was . I had such great advice I’m back for more layout design help for this bedroom remodel. Thanks in advance.

Comments (38)

  • last month

    Thank you! Appreciate this advice! All good points. Hoping a bathroom can be added without making everything too cramped. It’s a decent sized bedroom but with a very wonky entrance and on the side of the upstairs with no bathroom so fairly inconvenient.

  • last month

    It would be nice to move the door in order to have the bathroom as an actual en-suite. I don't have the hallway layout = I'm not sure exactly how to do this without seeing the entire floor plan.


    Please add a floor plan of the area in order to see what might be the best way to accomplish this.

  • last month

    Some rough thoughts. The windows will need to be moved and replaced. As much of the attic space will need to be used all depending on its height. I am going to assume it is not full height so use as much as you can for reach in closets. If you can move the closet into the attic space the bedroom floor space will be roughly 13' x 12'5". Do a simple one wall bathroom layout with shower, toilet and double vanity. That little indent can be a upper storage cabinet beside the vanity. You can think about raising the roof in the attic area to expand the bedroom but that could be too large of a buget.

  • last month

    Yes PDF. I was thinking the bath be at that end. The attic ceiling slope begins at the wall of closets. The idea of a bump out on that end would be possible. Our house has a great room in the middle of the house with the rooflines being symmetrical on each side from it the back of the house. Not sure if that is a big deal.
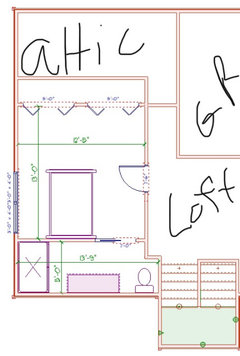
    I’ll try to send some pictures and a floorplan of the upstairs. Basically you walk up the stairs and to the left is this space . There’s a loft open to the downstairs with a bath and two bedrooms on the other side.

    Again thanks for the ideas! Already so helpful .

  • PRO
    last month

    Keep in mind that you will need widows in this bedroom that are properly sized for egress. Am also wondering if you can steal any additional space from the adjacent hallway.

  • last month

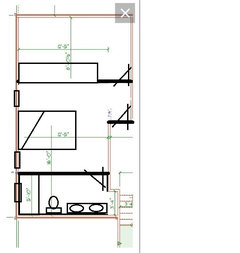
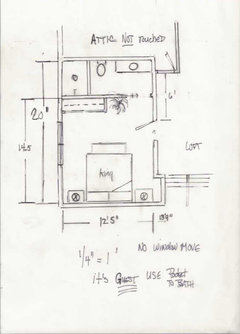
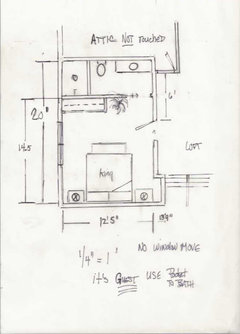
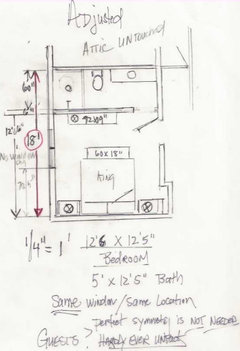
    This is what my contractor just sent. I am considering pushing the closets back into the attic space or as Lorraine suggested, add more height to the attic space.
    I don’t think I can add more space from loft area as I have the stairwell path and open area to great room below.
    Thank you for continued suggestions and advice. Super helpful and most appreciated.

  • last month

    I would not put the toilet into that alcove as your contractor sent you but on the outside of the alcove sure and use the alcove for storage. Make sure you have proper clearances. My only misgiving on that location is that I personally do not like to see a toilet through an open door is why I feel it is better near the shower. Also as a senior, as much space around a toilet to maneuver as I age is best.

  • last month

    If you can, I would split the windows and use that as the bed wall. Then I would move the bedroom door down toward the closets so you're not taking up valuable floor space with it into the middle of the room. Then bump the wall of the alcove in front of the toilet up a few feet so you have adequate clearance in front of the toilet. If you don't bump it out, you may not have adequate clearance. Code says 21", but that's obviously tight. Normally, I would also say to switch the vanity and toilet but because you only have 5 feet of depth, leaving the vanity next to the shower will give you 39" of space when you step out of the shower if you use a 21" deep vanity. At 13'9", give yourself 36" of clearance around the toilet so it's easier to clean around it.

  • last month

    Thank you for all the good design input. I am still considering using the slanted/closet wall for the bed but then I would lose the closet space so trying to solve that one. My window placement is another conundrum . If I replace it with two smaller windows on that wall as Lorraine suggested I get into matching exterior siding. Not that big of a deal? I do like that layout. Leaving the window as is and placing bed on current closet wall would alleviate the exterior work but assuming the window might look oddly placed since it won’t be centered any longer.
    Also, is a pocket door recommended for a bathroom? Or is it considered not private enough? The ones I have used never seem to close as tightly as I would like. Maybe I’m too fussy!
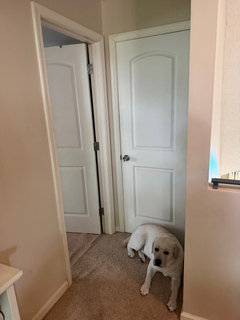
    Also good point about reconsidering my door location . The current door swings into the closet. It also is tucked into a little alcove and makes it difficult to move furniture in/out but I do understand maybe a door in the middle of the wall might not be ideal either.
    Thanks for helping me think thru the design! Appreciate it.

  • last month

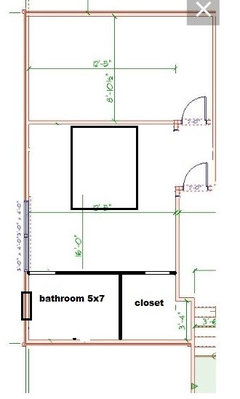
    Another thought would be a walk in closet with a pocket door using that alcove for shelves but maybe hanging clothes as you do not say how deep it is. It would be small around 5x5 but useable with the proper double hanging space. You would have a small 5 x 7 ft bathroom but it would be large enough for a full shower, vanity and toilet. Add a window if you can into the new bathroom. With your idea of the bed on the slanted wall keeping the window in the same area till such time as you feel you want to change it out. If that wall is on the side or back of the house I would not hesitate to change the windows. If it is on the front of the house you will have to consider how it balances. Putting the bed on the slanted wall you want to make sure you have enough height so you do not bang your head. Also change the entrance door into a small entrance alcove off the hallway and move the attic door to match the bedroom slanted wall moving it out some. Last I would consider pocket doors. I have one and I do not care that it does not close fully. In our house when it is closed there is someone in there-enough said even if the dog pushes it open with their head to stare at you- Oh well. LOL!!!


  • last month

    Haha…and here we go again! 😂 Did I mention how much more functional my kitchen is now with its new and improved layout? I love it EVERY single day!

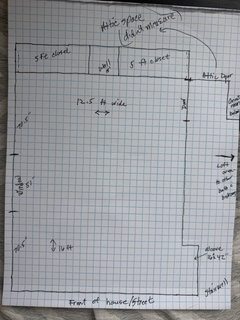
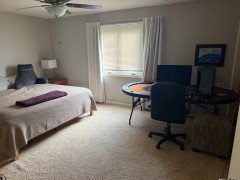
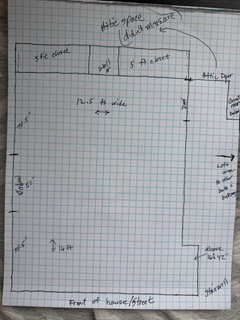
    I am attaching another floor plan on graph paper of the bedroom along with some photos of space . Our upstairs isn’t ideal for guests when we have a full house . We used to get by with four boys sharing one bathroom…different ages, different school schedules and pretty low maintenance with hygiene! Now that they are adults with wives and girlfriends visiting, one bathroom doesn’t work well . Plus with this bedroom on the end of our house and the only bathroom on the other side, it’s far from convenient .

    Lorraine, thanks for the closet layout . The only window does face our side yard so good to know it isnt a huge deal to replace the exterior siding if I wanted to change it.

    Again, appreciate all the help.

  • PRO
    last month

    A cross section like this would be helpful, as would pictures of the outside of the house.

    What's beyond the front wall?


  • last month

    Splitting the windows and matching the siding will add to the expense, no question. If you think you can live with the off-center window, you might be able to curtains behind it to fake symmetry. It's not my favorite idea, but it could work.


    If you move the bathroom door so it opens across from the vanity, you could move the bedroom door down so it opens agains the front wall of the bathroom across from the toilet. That will alleviate the pinch point at the alcove. I have a pocket door in my primary bath and I don't have any problem with privacy. It's trimmed out so the door closes into a U-shaped area so the door recesses a bit when closed. It's a heavy, solid door so noise is not an issue either. You could also switch the door so it opens into the bedroom instead of into the bathroom. I always feel like it's safer anyway. If you should slip and fall in the bathroom in front of the closed door, it's impossible for someone to get in to help you.

  • last month

    Thank you all for the thoughtful responses.

    I’m not quite sure I can live with an off centered window. Since I don’t have to spend time in this space, maybe I shouldn’t get too hung up on it.

    Another thought: if the bed is on the window wall, perhaps I could push out the closet closest to it and keep the other closet towards the door entry, but with the door moved farther down.

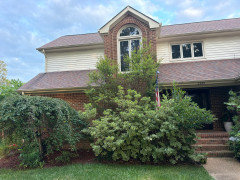
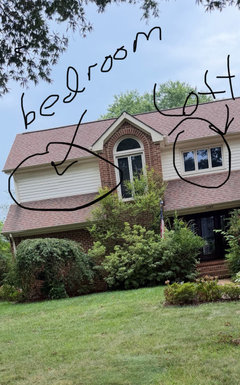
    I’ve included a picture of the half of the house that will be affected. I know the house screams for a window on the front left to match the other one.(and it needs my gardener—my husband—to trim the wild and woolly look but he’s on a summertime yard sabbatical. It’s hot humid and buggy in coastal Virginia.)

    It’s just an odd house! After being here for over 20 years, I’ve simply accepted it. I’m willing to add the window, but then I’d end up with a large window in a bathroom if I’m trying to keep the plumbing fixtures on the front side. Our master bathroom is on the lower level.

    Hope this added info is helpful.

  • last month

    I won’t be able to add much advice here as I am deep into a remodel myself. I will say I’m glad you are getting some help here at Houzz with your project and especially your past kitchen project. Your dog is especially cute!!

    pamlikeslabs thanked Norriemama
  • last month

    So the triple window on the right is the window in question? Would splitting it look more symmetrical from the outside?

    pamlikeslabs thanked katinparadise
  • last month

    Sorry for the confusion. PPF asked for a photo of the front view of house. The window you see is the loft area. The area to the left without the window is the area I was planning to put the bathroom because our master bath sits below it . The only current window in the bedroom isn’t visible. It is on the side. I have often considered adding an extra window in the bedroom on the front to match the loft one. I think it would look more balanced . However I think that wall would be easiest to add all the plumbing fixtures since I have a bathroom below it. Not sure I’m being very clear.

  • PRO
    last month
    last modified: last month

    I'd pay to get plumbing/moved .......( I'd pay a LANDSCAPER, different topic lol) that overgrowth entry did not happen in one summer of "sabbatical"))

    If you want to invest in window? Goes in front, A bed can sit in front of a window.

    It's guest, and no "guest" needs more closet than this.

    "Now that they are adults with wives and girlfriends visiting, one bathroom doesn’t work well . Plus with this bedroom on the end of our house and the only bathroom on the other side, it’s far from convenient ."

    Which means......It is guest or it is not? The kids are out of the house or they are not?


    pamlikeslabs thanked JAN MOYER
  • last month

    Thanks Jan!

    Duly noted on the front yard overgrowth!


    We oftentimes seem to have a carousel of a few boys in and out. Currently one is living with us in the bedroom I'm wanting to renovate. This bedroom, however, would be a guest room when completed.


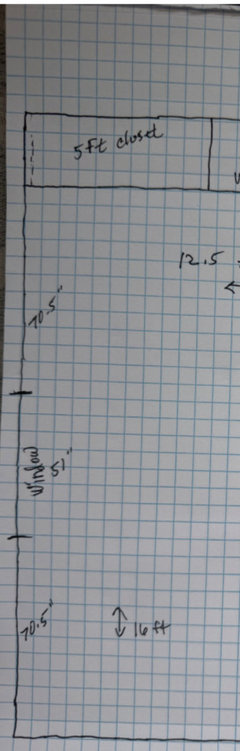
    I'm not sure if this layout will work. I do like the bathroom on that side. The bedroom is 16 ft in length with 24" deep closets on the back wall. I can push further into the attic for the 20 ft in your plan but would most likely need to do a bump out? Not sure if the attick ceiling slope would give enough height clearance? I will see what the contractor says about moving the fixtures on the other side.


    Appreciate your help!

  • PRO
    last month
    last modified: last month

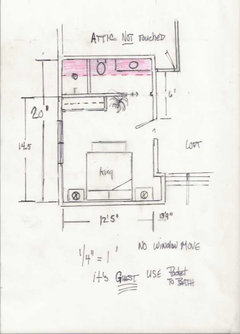
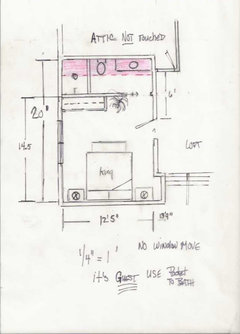
    You do not need to push into attic, I did not push one inch into the attic!!! the shaded pink area below IS where the closets are Now.


    Add your contractor's sketch/dimensions..!!

    Contractor sketch?

    5.0 bath, 4" wall, 13.0 feet of bedroom, and 2 feet of closet depth'

    Shall equal 20' 4" total length I TOOK your closets


    Contractor sketch?

    5.0 bath, 4" wall, 13.0 feet of bedroom, and 2 feet of closet depth'

    Shall equal 20' 4" total length I TOOK your closets, made a new closet

    Kapeeeeesh?

    pamlikeslabs thanked JAN MOYER
  • last month

    Ugh! I did not see that the contractor in his bedroom drawing which I had originally posted had the correct measurements. In the second one with his bath addition on the front, he got rid of closets but didn't note it on the drawing. In his drawing, the closets look like they are still there but they are not. Oh brother.

  • PRO
    last month
    last modified: last month

    This is not that HARD?

    Take a tape measure from front of closet doors to directly OPPOSITE wall.

    IT IS WHAT? Feet? Adding inches vertically

    24 /closet

    70.5

    51" window

    70.5 wall

    total 252" = 20 feet

    Get it right or be get screwed up?!

    Who did this below?


    I have to believe what you ...........show


    pamlikeslabs thanked JAN MOYER
  • last month


    This is the bedroom. 16 x12.5. not including alcove. Closets on back wall are 24" deep. Sorry for confusion,

  • last month

    Since you are trying to stack the bathrooms, indicate where exactly the soil stack for the downstairs toilet is, because that is most likely where the new toilet wants to be. I do not see a vent penetration on the lower or upper roof to make a guess. In fact, the whole downstairs layout may provide opportunity to place the bathroom in any configuration, or by eliminating a placement because plumbing would affect the ceiling below. And, at the same time with this project, consider potentially adding a window on front to either the bedroom or bathroom to increase curb appeal of the house too.

    pamlikeslabs thanked 3onthetree
  • PRO
    last month
    last modified: last month

    Folks? Try and remember the help is f.r.e.e : )


    Ask yourself how much junk is in the closets. If the kid no longer lives with you? He takes his stuff to where he lives. Home from college? Use the dresser and a storage bench at foot of bed.

    No guest is more than a week? No guest needs a closet. They virtually never unpack , arrive with duffel bags, and junk up the room. : ) Or carve out a bit of space in attic, for whatever absolutely must hang. Bet it doesn't need much

    It is either to be guest or it is not. Judging from the pic and clothes on back side of entry door?? Yes.let's see in there lol

    pamlikeslabs thanked JAN MOYER
  • last month

    Thank you all for the help! I’m always amazed by the great advice and guidance I receive on my projects and appreciate the time and effort people take to share their expertise.


    3onthetree, the downstairs master bathroom (below the bedroom reno) has water along the front (street) side and the outer left side. The large white pipe (soil stack?) is on the left side of the house, about 6 feet from the front—directly below the left side of the upper bedroom window. The master toilet is lined up within a foot of this pipe. Not sure if that helps. Also, we are on a crawlspace You asked about venting. I have no idea! All I do know is that I have a fan above the toilet! :)


    Jan, thanks for the adjusted plan. Currently the son who is still at home stays in that bedroom because it is the largest. He prefers the king sized bed. Assuming that won't be the case once it becomes smaller!


    Hoping to get the plumber out to take a look at the space.


    Thanks again folks.

  • PRO
    26 days ago

    If you want the new bath to feel comfortable instead of squeezed in, I would keep the plumbing on one wall and resist forcing too many fixtures into the room just because the footprint seems available.


    In spaces like this, one good vanity with real drawer storage often works better than a double vanity, because you gain usable counter space, easier circulation, and a cleaner mirror wall. If you can borrow some of the attic-side depth for shallow linen storage or a recessed medicine cabinet, that usually adds more long-term function than adding a second sink.


    From a production and QC point of view, I would also decide early where the door swing, mirror width, vanity lighting, and any shower glass line will land. Those alignment decisions are what keep a compact en suite from feeling improvised later.

  • 24 days ago

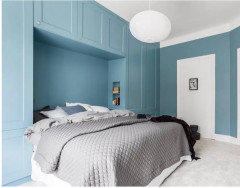
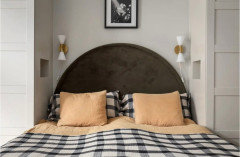
    In Jan’s last layout you could design slim wardrobes flanking the bed.

  • 23 days ago

    Thank you for chiming in , thinkdesignlive. I like this idea for the closet space. The plumber came last week so waiting on his quote . My contractor seems insistent on leaving plumbing toward front of house.

  • 22 days ago

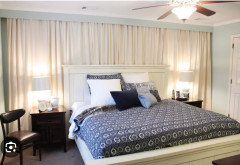
    Ok got it regarding the plumbing. Maybe you consider a full wall of sheer drapery (this image shows opaque which I wouldn’t want to loose natural light during the day)….then have a black out blind you shut at night for total privacy. This helps the eye make the room feel balanced with an off center window. You could then move the entry door up close to the closets by the attic so you’d have room for a dresser opposite the bed.

  • 21 days ago

    Thanks for another great idea! Would help make that wall/window look more balanced.
    Maybe it isn’t worth moving the door. It’s tucked in the corner though so makes it difficult to get furniture in (not that we do it that often) and the door bangs into the closet. Just a weird placement .

  • 21 days ago

    Recommended the door being moved in order to gain a nice long dresser opposite the bed. If you don’t want or need that then the door can stay as is.

  • 21 days ago

    Oh wait - I am just realizing that the door to the bedroom currently resides where I think it should be (and that the contractors sketch showed moving it)….

  • 21 days ago

    Yes I wanted the door moved down further so easier access in and out but I do see by doing that I break up that wall so putting a piece of furniture against it may be problematic. Sigh. Maybe for a guest room it isn’t a big deal.

  • 20 days ago

    Thanks! Another great idea. Thank you for your time and response .

    I do like the set up you and thinkdesignlive posted with the thin tall cabinets on each side of bed and using some of the original closet space. I have some IKEA bathroom vanities and closet storage systems and have been happy with all of it so the PAX system might work great there. Also like the entry door where you moved it from its current spot .
    Thanks so much for the visuals! Very helpful.

  • 20 days ago

    That looks good Emily! And room for a small chair and slim dresser or console on the wall opposite the bed. I like it!

  • 20 days ago

    Thanks @thinkdesignlive.