

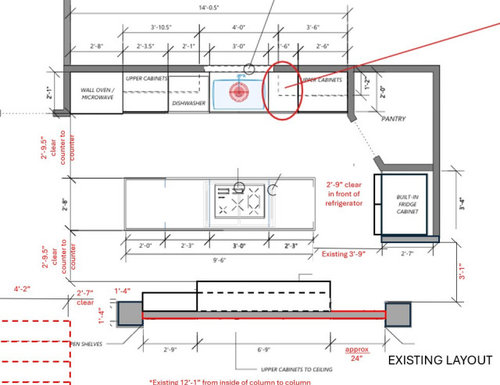
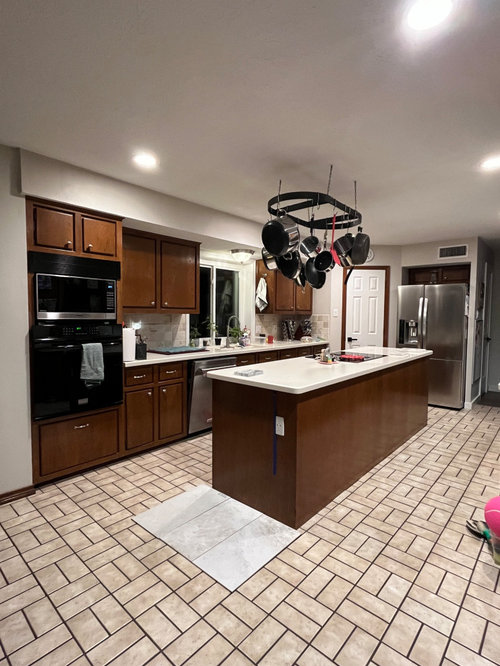
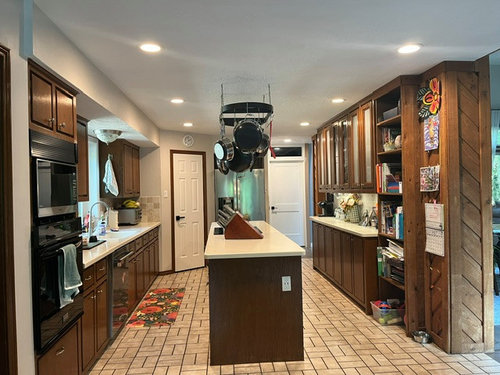
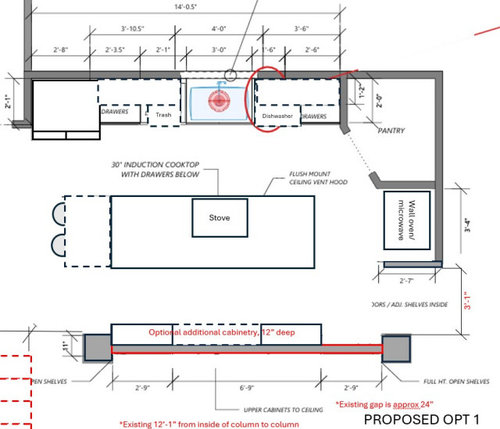
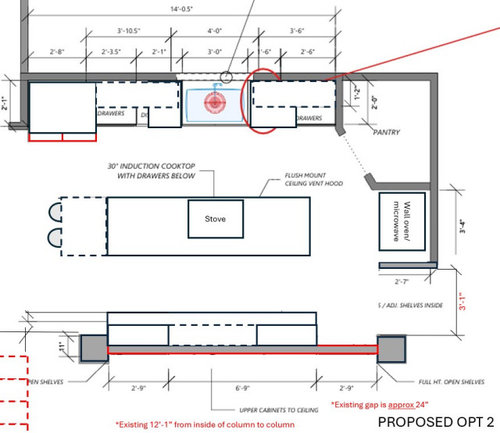
Kitchen Remodel Floorplan Layout help please
last month
Featured Answer
Sort by:Oldest
Comments (20)
Related Stories

INSIDE HOUZZPopular Layouts for Remodeled Kitchens Now
The L-shape kitchen reigns and open-plan layouts are still popular, the 2020 U.S. Houzz Kitchen Trends Study finds
Full Story
KITCHEN DESIGNKitchen of the Week: Remodel Spurs a New First-Floor Layout
A designer creates a more workable kitchen for a food blogger while improving its connection to surrounding spaces
Full Story
KITCHEN DESIGNHow to Map Out Your Kitchen Remodel’s Scope of Work
Help prevent budget overruns by determining the extent of your project, and find pros to help you get the job done
Full Story
DATA WATCH10 Kitchen Remodeling Trends to Know About in 2025
See the latest on layouts, design details, spending, pro hiring and more from the 2025 U.S. Houzz Kitchen Trends Study
Full StoryLATEST NEWS FOR PROFESSIONALS10 Kitchen Remodeling Trends to Know About in 2025
See the latest on layouts, design details, spending, pro hiring and more from the 2025 U.S. Houzz Kitchen Trends Study
Full Story
REMODELING GUIDES5 Trade-Offs to Consider When Remodeling Your Kitchen
A kitchen designer asks big-picture questions to help you decide where to invest and where to compromise in your remodel
Full Story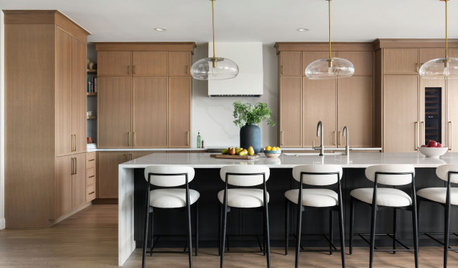
LATEST NEWS FOR PROFESSIONALS10 Kitchen Remodeling Trends to Know for 2026
Learn about key insights on cabinet colors, layouts, budgets and more from the 2026 U.S. Houzz Kitchen Trends Study
Full StoryDATA WATCH10 Kitchen Remodeling Trends to Know for 2026
Learn about key insights on cabinet colors, layouts, budgets and more from the 2026 U.S. Houzz Kitchen Trends Study
Full Story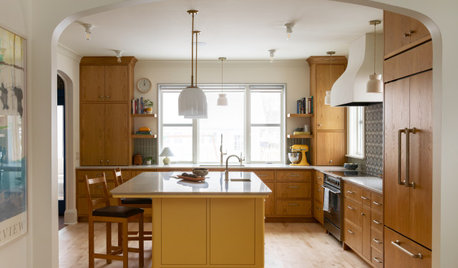
KITCHEN OF THE WEEKRemodeled Kitchen Gets Cheerful Scandinavian-Inspired Color
A designer opens up a 1921 kitchen for a Minneapolis family and makes it durable and easy to clean
Full Story
KITCHEN DESIGNCottage Kitchen’s Refresh Is a ‘Remodel Lite’
By keeping what worked just fine and spending where it counted, a couple saves enough money to remodel a bathroom
Full Story




Meghan W
la_la Girl
Related Professionals
Myrtle Beach Home Remodeling · Beaumont Home Remodeling · La Grande Home Remodeling · Lawton Kitchen Remodelers · Nashua Kitchen Remodelers · Orange County Kitchen Remodelers · Farmington Kitchen Remodelers · Bartlesville Bathroom Remodelers · Elizabeth City Kitchen & Bathroom Designers · Clarksburg Kitchen & Bathroom Designers · Salinas Kitchen & Bathroom Designers · Scottsbluff Kitchen & Bathroom Designers · Charleston Kitchen Remodelers · Waco Kitchen Remodelers · Charlotte Custom Countertopsdizzy_313268802Original Author
Meghan W
Meghan W
Buehl
Buehl
dizzy_313268802Original Author
dizzy_313268802Original Author
mad_gallica (z5 Eastern NY)
Meghan W
Buehl
Buehl
Buehl
dizzy_313268802Original Author
dizzy_313268802Original Author
dizzy_313268802Original Author
la_la Girl
Meghan W
dizzy_313268802Original Author