Software
Houzz Logo Print
mossae

Deep closet into dry bar

11 days ago
last modified: 11 days ago
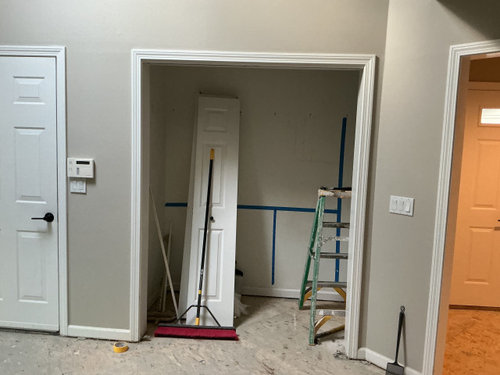
I am renovating my kitchen with off white cabinets. i have a large closet with 60” wide by 80” high opening, the depth is 36”. I planned on making this area into a dry bar with a 24” wine chiller, 24” micr microwave drawer cabinet and 12” drawer in center and flanked on top with 18” wall cabinets to hold glassware. i just found out i cannot open the height if the opening as it is load bearing wall. i need ideas, should i utilize the depth and recess the cabinets to the back wall and build a false ceiling for lighting or install the base cabinets flush with the wall opening? Because of the header i must now use 27” high upper cabinets and this will leave about 16” between bottom of uppers to counter. i really need an answer ASAP as my contractor is waiting. Thank you.


Comments (19)

  • 11 days ago

    Base cabinets flush with opening.

    mossae thanked porkchop_z5b_MI
  • 11 days ago
    last modified: 11 days ago

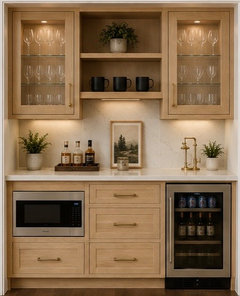
    Thank you. Since this area will have shorter upper cabinets would you utilize the same color caninet? i was thinking maybe white oak for this area to make it look more built in. the other kitchen cabinets will be off white..

  • 11 days ago

    Are you removing the cased/trimmed opening? I think you should.

    mossae thanked chispa
  • 11 days ago

    Yes, thank you. i am despertly trying to hide the fact it was a closet.😊

  • 11 days ago

    Do you need upper cabinets? I don't think upper cabinets when I think of a dry bar. Open shelving yes, upper cabinets no.

    mossae thanked porkchop_z5b_MI
  • 11 days ago

    I do see that a lot of people use open shelving but because this is a dry bar for coffee and drinks i would want mugs and glassware nearby. Also, this is a highly used kitchen and want to keep barware clean. i also like things put away for a clean look, I know, its just me. I need some cabinetry.

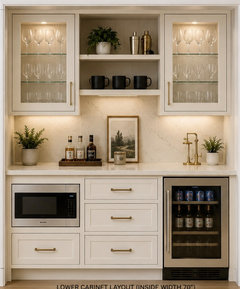
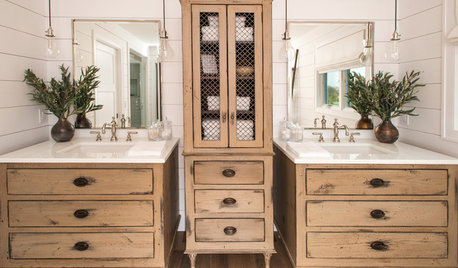
    the picture is not to scale or size but thinking something similar, mot sure if i should match rest of kitchen or go with light oak

    . just not sure if I should push it back in the closet uo flush up front?

    for storage.

  • 11 days ago

    You'll want the most counter space, keep the uppers back so you can open them easily, lowers flush to the outside.

    I understand the cabinets for storage/cleanliness, but I wouldn't do glass fronts kind of dating.

  • 11 days ago

    Oh, no glass fronts? i was thinking of 18x 30h on ends and 12 x 12” high in the center and do interior lighting. is that a bad isea?

  • 11 days ago
    last modified: 11 days ago

    no glass and the same height across for a timeless look. It's not a hutch.

    are you using the same cabinets you are using in the kitchen? Simple with minimal detail and simple hardware, 60" isn't as big as you think. It will fill up fast.

    Measure your coffee maker... 16" may not be enough clearance to pop the top if you have a Keurig, or fill from the top... or if you have a under coffee maker storage for K cups.


    mossae thanked Lyn Nielson
  • 11 days ago

    Is there oak anywhere else in the kitchen? Will you be able to relate the wood tone of the bar cabinets with other wood elements in the kitchen?


    I have to disagree with Lyn regarding glass and lighting. I think it will keep the area from feeling too heavy. Do you have pretty bar ware you plan on displaying?


    If you pull the cabinets forward, I think it will feel less like a closet.

    mossae thanked katinparadise
  • PRO
    11 days ago

    Flush with the opening if you do not want it to look like it was a closet..

    mossae thanked Patricia Colwell Consulting
  • 11 days ago

    I love glass fronts - makes it easy to find the right glassware

    mossae thanked la_la Girl
  • 11 days ago

    Uppers - I would install them no lower than 18" off the finished counter - and that includes the light rail, if any. 18" of clear space is the "standard" backsplash height and small appliance manufacturers use that as a key measurement for the max height of the appliances. E.g., my KA stand mixer is a bit more than 17" tall, so I had to make sure the light rail was no lower than 18" off the finished counter.

  • 10 days ago
    last modified: 10 days ago

    Glass cabinets - if you go that route, then get glass shelves and include interior lights. Glass front cabinets do not guarantee you can see the glasses or dishes!

    How do I know - experience! The cabinets in our new house have glass cabinets, but the builder used opaque shelves and there's no interior lighting. Glasses are difficult to see, not easy. (The cabinets are black and the inside is finished to match the cabinets as are the shelves, so that may be the biggest issue for us.)

    My plan is to replace the shelves with glass (like we did in our previous home) and see about installing interior lights. Your latest pics show what I mean - both interior lights and glass shelves!

    mossae thanked Buehl
  • 10 days ago

    You all have been wonderful!

    Thank you all for bringing up issues I never thought about. i checked my cabinet suppliers catalog and I do not believe I can get a 27” h cabinet with glass. I am also concerned about the 18” needed for small appliances. I did find a 24” h cabinet x 30” w. would it look okay to put 2 together as uppers? This would allow me the clearance needed in between the counter and bottom of uppers. It also would give me storage.

    And just to clarify, I should build a false wall in the current closet so that the lower cabinets would sit flush with the ajoining walls? should the countertop overhang also be flush or breach past the wall? And I assume the upper cabinets sit against the false back wall as they are only 12” deep?

    Since I am not going the glass fronts I will go for under cabinet lighting.

    i know I am trying to go against the norm but trying to save this project and get a functional and nice beverage area.

    i will contact my cabinet supplier first thing Monday to check on options.

  • 8 days ago

    It appears are best option is to place 24” w X 24” h cabinets as uppers on the back wall with 2 3” thick shelves in between and leave the base 24” wine cooler- 12” cab cabine- 24” microwave cabinet. now my husband is thinking he wants to do the beverage area in honey maple to break things up. i thinka all,off white cabinets will keep it cohesive and not draw attention to the height diffence. Thoughts?

  • 6 days ago

    What color will you be using on the walls? I had honey maple cabinets in my old kitchen and they yellow terribly with age.

  • 5 days ago

    We decided to keep off white all around. as we took photos of the stained cabinets in different light settings in the kitchen they always appeared orange to me against the walls. all ordered so I am going to love it.