

Kitchen ventilation dilemma
yesterday
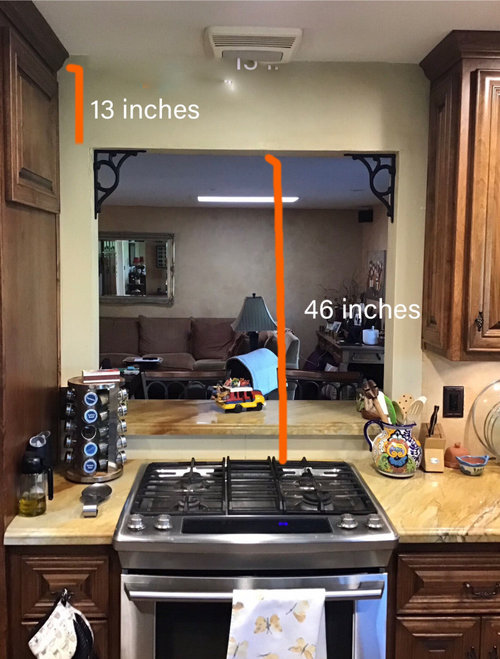
Sort by:Oldest
Comments (7)
Related Stories

KITCHEN DESIGNDesign Dilemma: 1950s Country Kitchen
Help a Houzz User Give Her Kitchen a More Traditional Look
Full Story
KITCHEN DESIGNDesign Dilemma: My Kitchen Needs Help!
See how you can update a kitchen with new countertops, light fixtures, paint and hardware
Full Story
KITCHEN DESIGNDesign Dilemma: Lightening Up a Kitchen
What counters and accents could balance the wood in this kitchen?
Full Story
KITCHEN DESIGNKitchen of the Week: Grandma's Kitchen Gets a Modern Twist
Colorful, modern styling replaces old linoleum and an inefficient layout in this architect's inherited house in Washington, D.C.
Full Story
KITCHEN WORKBOOKNew Ways to Plan Your Kitchen’s Work Zones
The classic work triangle of range, fridge and sink is the best layout for kitchens, right? Not necessarily
Full Story
KITCHEN OF THE WEEKKitchen of the Week: A Modern Kitchen With Japanese Style
A chopped-up space becomes a social cook’s dream kitchen
Full Story
KITCHEN DESIGNKitchen Layouts: Ideas for U-Shaped Kitchens
U-shaped kitchens are great for cooks and guests. Is this one for you?
Full Story
KITCHEN OF THE WEEKKitchen of the Week: Bling Brightens a Luxe Florida Kitchen
Sparkly chandeliers and decorative iron rings dress up a streamlined cooking space filled with ebony and ivory hues
Full Story
CRAFTSMAN DESIGNKitchen of the Week: Kitchen Returns to the Craftsman Era
Minnesota designers incorporate fine woodwork, Arts and Crafts stenciling, and handmade lights and tiles into their new space
Full Story
KITCHEN OF THE WEEKKitchen of the Week: A Punch of Pink for a White Kitchen
A homeowner shows her love of pink in bold walls that impart a cheerful vibe
Full Story


la_la Girl
Lorraine Leroux
Related Professionals
Medford Bathroom Remodelers · Cape Coral Kitchen Remodelers · Natchez Interior Designers & Decorators · Wilmington Architects & Building Designers · Atlanta Architects & Building Designers · Salinas Architects & Building Designers · Miami Kitchen & Bathroom Designers · Concord Kitchen & Bathroom Designers · San Jose Kitchen & Bathroom Designers · Panama City Kitchen Remodelers · Cumberland Kitchen Remodelers · New Bedford Kitchen Remodelers · Chula Vista Kitchen Remodelers · Hot Springs Custom Countertops · Carson City Custom CountertopsEmily
millworkman
Patricia Colwell Consulting
wdccruise
kaseki