

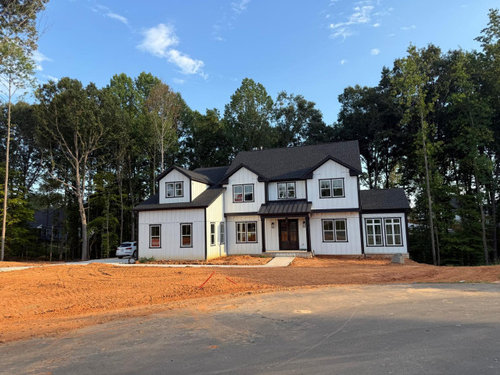
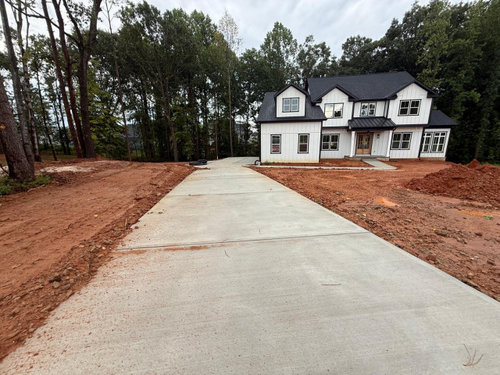
Front Yard Landscape Design Ideas
3 days ago
Sort by:Oldest
Comments (12)
Related Stories
LATEST NEWS FOR PROFESSIONALS12 Ideas From Landscape Pros to Elevate a Yard’s Design
Find out which elements landscape designers and contractors are using to take their projects to the next level
Full StoryLANDSCAPE DESIGN12 Ideas From Landscape Pros to Elevate Your Yard’s Design
Learn which elements landscape designers and contractors use to take their projects to the next level
Full Story
LANDSCAPE DESIGNYard of the Week: Native Prairies Inspire a Designer’s Landscape
A landscape architect brings his Illinois yard back to its roots with a pollinator-friendly prairie meadow
Full Story
LANDSCAPE DESIGN7 Stylish Front Yard Ideas for Homes on Busy Streets
Create privacy and cut down on traffic noise while maintaining curb appeal
Full Story
FRONT YARD IDEASMeet a Front Yard Designed for Gathering
Hanging out with neighbors comes naturally in front of a Southern California home, thanks to comfortable zones and beautiful plantings
Full Story
LANDSCAPE DESIGNFront-Yard Makeover Ideas With Mojo
Make a statement in your front landscape with one of these standout styles
Full Story
LANDSCAPE DESIGNA New England Front Yard Designed for Relaxation and Resilience
Bluestone paving, raised beds and ornamental plantings transform a compact yard near Boston
Full Story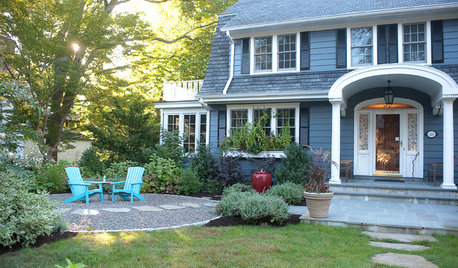
LANDSCAPE DESIGN10 Friendly Front-Yard Seating Ideas
These gathering spots bring the party to the front of the house. Chat with neighbors and watch the world go by
Full Story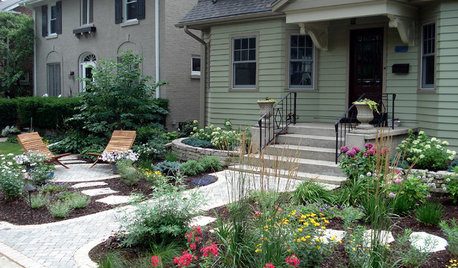
MOST POPULARCreative Ideas for Small Front Yards
A little imagination goes a long way in a petite landscape
Full Story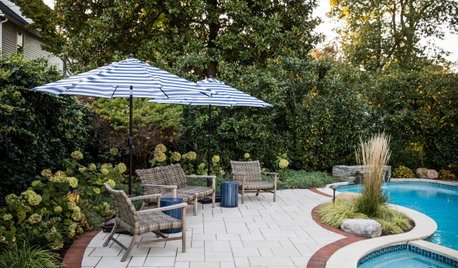
LANDSCAPE DESIGNYard of the Week: Elegant Poolside Retreat and Front Yard Lounge
A landscape design-build firm gives a family in New Jersey an outdoor oasis for swimming, eating and relaxing
Full Story
Sigrid
Hemkant SOriginal Author
Related Professionals
Florence Landscape Architects & Landscape Designers · Tampa Landscape Architects & Landscape Designers · Georgetown Landscape Architects & Landscape Designers · Newark Landscape Architects & Landscape Designers · Brattleboro Landscape Architects & Landscape Designers · San Bernardino Landscape Architects & Landscape Designers · Santa Rosa Landscape Architects & Landscape Designers · Terre Haute Landscape Contractors · Ardmore Landscape Contractors · Clarksburg Landscape Contractors · Stamford Landscape Contractors · Hempstead Landscape Contractors · Monroe Landscape Contractors · Jackson Decks, Patios & Outdoor Enclosures · San Diego Decks, Patios & Outdoor Enclosureslittlebug Zone 5 Missouri
K Laurence
Hemkant SOriginal Author
Emily
Hemkant SOriginal Author
K Laurence
cyn427 (z. 7, N. VA)
Emily
Hemkant SOriginal Author
Celery. Visualization, Rendering images