

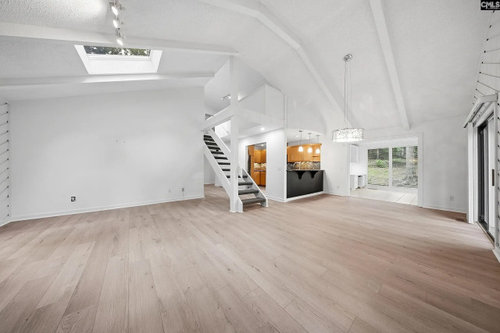
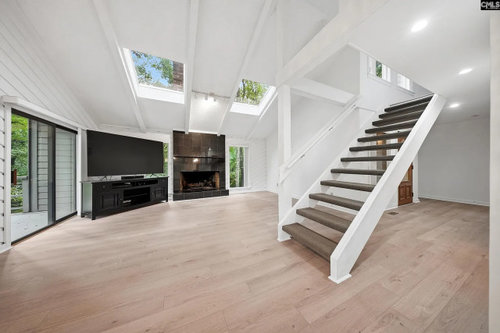
Third 70's House Post. Almost time to move!
2 days ago
Sort by:Oldest
Comments (4)
Related Stories
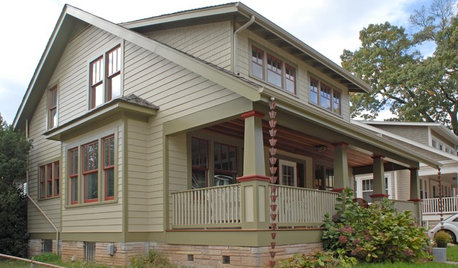
Kit Houses Stand the Test of Time
See how these mass-produced catalog houses have made their way into the modern day
Full Story
LIFE7 Things to Do Before You Move Into a New House
Get life in a new house off to a great start with fresh paint and switch plates, new locks, a deep cleaning — and something on those windows
Full Story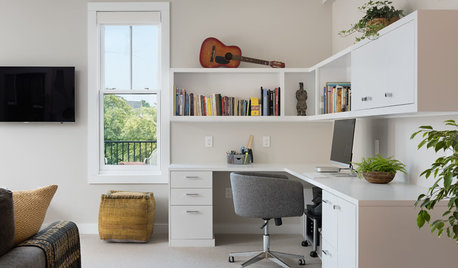
DECLUTTERINGNo Time to Declutter the Whole House? Try These 6 Ideas
Make a fresh start by tackling a few tasks that will revitalize your home and your spirits
Full Story
ARCHITECTUREThe Good House: Big Design Moves That Matter
Where to begin when designing a home? Think about your site, its context and the story you want it to tell
Full Story
LIFEThe Polite House: On Dogs at House Parties and Working With Relatives
Emily Post’s great-great-granddaughter gives advice on having dogs at parties and handling a family member’s offer to help with projects
Full Story
LIFEThe Polite House: What’s an Appropriate Gift to Welcome a New Neighbor?
Etiquette expert Lizzie Post suggests the right time and best presents to introduce a new neighbor to your area
Full Story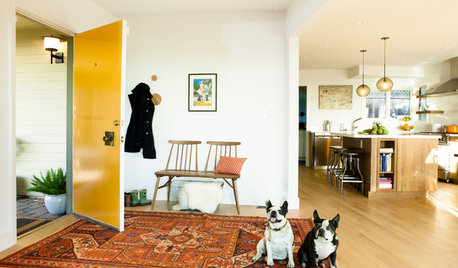
ENTERTAININGWhat to Look For in a House if You Love to Entertain
These 10 things will smooth the way for bringing guests into your home and ensuring a good time
Full Story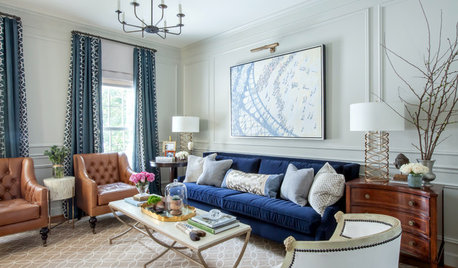
DECLUTTERING8 Times in Your Life to Take Advantage of a Major Declutter
A new house, job or baby — these and other turning points offer a chance to discard stuff you don’t need or love
Full Story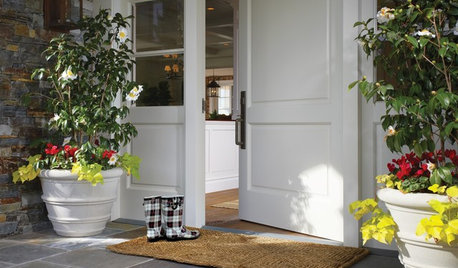
MOST POPULARThe Polite House: On ‘No Shoes’ Rules and Breaking Up With Contractors
Emily Post’s great-great-granddaughter gives us advice on no-shoes policies and how to graciously decline a contractor’s bid
Full Story
LIFEThe Moving-Day Survival Kit: Lifesaving Items and Niceties
Gather these must-haves in advance for a smooth move and more comfortable first days in your new home
Full Story



Roomxlab
SF INTERIORS
Related Professionals
Mobile Interior Designers & Decorators · Morgan City Interior Designers & Decorators · Morgantown Interior Designers & Decorators · Aurora Interior Designers & Decorators · Portsmouth Kitchen & Bathroom Designers · Abilene Kitchen & Bathroom Designers · Peoria Kitchen & Bathroom Designers · Columbus Furniture & Accessories · Plainfield Furniture & Accessories · Binghamton Furniture & Accessories · Nashua Carpenters · Salinas Carpenters · Coldwater Cabinets & Cabinetry · Kalamazoo Cabinets & Cabinetry · Greensboro Flooring Contractorschmorgan124Original Author
Roomxlab