Software
Houzz Logo Print
abundantfarm_designs

Garage --> Bedroom Conversion

26 days ago
last modified: 25 days ago
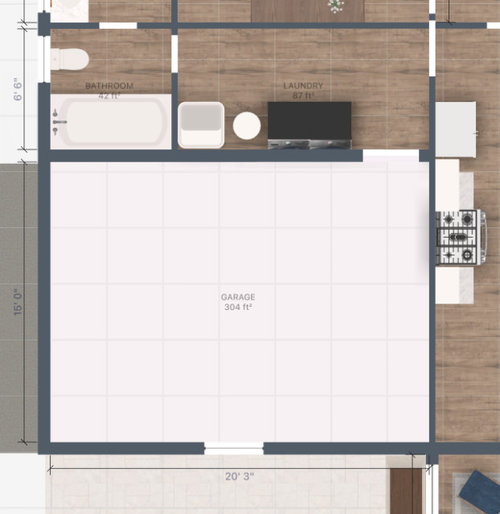
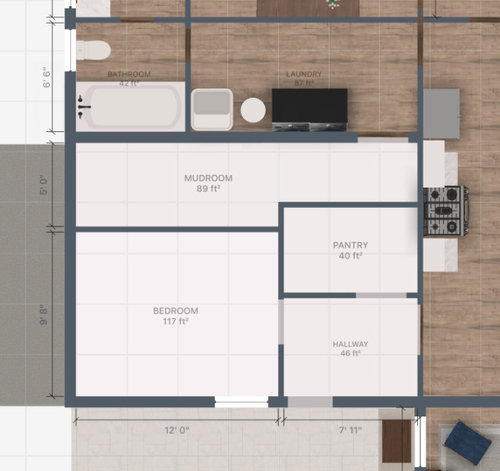
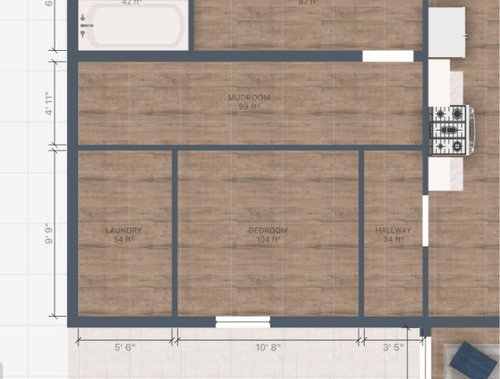
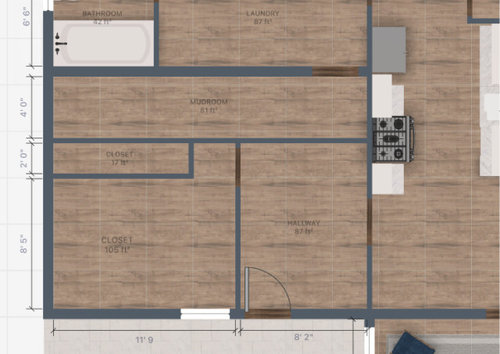
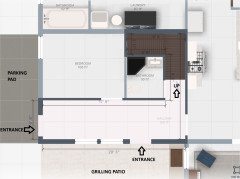
Hi there, looking to get some input on a garage conversion layout. The space is approximately 15X20. Current limitations are the inability to move exterior walls and utilizing the existing window in the garage. The existing garage door and parking pad is to the left (north). Our current entrance into the house from the garage is on the far right end of the mudroom and comes through the end of the kitchen


The space down from the kitchen is a breakfast nook where weve considered popping through a doorway. Our current home is a 3/2 and our goal would be to enclose this space to add a 4th bedroom for our son and a mudroom entrance from the parking pad.


Bonus features would include a pantry and access to the backyard/grilling patio (down from the garage) as well. Attached is the base floorplan with several different iterations. Looking forward to the feedback!


Comments (17)

  • 26 days ago

    Bump

  • PRO
    26 days ago

    The existing garage door is the west

    You don't indicate where west is, so it's sometimes best to say right, left, top or bottom.

    A more traditional plan is easier to read -- windows and doors clearly shown, and no fills for flooring.

    What's in the laundry?

  • 26 days ago

    Thanks for the tips! I've updated the post accordingly. My program doesnt allow me to edit how the doorways are reflected; they are the rectangle spaces along the walls. The rectangle with the black line through it is the only window in the space.


    The existing laundry room is up from the garage and contains our washer/dryer, hot water heater, electrical panel, and ac handler. Its also currently our only access into the house from the garage.

  • 25 days ago

    First off-all your designs give too much space to hallways and entrances.


    I would instead make your entrance/exit from the side of the house off your kitchen. You do not need two entrances into the house. Yes you would have to walk along the side of the house to enter by the kitchen or get to your car but it frees up more space in the garage for the bedroom. Giving a master bedroom only 100-130 sq ft is not worth the renovation. I would suggest at least a space that is 12x14 or 14x16 ft for the bedroom itself. Plus, then you need room for a nice closet and also the side entrance/mudroom. That is how I would use that space.

    I would also consider how the front of the house looks. For instance can you put in some nice transom windows where the garage doors were? How would it look on the front of the house? I think there is a bit more space planning thoughts to be had here. I would keep the entrance to the bedroom near the existing laundry room/existing garage to house entrance but I would create a small hallway and close in the laundry room so the entrance to the master is a bit nicer and intentional. You could also create a master ensuite but I am not sure of your budget.

  • 25 days ago
    last modified: 25 days ago
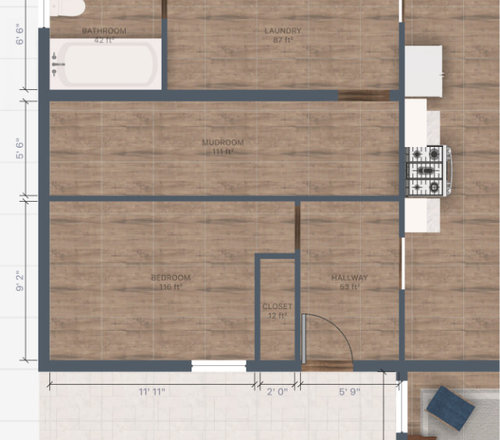
    Hi Lorraine, thanks for the feedback! This bedroom is for our son. Our home is currently a 3/2 with our master suite being up (east) from the garage. Below the garage is a grilling patio, so we were thinking it would be nice to have *almost* direct access from the kitchen to get to that space. Since there is a patio there we dont want to walk all the way from the side of the house, around the back and through grilling patio to access the rear of the home. Too far to walk with groceries and small children.


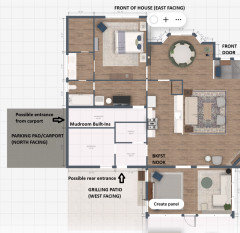
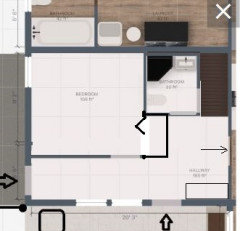
    Hallway dimensions are accounting for the minimum of 3 ft for a walkway plus an additional 2ish ft for built-ins in the mudroom space. The wider dimensions of 5ft account for this. I've included a larger snip of our existing floorplan for reference.


  • PRO
    22 days ago

    Am assuming there is a floor height difference between your house and the garage. Unless you are planning on new framing on top of your garage concrete slab you will have to accommodate that difference in your design. That could mean steps to/from multiple rooms.

  • PRO
    22 days ago

    My question is do you have a permit for this ? Garages genereally are not able to become living space untl the foundation is built to code . You will also need a bathroom for this bedroom so whaere will that be and how will it be installed ?

  • 22 days ago
    last modified: 22 days ago

    Thanks for all the feedback. We are not currently at the permitting phase, just the design phase. We simply want to determine the best layout for the space. The foundation, egress, etc. will all be built to code. As for the floor, we are planning on bringing it up to match the existing floor of the house so all transitions will be flush.


    Over the weekend we discussed an additional bathroom for this portion of the house would be more beneficial than a pantry. This project will likely be multiphase so foundation work, insulation, rough-in plumbing, and framing will be first. Then we will move on to framing out the the bedroom, mudroom, and bathroom. Per the recommendation of a contractor friend, long term plans would include a staircase to access an upper room that will be created by dormering out our existing gable roof. For now we will simply leave space to accommodate a future staircase and use that space in the meantime for storage.


    Lorraine, we came up with a new iteration of the layout placing the mudroom along the back wall, per your recommendation, where we can combine access from the parking pad and grilling patio. This space was intentionally made 5.5 ft which should give us plenty of room for mudroom buildouts on one side of the space.


    Patricia, this layout also includes a bathroom as well. How would you recommend laying out the bathroom in such a small space? We would love it to be 3 piece. This will also be great for guests since we plan on hosting in the backyard often and future plans include building a pool. There is some room to adjust the dimensions, but primarily we are trying to maximize the space in the bedroom while also accounting for the necessary square footage for a future staircase.


    The bedroom is 9' 2" X 11' 7". We will not be building out a traditional closet, and will instead opt for wardrobes that can be removed at a later time when the space is no longer being utilized as a bedroom. The bathroom dimensions are 5' 10" X 5' 2"


  • 22 days ago

    A picture of at least the carport and grilling patio would help. It doesn't make sense to have 2 exterior entrances so close together, on opposite sides of a hallway. Without seeing the pictures, I don't see why a single entry for the Mudroom and Kitchen can't be shared.

  • 22 days ago

    Yes I think you will gain a lot of extra space by just entering from the grilling pad.Do some extra concrete work to extend the sidewalk and join the two.. Then utilize that hallway wasted space.

  • 22 days ago

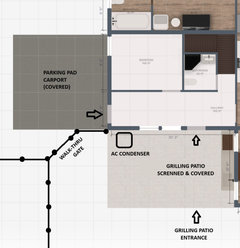
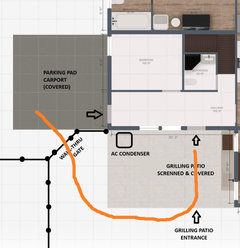
    Our main priority is to have an entrance off of the parking pad. A door out to the grilling patio was simply a bonus. They are too many obstacles to navigate around from the parking pad to the grilling patio, ie. fence, ac handler, and entrance to the grilling patio. Plus you would go from covered, to non-covered and back to covered just to get into the house which wouldn't function well for children and carrying groceries. Attached is an image zoomed out to reflect the above challenges. The black dotted line represents our fence line. (the ac condenser is not under the covered patio, it starts just right of it so as not to impair function)


    This next image represents the path of travel if we were to eliminate access from the parking pad and go in via the back of the house.


  • 21 days ago

    A few more thoughts with your new plan and I now understand a walkway to the side grilling patio is not a good walking route as an entry. I do not feel a turned staircase is needed and takes up a lot of space. By doing a straight staircase you can move the bathroom to the house wall which should be less expensive as your water supply and drainage are now closer. I also feel that is still a large hallway being just shy of 6ft wide. Try and keep it as narrow as you can to give the bedroom more space. Keeping the bathroom accessible to the whole house is great if you will eventually be installing a pool. Keep you entrance to your kitchen close to the staircase so it allows you to utilize the corner of the hallway for storage/towels etc again if this will end up being the main access to the pool.


  • 21 days ago
    last modified: 21 days ago

    This is super helpful! There is a enough room to bring the floor up and still have 8ft ceilings, so it sounds like that will work.


    Lorraine, I had a similar thought regarding the staircase. Based on our dimensions, we need a 10ft run of stairs. After having gone into the attic and seeing the structure, the staircase will have to be turned because of the way the roof framing is structured as well as where the hvac runs throught eh attic. It will be cheaper for us to run those extra couple feet of plumbing (thanks to the benefit of contractor friends), than to reframe the roof trusses. The landing for the turn in the stairs will cost us about 9 sqft in total. The other option is to find a way to better orient the stairs, with the limitation being the wall up from the garage (aka east wall) is a support wall and the highest point of our gabled roof runs the length of it.

  • 21 days ago

    The information is trickling in. IMO, when you do this much work, to make it better may want doing a little more work you hadn't expected. For instance here, placing a door on the side of the screened porch may provide a better circulation route, maybe even moving the outdoor grilling station since it's against windows. Or having a bedroom window overlook a (open sided) garage may not be optimal. Or might be opportunity to extend the kitchen counter. We can only assume pictures in our head when presented with basic diagrams. For the most part commenters try to push a design to the best it can be, not just a bit better than what was originally conceived by an OP.

    So in general for the garage/attic conversion, the "much work" may involve:

    • You are adding a bedroom and bathroom converting to habitable space. That means permits to change it's tax assessment and building it correctly to be permanent.
    • Overhead garage door infills can be more involved. Since the slab is flush with the driveway, and some houses (in certain regions or certain builders) are not built with a foundation under the overhead door opening, and water being an issue if a wood sill plate is set on the slab opening flush with grade, cutting the slab to extend up a foundation stem wall or below grade footing may be involved.
    • The under floor space of a raised floor might be high enough to need moisture mitigation and access.
    • Added bedrooms affect septic system capacity if that is the sewer involved.
    • Bedroom emergency escape and rescue windows must open directly to a yard or court, not go through another outdoor room.
    • Attic conversions usually involve new floor joists, as attics joists are typically sized only for hanging a ceiling. Garage spans typically are too far for single-span nominal joists, 15' might push it depending.
    • An actual prefab roof truss is not typically chosen to be altered to allow a habitable room within it.
    • A 1/2 story conversion of an attic has minimum floor space and ceiling heights.
    • HVAC for an added square footage and additional attic would not be accounted for in the original house.
  • 21 days ago
    last modified: 21 days ago

    3on the tree, It's so hard to know how much information to include at the outset of a post. The primary purpose of posting was to address the layout and space planning issues. It's always helpful to hear others' feedback since solutions/challenges may be brought to light we hadn't otherwise considered.


    We have the resources to deal with all the technical issues (plumbing, hvac, structure, insulation, etc.) An addition was considered at one point to add the additional room & bathroom, but would have cost at an absolute minimum of 60K.


    After reviewing our options, it was recommended we consider a garage conversion with possible upstairs bonus space since the roof, foundation and walls are already there. Given the height and pitch of our roof, it wouldn't take too terribly much to convert the attic into usable 2nd story sqft. That being said, it does have it's own set of challenges working within the previously listed limitations. It's certainly the more economical choice at this point and wanted to discuss the merits of different possible layouts from a space planning perspective.

  • PRO
    19 days ago

    So glad the floor height works out! On the turned stairs, the landing generally has to be at least as deep as the stair is wide (36" minimum under the residential code), so it's worth sketching both a quarter-turn and a switchback landing to see which one costs you less floor space. And if those stairs lead to new living space in the attic, have an engineer confirm the framing up there can carry a living-space floor load, since roof trusses are often designed only for light storage.