Software
Houzz Logo Print
ga99

master remodel (remove tub for sauna)

4 days ago
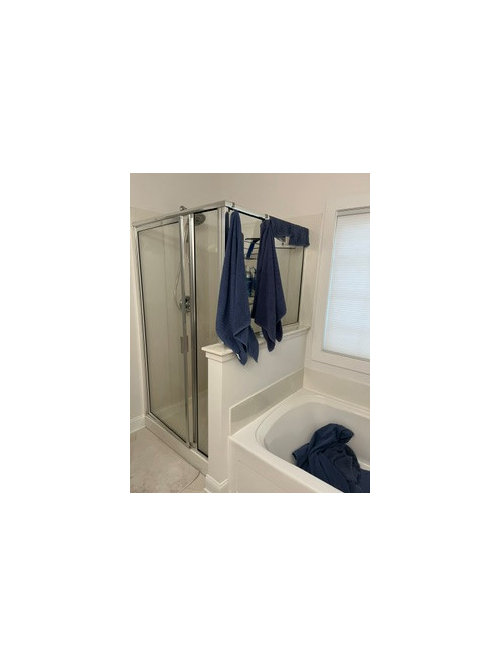
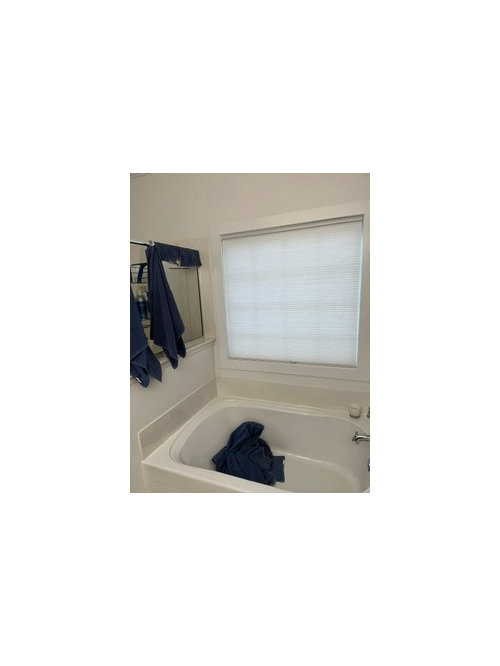
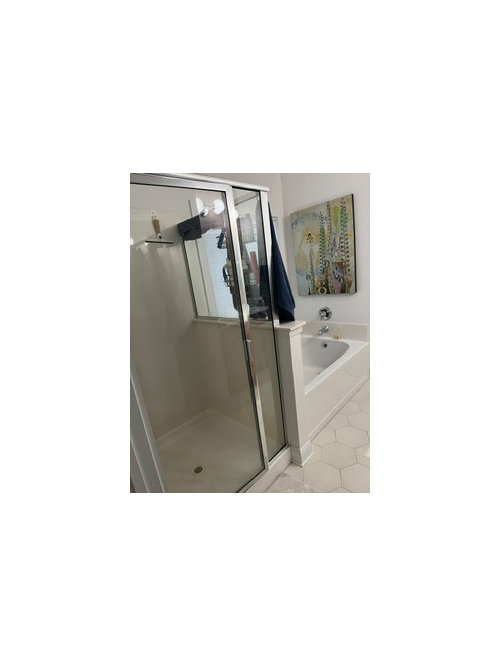
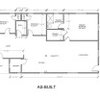
We're considering replacing our unused bathtub with a sauna and updating the adjacent shower. Looking for advice on the most practical, cost-effective approach, especially since we may not stay in the house long-term.

Current layout: total space is about 8'x 4.5'

  • Tub area: approximately 4' × 5'
  • Shower: approximately 3' × 4'
  • Ceiling: 9'

Options we're considering:

  1. Prefab sauna + shower: Replace the tub with a compact traditional sauna (possibly Almost Heaven Hillsboro which is a little too large) and update the existing shower using an affordable insert/surround.
  2. Custom/semi-custom sauna + shower: Build a sauna into the tub space with a framed wall and glass door, possibly using a shared header to create a cohesive look while minimizing expensive glass.
  3. Swap locations: Move the shower to the tub area and install a smaller sauna in the existing shower footprint (still have to figure out window).

Main concerns:

  • Window: A prefab sauna would cover the large window. A custom sauna might require window removal which would increase cost.
  • Flooring: We'd like to avoid replacing the entire bathroom floor, although removing the tub and shower may require patching tile. The floor is almost brand new (at the time of insall we didn't think we'd be in this house that much longer)
  • Space: A pre-fab sauna would extend almost to the adjacent door frame, potentially making the bathroom feel crowded.
  • Budget: We want to avoid an expensive renovation since we may move in the near future (hoping to stay 10-12k and do a lot of the work ourselves)
  • Outdoor options: Limited by HOA and county restrictions.

We prefer traditional heat but are open to infrared if it's more practical or affordable.

Questions: Has anyone done a similar tub-to-sauna conversion? Would you recommend prefab or custom? Would swapping their locations be worthwhile? Any suggestions for the window, flooring, or keeping costs down?


.


Comments (22)

  • 4 days ago
    last modified: 4 days ago

    Your recommendations ( so many questions & considerations ) are best answered onsite by a professional. What do you consider ” not long term”? That answer alone would impact my recommendation for starters.

    Your shower sounds very small & a sauna is a real “niche” feature ( I wouldn’t want one, but ymmv ).

  • 3 days ago

    I'd caution against the Hillsboro. It's nothing like a sauna and too small to provide a very enjoyable experience. You're likely to use it for only 2 or 3 years before you tire of it. Trumpkin's Kit Sauna Reviews has a bit more info.


    Here are the basics to look for in a sauna. I think you can go a little below 6' in depth but not much. The smaller it is the less comfortable it is.


  • 3 days ago

    I've converted spaces in two houses for a sauna and used a custom kit (you send measurements and get materials delivered), but never anything in a space this small. It wouldn't be a great experience if you could even fit one in. Also, if you want the best sauna experience the ceiling height should be 7' or less to optimize the heat in the room and on the benches so you would want to drop the ceiling otherwise the heat just stays up high. With a custom kit they will send you wood paneling for the window trim so it wouldn't need to be removed. If there's room to make it bigger you should reach out to the the Finlandia Sauna guys out of Portland who could help you out.


  • PRO
    3 days ago

    For many buyers a sauna would be a tirn off IMO so think long and hard about ROI when you sell

  • 3 days ago

    "Also, if you want the best sauna experience the ceiling height should be 7' or less to optimize the heat in the room and on the benches so you would want to drop the ceiling otherwise the heat just stays up high."


    That's a recipe for cold feet. You don't want that.

  • 3 days ago


  • 3 days ago

    What happens if you raise the benches up with the 8' ceiling?

  • 3 days ago

    From a space use perspective (if not able to change the footprint): it seems like the only place that makes sense for a sauna bench/ benches is the wall your shower head is currently on. If you moved the shower area to in front of the window (with shower head on the same wall your tub fixtures are on now and glass wall/door separating shower area from the rest of the bathroom), you could build a wall where your shower door currently is. This would allow 3 of the sauna’s walls to be entirely lined with cedar, with a glass door to access the sauna from the new shower area (where your half wall currently is), allowing daylight in and views of/ out the window from the sauna’s bench area.

    You keep mentioning wanting to keep costs low because you might be moving in the near future. I would argue that if you’re going to do something like this, you’re going to want it to look and feel very custom/ well-done so that it becomes a value-adding feature of the house vs a potential detractor to future buyers.

  • 3 days ago

    Come to think of it— with the above plan, you could likely get by with having just a glass panel separating the (walk-in) shower area from the rest of the bathroom, meaning you’d only have to purchase/install one glass door to access to the sauna from the shower area.

  • 3 days ago

    How long do you estimate staying in the house? If not for all that long, then don't bother with a bathroom re-do -- you won't get recoup the investment. I've always heard the general rule of thumb is if you're not staying at least 5 years, then don't sink a lot of money into updates, and even then it depends.


    Do you have another tub somewhere in the house? If not, don't ditch the tub unless you know you're staying put for a while. Lots of people like tubs, and young families with kids may have a tub as a requirement. I personally would find a sauna in a bathroom a negative, and I imagine plenty of other buyers would, too, so if you don't envision staying there for long = no. Sauna elsewhere, maybe (the basement?), but not within the bathroom.


    Plus, it kinda doesn't make sense to me -- it gets plenty hot and steamy in the bathroom, especially if you don't turn the fan on, why bother with a dedicated unit?

  • 2 days ago

    Thank you to everyone who commented! We had originally hoped to have moved by now and built the house we wanted, but those plans are on hold. At this point, we don't plan to move until we either build or find the "perfect" house. Realistically, we'll likely be here another 2–3 years, if not longer, and I've already put my sauna dreams on hold for several years!


    We did have a contractor come out who felt he could either make a prefab sauna look more custom or build a fully custom one. I'm a little hesitant about going the fully custom route because of potential issues, particularly ventilation and moisture management.


    PJ M – It's really helpful to see what this looks like! I've come across Finlandia Sauna as well. I also reached out to Cedarbrook Sauna since they offer similar options, but they weren't particularly helpful when it came to figuring out how to work around the window.


    I'm leaning toward a prefab unit because it seems like the simpler and potentially more practical option. It would also be easier to remove if a future buyer didn't want a sauna, allowing them to put a freestanding tub back in that space. However, I know a fully custom sauna would probably look more integrated with the bathroom.


    I'm still weighing the options and trying to find the best balance between appearance, practicality, and cost, especially since this is not our forever home.

  • PRO
    2 days ago

    With 2 to 3 more years in the house, I would lean toward option 3 or a prefab. The biggest cost drivers are moving plumbing and the window, so keep the shower drain where it is if you can. A sauna needs no drain, only an electrical circuit and a vented room, so it fits the tub footprint easily. For the window, a prefab sauna set slightly off the wall can leave it uncovered, or you can frame a niche so the window stays usable from the shower side. Use a moisture-safe subfloor patch rather than replacing the whole floor, and plan for a dedicated 240V circuit early since that can affect the electrical budget.

  • 2 days ago

    Every dollar you spend on the bathroom upgrade should yeild you fifty cents. The other 1/2 of your budget is being gifted to the next owner. 2 or 3 years will go past in the blink of an eye and you will have that much less to spend on the next home.


    With the few years you have left in this home and looking at your current space I wouldn't be renovating the bathroom.

  • 2 days ago

    My sister and BIL added a 3-in-1 hybrid sauna = infra red + red light therapy + traditional combination sauna about a year ago (it was $$$$). It's really nice - however, it's roomy + it's located in the finished basement (they have a very large home) - not in a primary bathroom. Your comment about possibly moving in 2-3 years makes me think that this isn't the best idea. I wouldn't want a sauna in my primary bathroom - I would much rather have a larger shower (your current shower isn't very large). I know this is my personal opinion - however, I think that most people would agree with me.


    Do you have a basement where you could add it instead of in your primary bathroom?


    Which type of sauna is a personal decision - it depends on your "goals" re: your sauna use. I assume that an infra red one would be less expensive than a traditional sauna.


    Also, I would vote for a combination infra red + red light therapy sauna vs. a regular sauna (or the expensive 3-in-1 hybrid that my sister has) - however, I have a medical issue (a form of mast cell disease) that is triggered by high temperature (among many other types of "stressors"). I use my sister's red light therapy sauna a couple times/week. I never thought I'd say this - but I really like it. I have chronic pain and it really appears to be helping. It took my sister around nine months to convince me to start using it - I wish I would have sooner!

  • 2 days ago

    “Option 3: ….(still have to figure out window)”: marine grade paint + privacy film… or mount a shower curtain above it.

    Also wondering the same as Dani— if you’re planning to go the prefab route, why are you dead-set on a primary bathroom installation vs just sticking it in a basement or backyard (and then potentially take it with you when you leave….)?

  • 2 days ago

    No basement. small backyard and the hoa and county allow one structure which means we would have to get rid of our storage building. We had considered buying a larger building for storage and sauna combo and still have to run power to it. By the time we did that we could just spend less and get a new shower.


  • PRO
    yesterday

    swapping the shower and sauna sounds clever, but i'd lean toward the prefab sauna in the tub footprint if the size works. a framed custom build means heat-rated wiring, vapor barrier and window decisions, which is where budgets get away from you. get a licensed electrician to confirm the circuit before you pick a model, since saunas often need a dedicated one. on the window, ask the manufacturer if a slightly smaller or corner unit clears it, and keep the existing floor tile if you can.

  • yesterday

    Something about a 240 volt circuit and a bathroom does not sound right.

  • PRO
    yesterday

    @thinkof129 fair point, a 240 volt line near a bathroom is exactly why this needs a licensed electrician. Most saunas do run on a dedicated 240 volt circuit, but it has to be sized to the heater, protected with the right GFCI, and routed so it stays clear of wet zones. Check the manufacturer's install manual for the exact requirements and clearances, and have the electrician sign off on the plan and pull the permit before anything gets framed.

  • yesterday

    There is a finnleo prefab model that doesn't require the 240 volt.


    We discussed this with the contractor and he had no concerns about installing the 240 but also figured I would double check with the electrician before we make a final decision.

  • yesterday

    I’m really confused by comments about “clearing” the window if using the tub footprint and/or implying that putting a giant prefab box in front of your room’s only source of natural light isn’t going to dramatically change the look and feel of the room for the worse?

    I get wanting to pull the trigger and stop waiting for the perfect situation— I love saunas and hope to have one myself someday. But —as someone who is pretty good at conceptualizing— I can’t conceptualize how a prefab box plunked into the footprint of a torn-out tub/ blocking a window is ever going to look like a finished product and/or not become a potential liability when you go to sell. Unless there’s some contractor magic I’m not aware of that can customize a prefab to integrate it into the rest of the bathroom and somehow incorporate the window into the design?….

    It looks like a giant primary bath, which often come with a giant primary bedroom. Is there really no other space you could carve out to install a prefab unit so that you don’t have to put it in the dead center of your bathroom?

  • PRO
    4 hours ago

    @ga99 smart move running it by the electrician first. Read the Finnleo manual for the exact voltage, amperage and clearances, since a no-240 model usually means a smaller, weaker heater. Have the electrician check your panel capacity and GFCI needs, and get the permit sorted before framing. Also, place it where the window stays usable, like the folks above said.