Software
Houzz Logo Print
boucksy

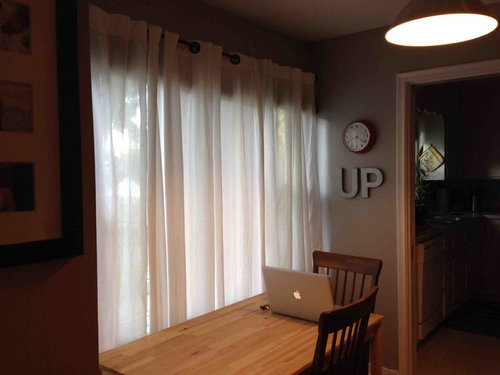
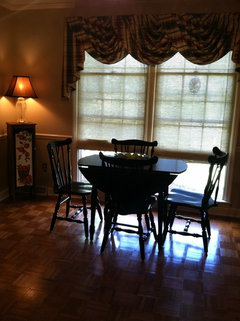
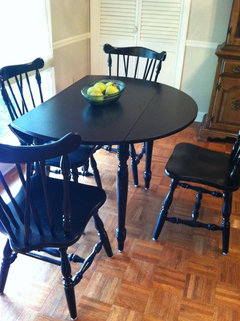
Tiny "dining nook" in 1950, 900 sf ranch home

12 years ago
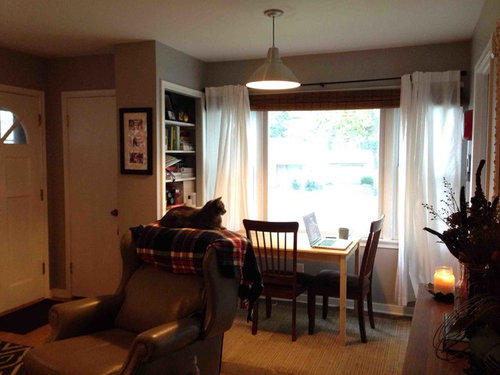
You can see what my home looks like from the exterior in a different design dilemma I posted earlier this summer here: https://www.houzz.com/discussions/curb-appeal-no-idea-where-to-start-dsvw-vd~613831 Please feel free to weigh in on this as well!

The biggest dilemma that I have in my home is where we can eat our meals. Our 900sf ranch was built in 1950 and can fit my husband, myself, our cat and dog comfortably. I do not have many people over for dinner because I simply do not have the space, so I am looking for any and all recommendations on how I can maximize this area. (I'm not looking to feed an army, but would love to be able to continue to host my family's side of Christmas each year, which is six people including my husband and I.)

I had a beautiful midcentury table and chairs that I had to sell last year because it would not fit into this space, no matter how I swung it. I'm not attached to the table, but it seems to be the only bit that is working for now on the regular basis that it gets used. We have been pulling it out and bringing in the other chairs from other rooms in the house when we have company over.

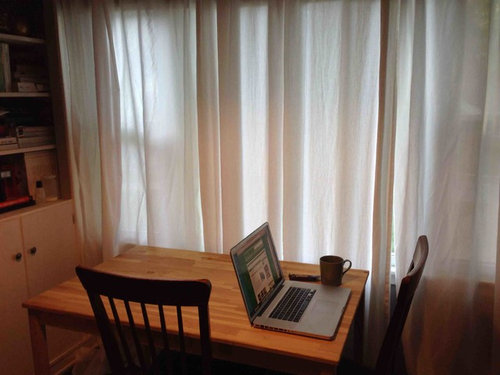
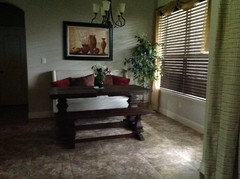
The dining 'nook' is roughly the size of an 8' x 5' area rug (it fits perfectly within the rug we have the table and chairs sitting on, without obstructing the walkway of the front door, or the doorway into the kitchen.) It also sits directly in front of our picture window and two side accent windows, which are appropriate of homes built at the time.

I've tried to find some inspiration for tiny dining nooks (or is it a breakfast nook? our kitchen could absolutely not fit a table and chairs, it too is tiny) but also looking for some clues on how this house may have been set up in the 1950's.

The gray chair with the wool blanket is not a usual piece — our living room (which the dining nook/breakfast nook is connected to) is a bit chaotic at the moment as our Norwegian Elkhound just had CCL repair surgery and things are pushed up against walls and stacked on other things so she does not jump on them and hurt herself) so do please try to look beyond that.

I appreciate any and all recommendations! Thank you in advance!

(First photo is from our hallway about 13' back, second photo is a view from the front door about 5' from where the built-in and rug start, and the third photo is from about 2' away near the kitchen door.)

Comments (65)

  • 12 years ago
    Get a 3 feet by 5 feet table in the same location leaving a 3 feet clearance to the right. For a family dinner for 6 once a year, re- arrange living room furniture a bit and turn table 90 degrees clockwise and centre it on the 8 feet wall with 2.5 feet clearance on each side. Use bench seating or slimmer chairs and there should be enough space.
  • 12 years ago
    Thank you for all the suggestions and comments! I'm trying to answer them all in one, so here goes.

    khdebenham/jjdesignkloos: I feel like carrying food through my living room to the office (which, in your scenario would be the dining room) is just asking for trouble…dropped plates, one misstep and food all over.

    iplay10s An interesting concept I hadn't considered. We have a decent area for food placement in the kitchen, but setting it up as such out here, that would be a decent compromise instead. The drop leaf tables you attached actually would fit behind the orientation of our couch (see attached photos) when it is in its normal state and not all crazy with a dog recovering.

    andj32: No, the kitchen does not connect to any other room in the house other than the living room/dining nook. The landing connects the stairwell that goes to the basement with the door that goes to the garage, and the pass-through that leads to the kitchen. I agree that using the office as a dining room is a bit choppy for me, too.

    LB Interiors: A round table is a good idea. Do you have any recommendation for circumference? I do have a small concern about blocking the entry to the kitchen. I have considered the possibility of a bench against the window before, I will revisit this idea! I love the photo that you sent!

    M3456: I agree that a round table would soften the angles.

    Apple_pie_order: I'm not looking to entertain daily, but entertain on a more frequent basis. This would include having friends over for dinner. We do already have a folding table and chairs for Thanksgiving/Christmas when we have more people to accommodate which is fine.

    Marilyn: I do not have an IKEA close to me (closest is 8 hours in all directions) but will see if I could find something similar to look at more closely.

    Royal: Usually I'm not a fan of a glasstop but the one you attached is actually really nice! I agree that it is very important to have a place for dining be very inviting — but also pretty to look at when not in use.

    Bellesum: Thank you for the suggestion! I will see if this weekend I can try rearranging some furniture to make this work.

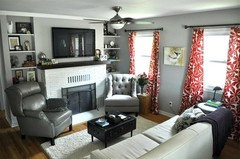
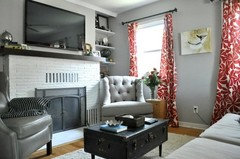
    For all asking, I've attached some photos for what my living room usually looks like. These photos are a few months old, however, and things have changed ever so slightly (other than it being nuts due to the dog recovery) for reference.
  • PRO
    12 years ago
    last modified: 12 years ago
    The suggestion I mentioned above ( I think you need a longer table is the basis of my suggestion) was adding two small bench seats tucked at right angles to the window (not in front of the window) :) One at the right and one where the built-in is. Same as you have, with the table close to the window. I think this will give you maiximum seating. Maybe 6 people if the table were .... longer. Can just use chairs like you have and no small benches.

    There is not enough room for a bench in front of the window and a table.

    A round table usually seats more people, but I think it would go into the walkway space too far. I think the largest round table might be 40" but that works for the open sides, but not for a chair at the window and one at the walkway path.

    Very nice living room! Maybe you can add some red patterned fabric pillows on the the sofas and a co-ordinate pattern for the chairs. I think it would be nice to have some red in the fabrics. How about a couple of red vases on the mantle and coffee table. Maybe add something yellow or aqua to the mix.? Pillows with those colors would be nice.
  • PRO
    12 years ago
    P.S. I love the drapes. just add some more red and white sprinkled in the room :)
  • 12 years ago
    Wow beautiful room. What is the distance between the bookcase to the dining nook window wall? And the distance from the back of your sofa to the dining nook window wall?
    Miranda Bouck thanked bellesum
  • 12 years ago
    LB: I really like the idea of the seat tucked at right angles. Especially ones that could move on the side close to the built in, as there are hinged doors that hide inclosed storage. After measuring the built-in (see below) 40" diameter may not be so bad! The built-in is 38" deep.

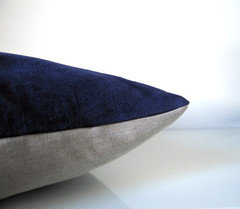
    The photos are a few months old, but I have a cobalt blue and gray pillow (see attached) that brings in some more punch, and have a few bit more pieces of aqua making an appearance from some additional antique bottles I found while thrifting. I usually have some yellow throughout in the form of fresh flowers.

    Bellesum: I'm not sure which bookcase you're referring to, we have three built-ins in this room. Are you speaking of the one that is a part of the dining nook area? That is 38" deep.

    There is a 7.5' distance between the back of the sofa and the window wall.
  • PRO
    12 years ago
    last modified: 12 years ago
    Nook .. if you use a 40 in round table, that will still only give you 4 chairs possibly, but I think the space isn't being fully used.

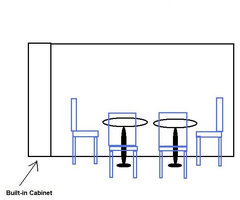
    Another idea might be to use (2) 24-30" bistro type tables. This may be easier to find and seat 4-6. Easier than a longer and shallow table for the space. 2 tables close together in the middle of the window. .... 1 chair each table, facing the window is (2) ... 1 chair at the built-in. 1 chair at the right facing the built-in. (2) ... total 4-6 chairs Maybe can get two chairs at the window too? I think you can still add 2 stools at the island.
    Two Bistro tables · More Info

    Cobalt blue pillow works. I think you need to add red to the room to repeat the color elsewhere. The drapes are kinda by themselves and have nothing to carry them and relate to.
    Miranda Bouck thanked LB Interiors
  • PRO
    12 years ago
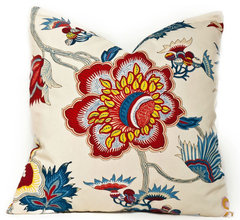
    Pillows for living room
    Dragonfly Garden Throw Pillows · More Info
    Garden Gorgeous, Navy and Red · More Info
    Miranda Bouck thanked LB Interiors
  • PRO
    12 years ago
    last modified: 12 years ago
    What is the distance from the left side of the built-in to the window?
  • 12 years ago
    last modified: 12 years ago
    Here's a pretty contemporary, "mid century" drop leaf dining table for a reasonable price. It says that its 42 inches across when the top is totally expanded.
    http://www.wayfair.com/Winsome-Basics-Dining-Table-34942-WN1764.html
    You could use this everyday, with one side down, and pushed more toward the window, and you and your husband could sit down and eat, or do other things that you needed to, and then put the other side up and move it out for company. I think its a made out of a combination of real wood, and composite wood material.
  • 12 years ago
    last modified: 12 years ago
    I had suggested a 3 feet wide (and 5 feet long) table because I assumed there is a distance of 8 feet on that wall, leaving 2.5 feet clearance from the table to the built in and the other wall next to kitchen. I doubt one can fit 2 24-30 inch bistro tables in that space.

    The bookcase I had earlier referred to is the bookcase to the left of the fireplace. I want to know the actual length of the room. However the more important distance is from the back of the sofa to the wall with windows which you have provided. At 7.5 feet, you would only have 2.5 feet clearance from the 5 feet table and that is with the table butted up against the wall. To seat the 6th person at the head of the table and have clearance to pull back the 5 feet table, the sofa needs to move forward 2.5 feet towards the fireplace.
  • PRO
    12 years ago
    last modified: 12 years ago
    Just wondering if bellesum is taking into consideration the 30-36" pathway in front of the window and behind the sofa? I don't know if I'm following you all?
  • 12 years ago
    last modified: 12 years ago
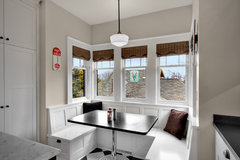

    Perhaps some professionals may weigh in. Would a U shape banquette seating as below picture fit in this nook to seat 6?

    Phinney Residence kitchen · More Info
    Miranda Bouck thanked bellesum
  • PRO
    12 years ago
    If the width of the window wall is 7.5' ... (2) - 24" tables + (2) 18" chairs is 7' and fits the space as the chairs are not under the table, they are pulled away from the table.
  • 12 years ago
    last modified: 12 years ago
    LB Interiors, whatever I have suggested is just a temporary arrangement for the occasional entertaining and involves re-positioning sofas just for a few hours. Actually I am thinking that as suggested by someone above, it's best to use extra tables and chairs when necessary and just have a pretty dining nook that fits 2 comfortably on a daily basis. It's more important not to affect the flow and the look of the room.
    Miranda Bouck thanked bellesum
  • PRO
    12 years ago
    last modified: 12 years ago
    Not sure, I don't think a banquette table will fit. The depth of a bench is at least 18-20". and then add the table depth about 24-30". The table will be in the walkway path. You would need about 44'' away from the path of travel of the doorway. The width of the built-in needs to be at least 48".

    ooops not 48" ... 5.5 ' for space between the back of bench and the table top to get into it. Don't have that dimension.
  • PRO
    12 years ago
    Oh, I understand 'bellesum', didn't know you were thinking temporary. I was trying to make it so things didn't have to be moved around. Sorry about that!
  • 12 years ago
    You know, LB Interiors, based on your guidelines, there might be a chance it could fit as the space is supposed to be 5 feet by 8 feet. Looking at a photo of the kitchen entrance though, I doubt it would be a U shape banquette. More like an L shape as the wall to the left of the kitchen doorway looks pretty narrow. One way to make this work is to sacrifice the built in bookcase by the door to gain those precious inches. But I would put the flow of the room and the ease of use on a daily basis on a greater priority than trying to fit 6.
  • PRO
    12 years ago
    last modified: 12 years ago
    You know what... maybe we can still come up with something? If you take a look at the posted dilemma photos... look at the wall that has the 'UP' plaque on it. That wall doesn't seem as deep as the table that is there now. I've been going by the depth of the built-in side. Complicated huh?
    Miranda Bouck thanked LB Interiors
  • PRO
    12 years ago
    I agree too small to seat 6. 4 may be the most here.
  • 12 years ago
    last modified: 12 years ago
    Here's an L-shaped banquette.
    Stannage Avenue Residence · More Info
    Miranda Bouck thanked lucindalane
  • PRO
    12 years ago
    last modified: 12 years ago
    I think I would try to find a 'console table' that is 42"L x 29" H x 18" D. This might give you seating for 4. One chair facing the small 'UP' wall. One chair facing the built-in bookcase. Two chairs facing the window. Table will be close to the window. Not sure if there is enough space to make this work.

    You can still use a 'console table' and two chairs facing the window. Maybe add a step-down counter top to the island for two more chairs, if the counter has the space to accommodate.
    Miranda Bouck thanked LB Interiors
  • 12 years ago
    I like the facing bench idea best with a round table. You can pull the whole thing out just 2' - add straight chairs at both ends and have six easily as your home is configured now. It is also cozy for two and takes advantage of the window - Ballard sells banquette seats that you pick your fabric for - two 4' banquette seats facing each other - here is the clean lined coventry at 48" http://www.ballarddesigns.com/coventry-48-22-storage-bench/238093?redirect=y

    26" deep x 2 - you have 4' between, so you need a 54" table really (you want to feel pushed up under the table when you sit down but not smooshed against it. . .) since that leaves 21 inches on each side for the back of the seat and a body at the very smallest part of the round table.
  • 12 years ago
    LB- Thank you for the mockup! I will look into some bistro tables, maybe I can find something that will fit the space and not look out of place! I love that second pillow SO much! I think I know what I'm asking for this Christmas! Dragonflies…I'm not much of a bug fan, so I don't think I'd want some on my pillows ; )

    As for the built-in, the unit is 38" from the window, and 16.5" deep.If we were to demolish it, we would have just under a foot and a half added to the space, but would run into the issue (I believe) of finding some wood for the hardwoods to match (we plan on refinishing ours in a couple years).

    Lucindalane: I love the concept behind this table. Thank you so much for the link! I really do think I will keep searching to see if I can find something similar with a little more personality in this vein. The more I speak with everyone on this discussion, the more I am sold on a round table — and a drop leaf seems to be the answer! Thank you!

    Bellesum: The built-ins around the fireplace (that wall) is 15' from the front of the table. The fireplace sits 6.5' away from the fireplace, or 57.5" from the hearth. I love the idea of a u-shape banquette, and it is something I had considered before coming to Houzz for other suggestions. I do think the seating in front of the window would be long enough to fit three or four very comfortably. If we closed off the built-in, we could add the additional side, but to keep it from being lopsided, it would have to be just as deep as the side that would be tucked next to the kitchen door (which is 29" deep from the door jamb to the window wall, compared to the built-in which is 38" deep). It still could work as more seating could be added to the other side, though!

    To answer both of your thoughts LB/Bellesum: I am not looking for something to drastically change the house on a daily basis, but the enticement of having a better, more inviting dining area that is easily accessible and easily put together (whether that is with a different table, different setup, or whatever) is so that I can entertain on a more frequent basis. At this time, I am only entertaining on large occasions such as Christmas/Thanksgiving which is with my side of the family or my husband's, and we end up bleeding into our living room. The ultimate goal here is to entertain guests (friends) on a more frequent basis, without having to bleed into my living room, in a setup that looks great, is easy to put together/tear down if needed, and still look great all-year round while my husband and I use the area for everyday use.

    Lucindalane: I love the L-shape, especially with the additional storage. That could be very beneficial should we demo the built-in and use the new storage space as our place to keep our additional place setting (which is what the two hinged doors of the built-in store now).

    Libradesigneye: Thank you for the link! Again, I like the storage aspect of this if we needed to demolish the built-in (which I am not at all opposed to doing, if it isn't load-bearing/problematic to remove).

    Thank you all for all of your input, I appreciate it so much!
  • PRO
    12 years ago
    last modified: 12 years ago
    iplay10s table photos are great. I also think that a drop leaf table is the most versatile choice in your situation.

    Won't a round table be in the way of the door on the left and on the right kitchen entry door. Is your pathway space at an angle, due to the position of these doors being out of line to each other? Are you still wanting the pathway to be clear most of the time for hubby and you? Then versatile for more guests if needed?
  • PRO
    12 years ago
    last modified: 12 years ago
    I think it's not that you need more space for the length of the breakfast area, as it is that you need depth?

    No need to remove built-in cabinet.
  • PRO
    12 years ago
    last modified: 12 years ago
    You stated that the breakfast space is irregular. The length is 7'5" .... 38" deep to the window on the left side. 29" deep to the window on the right side. In essence... you really only have 29" of depth to work with for table, which means a max table (30" ). For everyday no chairs facing the window. Add chairs that will go into the walkway space when you have guests.

    You can't count the left side when designing this space, it will not work and be off balance as is the depth already. The kitchen entry door wall is 29" and at the edge of the space for this area. I don't think it will present well if you try to work from the 38" depth dimension.
  • 12 years ago
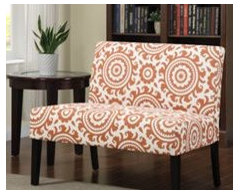
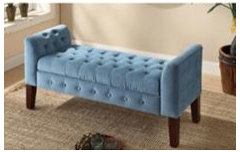
    You could add a settee and chairs or maybe a bench.. Here's an idea..
  • 12 years ago
    last modified: 12 years ago
    Haven't read through all of the above, but I'd remove the closet and built-in. Place a trestle table perpendicular to the window, adding a tall banquette or settee with a sofa-style table behind it. The banquette will have its back to the entry door and table behind it will create a visual "foyer" for the entry. Use chairs on the ends and opposite side. Center a new light fixture 36" or less above the table top.
  • PRO
    12 years ago
    last modified: 12 years ago
    I can see in the floorplan, that the space is very small. Two doorways on each side and the pathway is not parallel to the window wall. It is a niche 7'5" Long and 29" Deep with an irregular pathway at the 29" depth mark in front of the space.
  • 12 years ago
    I didn't read thru everything, but I like cindy0220's idea. how about a settee in front of the window with a narrow table. You could pull up two chairs for guests when needed.
  • 12 years ago
    I have small area for breakfast nook. You might try a table like this? I have a rug that goes under but I'm house training an olde English bulldogge puppy so all rugs had to go for now. Lol
  • PRO
    12 years ago
    last modified: 12 years ago
    I like the table size that 'ahelton142' posted! This size table will give you a round for your guests too. I think it could work.
  • 12 years ago
    It's an old table my husband had when we married a couple years ago. I painted it and I love it !! You can do lots of things with it.
  • 12 years ago
    LB, I love the bistro table idea. I am looking at that for my space.
  • PRO
    12 years ago
    I actually have a Heywood Wakefield cart from that era which would be just about the right size...about 24 by 42 or a shade longer and has drop leaves on both sides. I like larger tables but I think you would be better served with a smaller table with a leaf. Some of the tables have self-storing butterfly leaves which would be a great solution for keeping track of the table leaf
  • 12 years ago
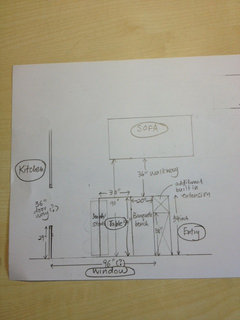
    OK I have attempted to do a floor plan of your dining nook based on information you have provided and estimating some of them. Please check if your window wall is 96 inches or 90 inches (as LB Interiors has said). I have also assumed the doorway to the kitchen is about 36 inches but this does not quite matter.

    After accounting for a walkway clearance of 36 inches behind the sofa and in front of the kitchen doorway, I believe you could consider the following:
    1. Extend the current built in by 16 inches to 54 inches.
    2. Build banquette seating of 54 inches by 20 inch depth right next to the entry built in.
    3. Add a trestle table of 30 inches wide and 54 inches length.
    4. Add 3 stools or a 54 inch long bench to the other long side of the table and keep them tucked under the table on a daily basis for maximum clearance in front of the door way. When entertaining, one or two chairs can be pulled to the end of table near the sofa to spread out a little.

    After studying the clearance needed and trying out on the floor plan, a U shape or L shape banquette would not maximise your space as the corner is wasted. The most space efficient layout for 6 would be 3 on each side of a slim rectangular table. 54 inches is enough to seat 3 regular sized folks next to each other, cozily. :)

    To really gain extra inches, you may consider demolishing the current built in and replacing the drapes with roman blinds.
  • PRO
    12 years ago
    last modified: 12 years ago
    Miranda, can you take a pic from the fireplace toward the nook to see the spaces more clearly?
  • PRO
    12 years ago
    last modified: 12 years ago
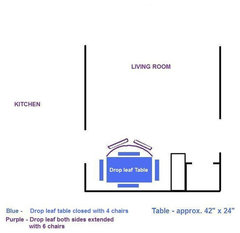
    If there is enough space, 'bellesum's drawing maybe can work.
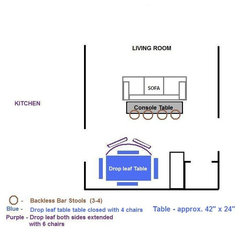
    I like ahelton142 drop leaf table. Just to give you a visual.
    The drop leaf table will probably take up the least amount of space.
    For use most of the time, it can be condensed smaller as seen in blue.
    Not to scale.
    Small Nook Dining · More Info
  • 12 years ago
    This 42" round drop leaf folds down to 24" and also comes with two additional leaves (not sure how big). The pedestal base is more convenient to get in and out of the table.
    http://www.countrysideamishfurniture.com/product/round-drop-leaf-pedestal-table/#image
  • PRO
    12 years ago
    last modified: 12 years ago
    Is there room to add a 2nd dropleaf table behind the sofa as suggested by 'iplay10s' photos?
    Or .... maybe a long console/sofa table about 16" deep to add 3-4 backless 24" H barstools when needed? or use folding chairs.
    You can decorate the top of the table and have a storage place for the stools that can stay under the table. This may give you 9 -10 seats.
    Not to scale.
    Dropleaf Table & Console Table Dining · More Info
  • 12 years ago
    last modified: 12 years ago
    If the space works for the two of you, I'd just keep it as is. Move the sofa to the nook when company comes over, and center the table. I would invest in a drop leaf or gate leg table, but you can have a larger top made that can be positioned over your current table for temporary use.
    If the square footage isn't there and you don't want to convert the office to a DR (I agree), the dining area must "bleed" into the living room. If you don't intend to use the office as a third bedroom down the road, you might consider rendering its closet to the adjoining bedroom and opening up the wall to the LR. Alternatively, you could move the door closer to the LR and make it double wide so you can open it up and let the spaces flow when company is over.
  • 12 years ago
    Hers my two cents worth, knock down the kitchen wall to open up that area then turn the office into a formal dining room and turn the nook into a quaint little breakfast area with club seating . What is behind the curtains cos that could be opened up to let the outsidebinside.
  • 12 years ago
    I think built-in banquettes in an L shape, and a narrower than normal dining table would give you maximum seating. Obviously, you'd need a pair of dining chairs, maybe three, depending upon the table's length. I also think a drop leaf or gate leg table behind your sofa could give you another option to expand dining space. With some folding wooden chairs, you could actually have space for 8-10 using both tables.I have this in my dining room'iving room, and have used the sofa table as a buffet, and also as seating for 4 more people with one dropped leaf extended, and the table still against the back of the sofa. WIth tight spaces, multiple options are really great.
  • 12 years ago
    Depending on your financial ability, you could increase your dining space and improve the look of your front by bumping out the window there turning it into a bay window. Of course flooring would need to be taken into consideration as well.
  • 12 years ago
    IMHO, I just measured my own dining table, and find that my 6 chairs, 3 on each of the long sides of the table, fit in under a Parsons table that is about 64" long. Since you have the lovely low window, I would use a bench that slides under the table, and just pull the table out for extra company. I would have no chairs at either end. If the space is 84" long. I'd put the table not in the center, but leave most of the space by the bookshelves. That would give you about 20" to get around the table - not a lot, but enough to slip in to the bench, and leave access to the shelves if you use them a lot. Places like Bed Bath & Beyond sell a compact, dining-room style folding chair that might even give you a spot for a 7th person on the bookshelf end in you needed it. Or, a table that offers a length of about 56" with a leaf to get you to 64" would work if you push the bench in under the table, past the table legs, for everyday. Keeping the width of the table to 36 - 38" should work, if I understand the dimensions correctly. I would NOT do built-in banquettes, they are not flexible at all for reconfiguration, and in another post, you indicated you only plan to stay in the house for 5-7 years. One last thought, I would get chairs with a slimmer, lower profile than the ones in your pic.
  • 12 years ago
    I just noticed how old your original post was.... you've probably solved everything by now!
    I also had a thought that you could move the setup to the end where the shelves are...I see there are doors on the lower shelves, and that would free up the end closest to the kitchen! I'd like to hear what you decided to do! Cheers!
  • 6 years ago
    last modified: 6 years ago

    First, I suggest removing the shelf unit. Use a round table with an additional leaf as needed. I keep padded folding chairs tucked away and have seated 10 people in the same size room. Cozy but comfy.

  • 6 years ago

    I like the built-in bookcase, it gives some architectural interest to the room. In addition to ideas already posted, I was thinking about this: there used to be rectangular buffet tables with table leaves stored inside them. You could pull them out and add however many leaves you needed to make the table longer when you had company. I don't know if these are still available, but it could be a solution for you.

  • 6 years ago

    I have a table in my dining nook that has four leaves that can be adjusted to make it round (seating the most people), square (seating the fewest people), or oval, depending on seating needs. Something similar might work well for you.