Software
Houzz Logo Print
raevon1

Knotty pine kitchen project

12 years ago
last modified: 12 years ago
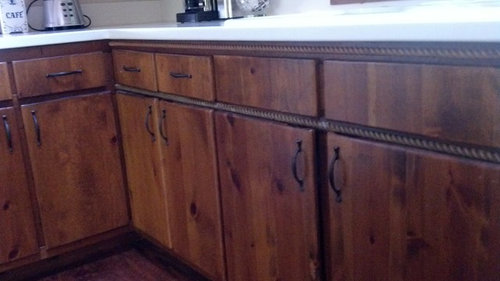
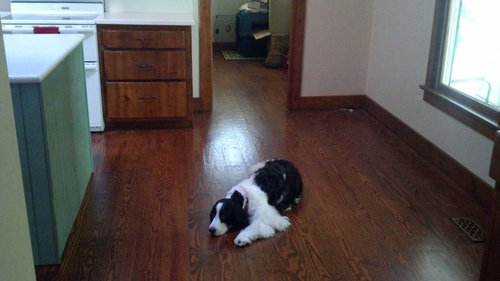
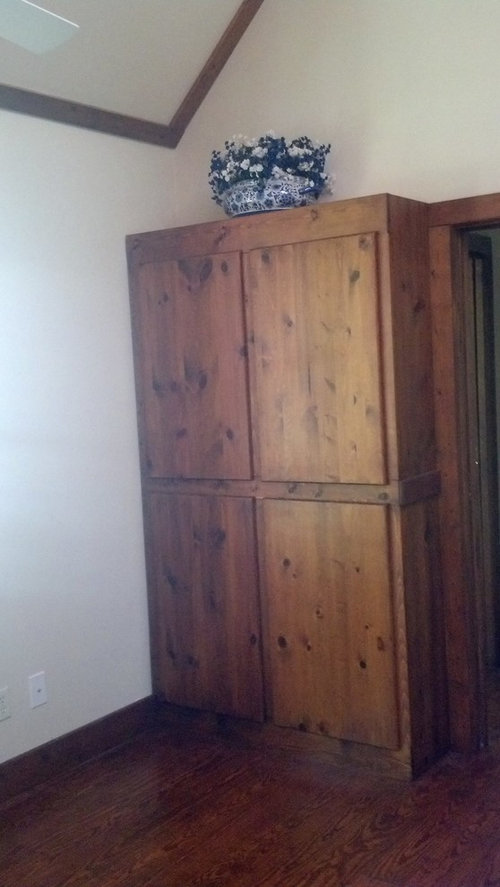
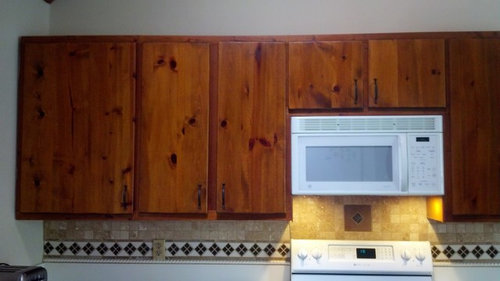
We just moved into a cottage/farm style home built in the mid-80s with a knotty pine kitchen and knotty pine trim throughout, which needs a new kitchen, and 3 1/2 new baths. One redeeming aspect is it has heart of pine floors through the main floor. We chose it primarily because it's on a private, heavily wooded (naturalized) 2 acre lot in a sub of higher end homes on 2 - 20 acre lots, so we can improve it without going beyond value in the area. However, we can only afford to tackle making the kitchen presentable right now, as we need to move and install an entirely new 1st floor master this year. My quandary is how to add seating in the kitchen right now, and whether to paint the cabinets and install a new backsplash to make it more acceptable. The front window looks onto the front porch and is only 18 inches from the floor, so putting a table in front of it feels wrong (this is what the previous owner did, though.) There is a 48w"X13"dX82"h pantry unit sitting perpendicular to the window wall (you can see it in the photos) which I'm proposing to move alongside the window, and purchase an antique hutch of approx. the same size to go on the other side of the window to balance it out. I would paint all trim, walls, cabinets and these units a soft, warm white. To provide seating, I'm proposing to have an extension built onto the island, which is currently 50"wX27"dX36"h that would be a level higher - 42", and would measure 50"wX27"d, and would have two legs supporting it, and would waterfall down to the existing island. I think this would provide seating for at least three and possibly four. There is eight feet of space from the current island front to the window, but this is also the traffic zone from the mudroom to the living room. The window over the sink is quite large, 72" wide, before trim, and offers a lovely view. There is currently about 40" of walkway around the three kitchen sides of the island. My concern is whether there will be enough space when folks are seated at the island to walk comfortably around it. I have looked up the standard measurements and taped the objects out on the floor, but need reassurance that this is the best way to go. Putting a table in front of the window just throws the whole room out of balance, as does that pantry on the wrong wall. This kitchen is 15"X15" with a cathedral ceiling with skylight, recessed lighting as well as two pendants, and a ceiling fan. I plan to replace the ceiling fan and the recessed light over the sink with some type of pendant/chandelier lighting, and have new pendants installed as well. Yes, the backsplash is incredibly ugly and is only on one wall (behind the stove) and there is rope trim on only one bank of cabinets and there are pulls on only some cabinets! Despite the pine being unique, I really don't think I can live with it, even for a year or so. Should I paint it?

Comments (13)

  • 12 years ago
    Thank you for your response, Liza! The space that's available is what you see in the photo with the dog - the traffic pattern runs right through it. What shape table can you envision would fit comfortably there? The end wall w/ door that you see is 28" wall plus 29" doorway, if that helps. It just feels like anything I put there will be awkward and in the way of the flow.
  • PRO
    12 years ago
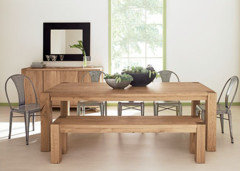
    What you could do it purchase a long rectangular table with 2 chairs and a bench. When you are not using the table, the bench fits under the table and the table is pushed up against the window. When you are using the table you pull it away from the window and utilize the bench seating.
  • 12 years ago
    I also can see a small rectangular table right up against the window--I'd make it about the same length as the window frame; and only about 2' wide.
    Kelly Burgess thanked jjandhk
  • PRO
    12 years ago
    I would paint the warm white that you want and change out the hardware. I would maybe, if it's in your budget, add some picture frame molding to the doors and drawers to give them some depth.

    If you like a contemporary feel, leave them flat. I think the rope molding will go with the white cabinets just fine. If you are leaning toward more of contemporary feeling I might replace the rope with a different simpler molding design.
  • PRO
    12 years ago
    last modified: 12 years ago
    Maybe a two chair narrow rectangle table at the window ( like a bistro set) and does not have to be the same design style as possible other stools. ... plus add a shallow curved drop down table edge to the kitchen counter to fit as many stools as possibe... keeping the walkway space as close to a straight pathway opposite the entry door to the space. Measure it out to see if it might be possible. Two separate eating spaces?
    Kelly Burgess thanked LB Interiors
  • 12 years ago
    I would leave the wood natural as paint doesn't take well to knotted wood. I'd remove the rope trim and backsplash, and install new countertop. If you can live without the pantry, would it give you room for a dining area?
    Be it white lace edged linens or buffalo plaid, choose some type of décor to help you live with the cabinets for awhile.
  • 12 years ago
    last modified: 12 years ago
    You have lots of ideas and a clear sense of priorities. Do you have a floor plan with dimensions and some photos showing each complete wall of the room? One of the ceiling would be good, too.
  • 12 years ago
    A photo of the island would be useful, too.
  • 12 years ago
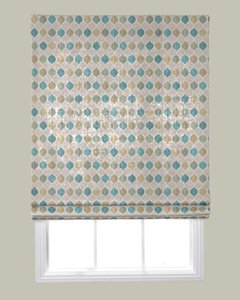
    I would just remove the backsplash and paint. Maybe add happy turquoise print roman shades and a rustic table as others have mentioned with 2 benches.
  • 12 years ago
    Just an idea...buy some really modern, silver cabinet hardware and see if it makes the pine more livable. Same modern appliance pulls on the big storage cabs in the corner. Kind of a rustic modern vibe. Second, the backsplash has to go. No redeeming there. Can you tell I would rather set tile than paint ;->
  • 12 years ago
    Met dnpouwqhn. Dochter hh uutE BDSa. A u63 t
    Bias. H. Tunica.,m,
    PP!?.lku@
    H okitq,
  • 12 years ago
    I'll try to post a drawing tomorrow, as well as more photos. The ceiling is vaulted, and I'm thinking to have some white or light blue board and batten or beadboard installed, to add some interest there.

    I have an astounding amount of blue & white china, including large jugs, temple jars and other pieces inherited from my Mother, the shop-a-holic decorator, and quite a bit of milk glass, that I'd like to use, with a bit of red thrown in for spice.

    Thank you for all your input, it's so helpful to have someone else to bounce ideas off of.