


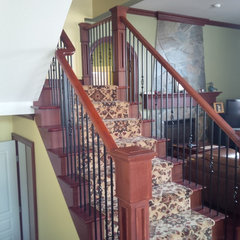
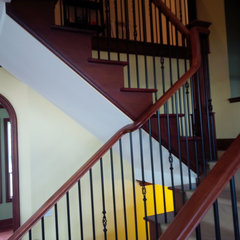
Ideas to replace rail / room divider
12 years ago
last modified: 12 years ago
Featured Answer
Sort by:Oldest
Comments (21)
 12 years ago
Related Professionals
Forrest City Interior Designers & Decorators · Pittsburg Interior Designers & Decorators · Amarillo Interior Designers & Decorators · Honolulu Interior Designers & Decorators · Tyler Architects & Building Designers · El Paso Architects & Building Designers · Hilo Architects & Building Designers · Sedalia Kitchen & Bathroom Designers · Miami Kitchen & Bathroom Designers · Fort Worth Kitchen & Bathroom Designers · Madison Kitchen & Bathroom Designers · Riverside Kitchen & Bathroom Designers · Las Cruces Kitchen & Bathroom Designers · Salt Lake City Kitchen & Bathroom Designers · Gillette Kitchen & Bathroom Designers- 12 years ago
- 12 years ago
- 12 years ago
- 12 years agolast modified: 12 years ago
- 12 years ago
 PRO12 years agolast modified: 12 years ago
- 12 years agolast modified: 12 years ago
 12 years ago
- 12 years ago
- 12 years ago
- 12 years ago
- 12 years ago
- PRO12 years agolast modified: 12 years ago
- PRO12 years agolast modified: 12 years ago
- PRO12 years agolast modified: 12 years ago




Related Stories

MOST POPULARKitchen Evolution: Work Zones Replace the Triangle
Want maximum efficiency in your kitchen? Consider forgoing the old-fashioned triangle in favor of task-specific zones
Full Story
REMODELING GUIDESReplace vs. Restore: The Great Window Debate
Deciding what to do with windows in disrepair isn't easy. This insight on the pros and cons of window replacement or restoration can help
Full Story
GREAT HOME PROJECTSHow to Replace or Revamp Your Garage Doors
Boost curb appeal and maybe even security with new garage doors. Find out cost ranges and other important details here
Full Story
GREAT HOME PROJECTSHow to Replace Your Lawn With a Garden
New project for a new year: Lose the turfgrass for energy savings, wildlife friendliness and lower maintenance
Full Story
Replace Your Windows and Save Money — a How-to Guide
Reduce drafts to lower heating bills by swapping out old panes for new, in this DIY project for handy homeowners
Full Story
DECORATING GUIDESBranches and Twigs for More Than Just Decor
Think beyond the vase with twigged-out railings, gates, room dividers and more
Full Story
WINDOWSFrame the View with Divided-Light Windows
Multi-pane windows add architectural interest to rooms of any style
Full Story
REMODELING GUIDESRenovation Detail: The Built-In Room Divider
As graceful as they are functional, built-in room dividers carry classic Craftsman architectural style
Full Story
ARCHITECTUREStyle Divide: How to Treat Additions to Old Homes?
One side says re-create the past; the other wants unabashedly modern. Weigh in on additions style here
Full Story
STAIRWAYSHow to Update Your Stairs and Railings
Take your staircase to the next level with these 13 ideas
Full Story




motownmom