Software
Houzz Logo Print
kwkerl

Saying "Goodbye" to the Tub and "Hello" to the Luxury Shower

13 years ago
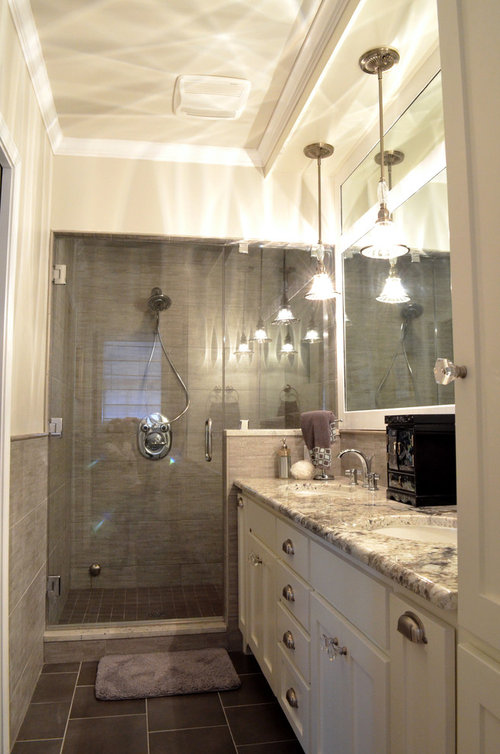
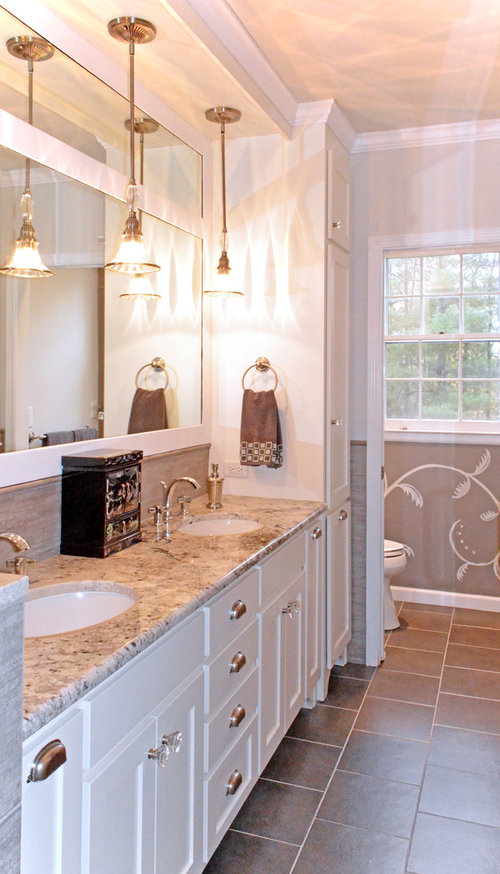
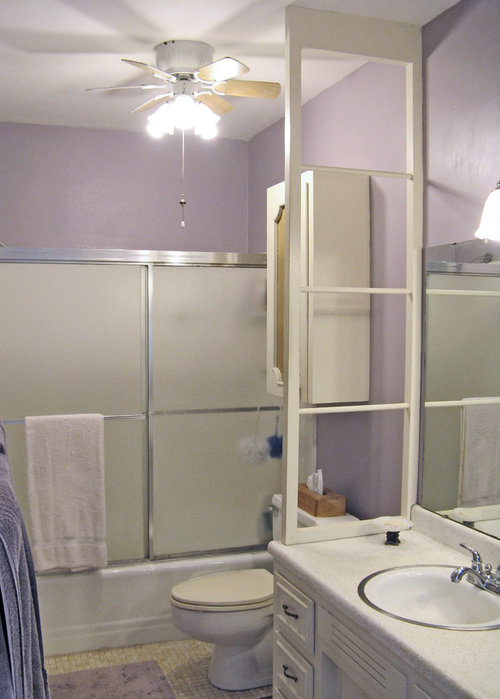
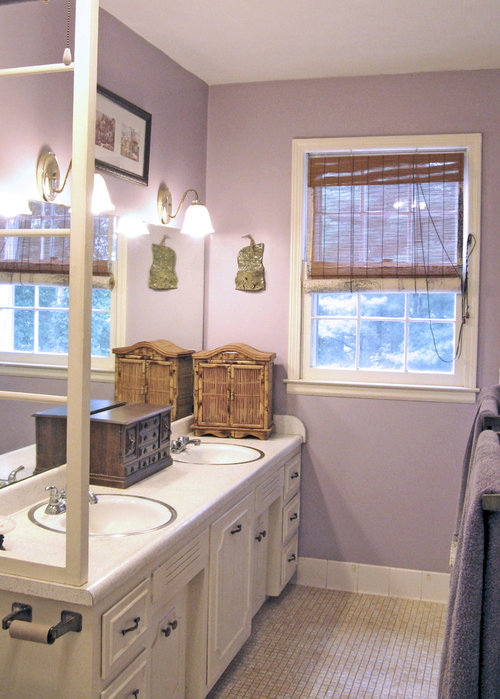
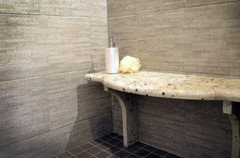
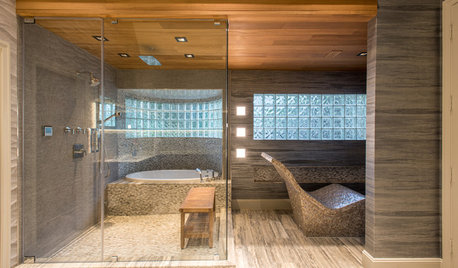
We replaced the outdated tub/shower combination with an all new custom steam shower with granite bench. The finishes throughout the space were replaced and the toilet was relocated to a new private water closet. The space is fresh, relaxing and functions beautifully.

Comments (27)

  • 12 years ago
    I love this!
    Kustom Home Design thanked Ammanda Cole
  • 12 years ago
    Beautiful job. I wonder how you made room for the water closet. Was it very expensive? I'd love to do this in my house.
    Kustom Home Design thanked Shea Joy
  • PRO
    12 years ago
    Very nice improvement.
    Kustom Home Design thanked Sustainable Dwellings
  • 12 years ago
    last modified: 12 years ago
    This was really nicely done. I especially like that the toilet has been moved to the other end of the room in a more private space.
    Kustom Home Design thanked ausmericanunion
  • PRO
    12 years ago
    very nice job
    Kustom Home Design thanked Lampert Dias Architects, Inc.
  • PRO
    12 years ago
    A lovely transformation.
    Kustom Home Design thanked Stamps Design Services
  • 12 years ago
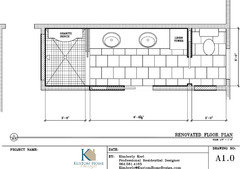
    I like the toilet behind it's own wall. Is that a pocket door between the toilet area and the vanity area? Great plan!
    Kustom Home Design thanked sharon_aitchison
  • 12 years ago
    Please give details for the commode /water closet.
  • 12 years ago
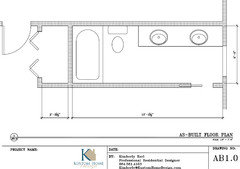
    Could you provide the dimensions of this space? We are building a bathroom just like this and need to know how much space I'd need. Thanks
  • PRO
    12 years ago
    Looks beautiful. Enjoy!
    Kustom Home Design thanked Reico Kitchen & Bath
  • 12 years ago
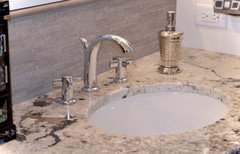
    What did you use on the counter tops?
  • 12 years ago
    I've been considering this for my master bath, but it would mean taking baths in the main bathroom and I hate the idea of trekking out there for a bath. This is gorgeous though...and those are the lights I used over my kitchen sink (with the coordinating chandelier and large fixture in other areas of the room).
  • PRO
    12 years ago
    last modified: 12 years ago
    I have attached the As-Built (existing) floor plan along with the Renovated floor plan for those who have asked for additional information. The existing floor plan allowed us to capture under-utilized closet space to expand the size of the new shower beyond the typical 60"x32" tub size. We were able to maintain a generous size double vanity, add a linen tower with pull-out hamper, and relocate the toilet into a private water closet with a pocket door. It was important for us to maintain an open plan while still allowing for privacy. Thank you for the great comments!
  • PRO
    12 years ago
    The counter top on this project is a granite called 'Bianco Romano'. We were able to find a remnant at a local supplier which saved the homeowner several hundred dollars. We used this granite to construct the custom shower bench as well.
  • PRO
    12 years ago
    Great new look!
    Kustom Home Design thanked Interiors International, Inc.
  • 12 years ago
    I put a steam shower in and did just what you did with a 3rd bedroom closet. I did not need to move my commode so I ended up with a 6x6ish shower....one of the best thing in my home....
  • 12 years ago
    Wow...love the makeover!
    Kustom Home Design thanked Cheryl Fadden
  • PRO
    12 years ago
    Love the changes!
    Kustom Home Design thanked Darlene Thatcher
  • 12 years ago
    Gorgeous
    Kustom Home Design thanked mrsreedo
  • 12 years ago
    Lovely. I really like that you created a water closet for privacy. We are about to start a remodel on a similar bathroom (our tub/shower has a window in it....crazy) and this gives me some good ideas.
    Kustom Home Design thanked cliffordhome
  • PRO
    12 years ago
    It's really an amazing change but the only thing I will change as the bathroom super hero that I am is to place the shower controls in the wall on the left that way you can operate them with out getting wet. Other than that is amazing with love BATHMAN haha
  • 12 years ago
    What is the name of the tile?
  • PRO
    12 years ago
    Great make overs !! I love the lighting fixtures it really gives a luxurious feel .Lighting is a important which is not taken seriously . The granite used also adds to the look . Adding a shower bench is also a great idea . Overall very nice make over . I love how you have separated and given the toilet a door.
    Kustom Home Design thanked Robert
  • PRO
    12 years ago
    The wall tile is 'Bambu' made by Happy Floors. The color is 'Grigio'.
  • PRO
    12 years ago
    @ BATHMAN. Thank you for the compliments. I can understand your desire to have the shower head on the left wall; however, there is a mechanical chase in that wall that prevented us from moving plumbing to this wall. The homeowner also prefers to turn on the steam shower and relax a bit before showering, so the control location works perfectly for them.
  • PRO
    12 years ago
    Amazing Job
    Kustom Home Design thanked Designer's Plumbing Studio