Software
Houzz Logo Print
vicky_walker1950614

HUGE decks with lattice lattice lattice YUCK!!

12 years ago
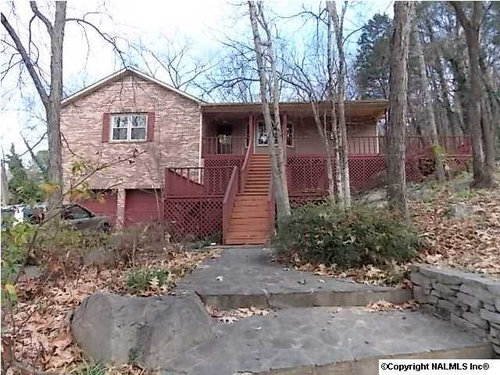
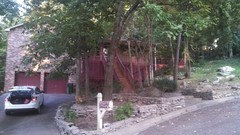
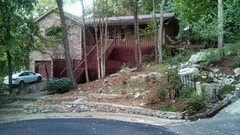
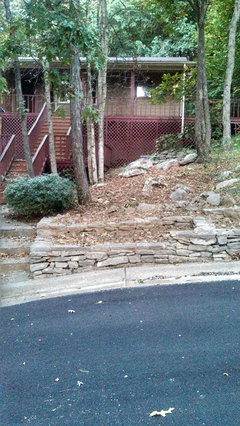
Our first split level house has wonderful high decking all around but it's on a rocky mountain slope where shrubs and greenery don't grow well for hiding heat pump and empty space. The former owners had it camouflaged with lattice but now its got to go;)...... But then what?

Comments (40)

  • PRO
    12 years ago
    Any room for a hot tub under the deck?
  • 12 years ago
    last modified: 12 years ago
    I think karemore is on to something. I would go with a plain horizontal skirt. More modern;) rest arrow on pic to enlarge.
    Tarrytown House · More Info
    Vicky Walker thanked User
  • 12 years ago
    Girls I think you're onto something;) Keeping in line with the brick is a fabulous idea that never crossed my mind, Thanks!!
  • 12 years ago
    Margo's idea looks easier to build. And cheaper.
  • 12 years ago
    Karemore- my idea does not look cheaper;P
  • 12 years ago
    HI -- I think the front entrance should be done in three deck levels , so it doesn't look so high and reduces such tall areas to be covered by trellising. Then the lattice can be replaced by wide boards on the horizontal to bring down the visual height . Having the front in three levels will also break up the look of all the stairs. I would also vary the widths of the sets of stairs . Find a deck designer or a landscape designer for a re-design plan . Don't go with the barn red stain again , it makes the house look pink with the brick . I think a charcoal stain /paint for the decks and house trim and garage doors and roof edge ,- will help reduce the pink tones .
    Vicky Walker thanked lefty47
  • 12 years ago
    Ask the previous owners about raccoons under the deck before you rip out the lattice. Sometimes there's more at stake than hiding equipment.
  • 12 years ago
    Apple-pie-order, Not sure if you're for or against raccoons living under the deck, but if they're under there, they should at least be paying rent lol.
  • 12 years ago
    Great idea, lefty47!
  • PRO
    12 years ago
    Skirting reminds me of trailers... but Margo's idea looks palatable because you need to close it. Or, you could build tall planters that would wrap it, have some easy plantings.
  • 12 years ago
    HI -- Just adding to my previous comment. About doing the three levels of decking for the entrance to the house ,.... the second level deck could extend right across and over and above the garage doors ,....that will then make a carport over the parking area . This will visually widen and balance the house and tie in the left side of the house with the right .
  • 12 years ago
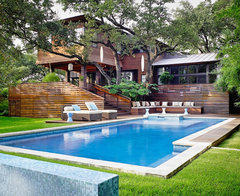

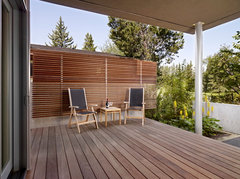
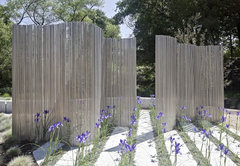
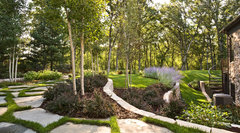

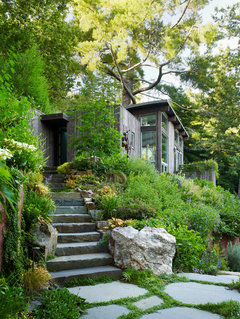
    Options.

    debora carl landscape design · More Info

    SD House · More Info

    Saratoga Creek House · More Info
    Vicky Walker thanked Dar Eckert
  • 12 years ago
    Lefty you must be physic ;) Dave said last week that he wished he could figure out a way to make a carport lol... Love your ideas!!
  • 12 years ago
    HI -- Thanks Vicky -- I hope everything works out for you both. I love the treed setting of your house , perfect for hanging out on the deck . My family often does accuse me of being physic in a funny sort of way !
  • 12 years ago
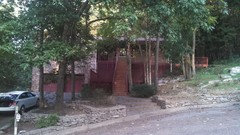
    Here's a few more views of that garage and Ill take one of the tall side today, that's a real problem
  • 12 years ago
    after you replace the lattice :) I wonder if there is a flowering climber you could grow there?
    roses? climbing hydrangea? viburnum?
  • 12 years ago
    LOL
  • 12 years ago
    I agree completely with Lefty47's comments about decking levels and landscaping and well worth the cost of getting a few professional design ideas. Having varying levels will will also eliminate the visual aspect that the roof line over the entrance is so low that it makes the entrance look "squashed". There is such potential for beautiful landscaping with those trees and natural terrain. Good luck.
  • 12 years ago
    Try a rock garden!
  • 12 years ago
    I would put a rock path a garden and a drive way.
  • 12 years ago
    Like all those ideas but I would try and design the stairs to come into from the side. As they are they are a negative focus.
    Step them up from right hand side of the photo.
  • 12 years ago
    Too brown.
  • 12 years ago
    Stone site walls like the retaining walls for the walk - set in front of the trellis line and going just 3' up allow you to hang wood screening only on the top half of the opening and cheat the eye a bit about what it is seeing. . .
  • 12 years ago
    Can steps turn to enter from driveway side? Then it won't look like such a long expanse of steps and there can be a landing or two to make the turn.
  • 12 years ago
    After looking at your picture i see your delimma and i feel your pain. The problem is not the
    lattice per say, but that there's way to much of it...so, it's not like you have to replace ALL of
    it...just tone it down please. In where the lattice is removed, maybe build columns of decorative rock (cylinder block like size), in where between each column of stone there is
    decorative doors. Why doors ? Because, those service technicians get paid by the hour, and opening a door takes less time than using a chainsaw to that lattice
  • 12 years ago
    Wow! I see what you're having to deal with here. As mentioned before, can you do away with the tall stairs leading up to your front door and create a winding path up from the first step on the right in the picture, where the stone retaining wall is, leading between the trees out to the right and back to the left reaching the porch that way to get to your front door? I'm guessing you can also enter your home via the garage? Can you create a main entrance through there? If you can remove the stairs then perhaps you don't need all the decking & trellis. You could perhaps build a simple screen around the equipment that you want to hide from view and expose the elevation of your house. Are there any windows at the lower levels behind the trellis?
    Vicky Walker thanked nic2512
  • 12 years ago
    Thanks so much for all your comments and suggestions! Yes I do want to bring the stairs to the right and probably to the left as well, to access from both sides. Trying to ease the walk to the front door and accentuate the front porch more. Decided to change the barn reds with dark to light slate greys and putting in a new front door ..... would like it to be a color but not sure which though....There's not any windows under the porch but there is an entrance into the garage. I thought a black iron balcony would look good off the bedroom windows above the garage?? Brick or columns would definitely work well and Im planning a rock garden with lots ornamental grasses:)
  • PRO
    12 years ago
    Hi there,

    Since you have rocky soil, building planters that help reduce the scale of the existing decks would help. Using simple 4x6 p.t. timber and facing with an attractive fascia looks nice in this situation. The plantings would help reduce the scale also. Since I don't know if you want to take on the expense of redoing your existing deck, (they are expensive), redoing the lath work with horizontal or vertical screening works. The straight horizontal options that are being suggested can look a little modern on your home. You may try using a vertical and horizontal lath work using 1x2 at 4" on center. Simply getting rid of the diagonal lath does wonders to make it look less cheap. Good luck.
    Vicky Walker thanked Lankford Associates Landscape Architects
  • PRO
    12 years ago
    One other comment. The straight shot of stairs really emphasizes the height. Accessing from the driveway up the the first level and realigning the walkway to the right to also bring the second level stairs across the deck would make a tremendous difference.
    Vicky Walker thanked Lankford Associates Landscape Architects
  • 12 years ago
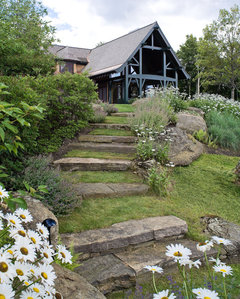
    Mountain Lodge · More Info

    Windsor Companies · More Info

    Stone Steps · More Info

    Mill Valley Cabins · More Info


    just some ideas...I think Lankford has the best suggestions though.
    Vicky Walker thanked mousemaker
  • 12 years ago
    How about taking it off now & taking a photo after the lattice is gone. Maybe it won't be as bad looking as you imagine.
    Vicky Walker thanked Dar Eckert
  • 12 years ago
    Yes good idea, will have it all down this week and will post a pic
  • 12 years ago
    HI - Vicky it's me again -- this has generated a lot of interest with lots of ideas hasn't it ? If you are going to do the three levels of decks with the carport , I just wanted to suggest doing the frame works in a post and beam style so the decks have a solid looking base. I don't think just some skinny posts will do . For the landscaping that some have already commented on , I love the woodsy look of your property and think you should have forest floor plants because of the shade . Daylilies in mass plantings - oxalis - hostas - clover - carpet roses - creeping phlox - ferns and mosses - creeping thyme , just to name a few . Keep the selection limited to just a certain few and plant in masses .
    Vicky Walker thanked lefty47
  • 12 years ago
    Again you read my mind;) Ive been trying to figure out how to give a more substantial look to those skinny posts....brick, rock, new wood??? I want a strong and hefty look for a feel of permanence but we're doing all this handy man style so it's gotta be easy peasy .... AND Ive been dreaming of moss covered yard carpet but had no idea what to add for personality so many many thanks for the flower tips!! ...... We tore off some lattice today around the heat pump and its so thin I could've used my manicure tools lol. What do you think about putting a 2nd driveway in on the right side as well? Too much??
  • 12 years ago
    Will have it all down after this weekend hopefully Eckert and will post, I can only imagine:(
  • 12 years ago
    Lankford, your advice is much appreciated and will be taken seriously. This house has a personality all its own and I really want to do it justice. Thanks so much and I hope to hear from you again!
  • PRO
    12 years ago
    A great option is Pebble Stone Coatings! With their all natural stone concrete overlay, any concrete surface can be brought to life. With a variety of colors and designs, they tailor a design that works best for you. At only $6.99 per sq/ft it is completely worth it. You most definitely get what you pay for! Visit the website at www.pebblestonecoatings.cm for more information!!
    Vicky Walker thanked Pebble Stone Coatings
  • 12 years ago
    BEAUTIFUL pebble stone;) going on the wish list!
  • 12 years ago
    Vicky, for a DIY substantial look of stone (for the posts - maybe more) you might want to consider using a resin siding material that looks like stone. If you can use a saw and glue then you can use this product.... http://www.fauxpanels.com/
    Vicky Walker thanked mommy kicksbutt