

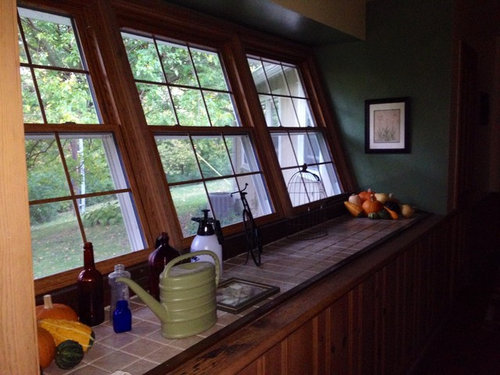
Greenhouse hallway? What do I do!?
12 years ago
Featured Answer
Sort by:Oldest
Comments (15)
 PRO12 years ago
 12 years agolast modified: 12 years ago
Related Professionals
Salina Interior Designers & Decorators · Ashland Interior Designers & Decorators · Fayetteville Interior Designers & Decorators · Hilton Head Island Interior Designers & Decorators · Sault Ste. Marie Interior Designers & Decorators · Laconia Interior Designers & Decorators · Great Falls Interior Designers & Decorators · Magnolia Architects & Building Designers · Bowling Green Architects & Building Designers · Hopkinsville Architects & Building Designers · Oshkosh Architects & Building Designers · Baton Rouge Kitchen & Bathroom Designers · Cherry Hill Kitchen & Bathroom Designers · Hempstead Kitchen & Bathroom Designers · London Kitchen & Bathroom Designers- 12 years ago
- 12 years ago
- 12 years ago
 12 years ago
- 12 years ago
- 12 years ago
- 12 years ago
- 12 years ago
 12 years ago
- 12 years ago
- 12 years ago
- 12 years ago

Related Stories
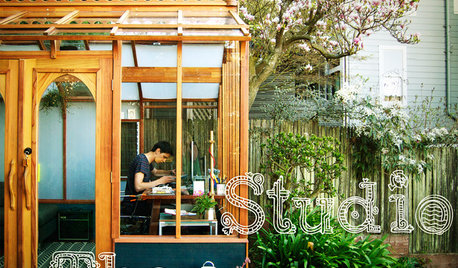
OUTBUILDINGSStudio Solution: A Kit Greenhouse Becomes a Creative Private Office
See how an inventive work-from-home designer made an office from a greenhouse, for some inspired thinking in the backyard
Full Story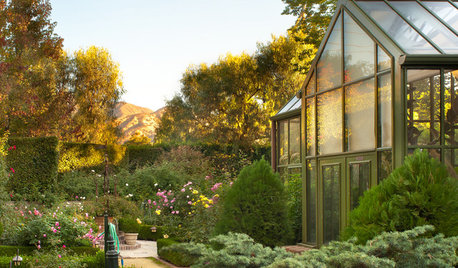
GREENHOUSESGreenhouses Bring Gardens in From the Cold
Get a jump start on summer plantings even if spring chills linger with a greenhouse or cold frames in your backyard
Full Story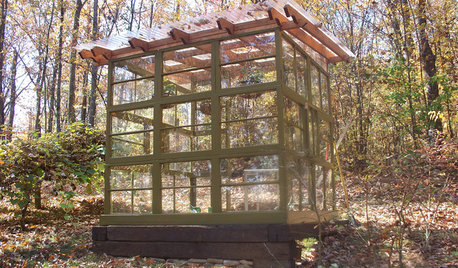
GARDENING AND LANDSCAPINGSee a Family Greenhouse Grown From Scraps
Can-do resourcefulness and less than $400 lead to a new 8- by 8-foot home for plants on a Tennessee family's property
Full Story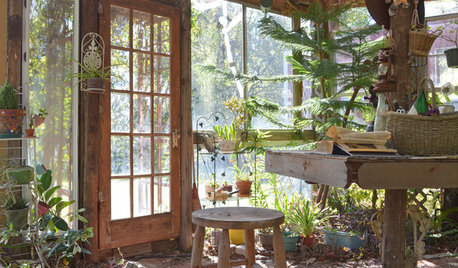
GREENHOUSESA Greenhouse Rises From Texas Tornado Wreckage
Barn damage became a blessing in disguise for a thrifty, creative couple with a hankering for more greenery
Full Story
LANDSCAPE DESIGNA Luxury Greenhouse Lures Manhattanites to the Country
Industrial meets rustic in this stunning new structure for living and entertaining in rural Pennsylvania
Full Story
DECORATING GUIDESGo for a Greenhouse Effect With an Exotic Conservatory
Cultivate a rarified hothouse feel with or without all-glass walls; these inspiration photos and product picks show you how
Full Story
Houzz Call: Show Us Your Greenhouse
Submit a photo of your greenhouse and share what's growing!
Full Story
FARM YOUR YARDAn Urban Greenhouse Overflows With Edibles
Making meals just means stepping into the yard for a San Francisco couple who revamped an old orchid house
Full Story
OUTBUILDINGSRoom of the Day: An Old Shed Becomes a Spa and Greenhouse
A garden-loving couple create the perfect place to have a soak and putter with their plants year-round
Full Story
FUN HOUZZEverything I Need to Know About Decorating I Learned from Downton Abbey
Mind your manors with these 10 decorating tips from the PBS series, returning on January 5
Full Story




Connie Carbary