Software
Houzz Logo Print
kplasse8

Awkward space

12 years ago
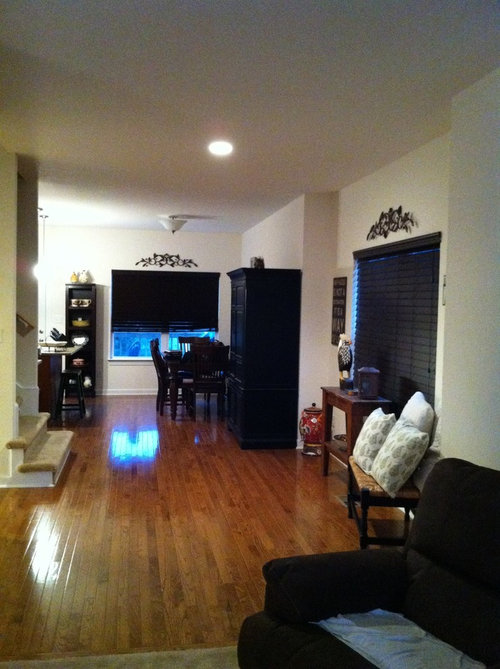
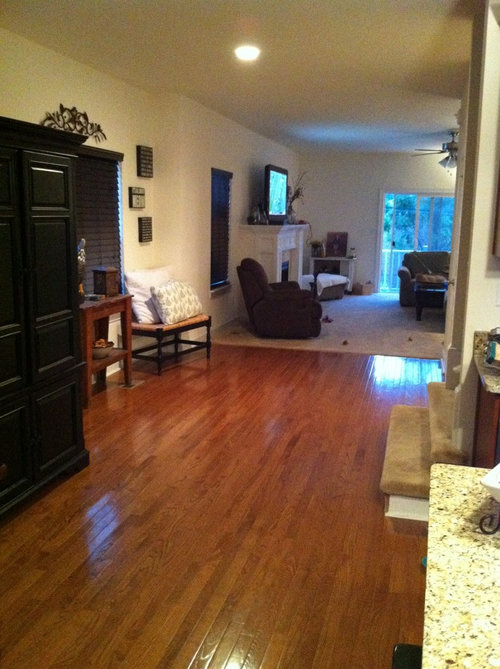
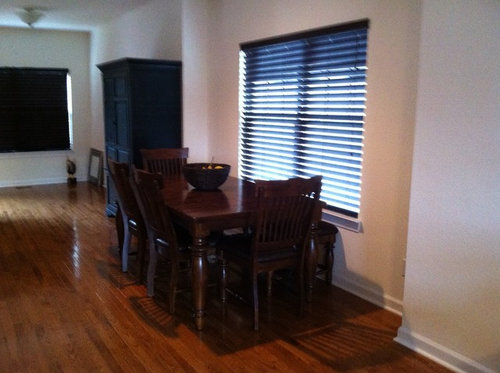
My new home is like a beach house. Living area is the middle floor. Living room, dining and kitchen all in a long rectangle. As you come up the stairs there is a large space. I have a small bench and table there but am thinking of putting the dining table there- fits well as in one pic- and building a breakfast nook at other end across from the kitchen. The big amoire I want to distress a pretty teal to add color or it can go. If I don't make this open space that connects living room to kitchen the dining area I can't think of a thing to do with it????

Comments (13)

  • 12 years ago
    Im not a designer by trade, but Im just wondering why you feel the need to put anything at all in front of that gorgeous window. Sometimes we homebodies feel the need to dress every window but thats not always the case. You already have blinds there for privacy, but to me, your pictures do not show this area as being high traffic. You can, however, add floor to ceiling curtains to soften the area. Is that armoire there for added storage? If so, maybe that is throwing you off because its preventing light from coming in. Just my .02!
  • 12 years ago
    last modified: 12 years ago
    Actually, I like your plan! Having the "formal" dining table there would give it plenty of room to expand when you have those huge dinners. And the dining nook in the corner near the kitchen would be cozy and a great spot for family dinners or for guest to gather as you finish up cooking.

    That large table out in the middle of the room would serve well as a spot to set out food for more informal gatherings also.

    What do you have inside that armoire? You could set it up as a great bar for entertaining.

    Corner banquette:
    Cream and Grey Kitchen · More Info

    Modern Kitchen · More Info

    Efficient Modern Kitchen · More Info
  • 12 years ago
    Thanks for the opinions, the funny thing is that armoire is for a tv in the bedroom but it's so heavy the movers couldn't get it to the 3rd floor. I was thinking of painting it like the below pic and keeping it as sort of a divider from nook to dining table. And they are pretty windows. I did the dark blinds but it's a lot. Need to lighten things up. I could leave space empty but it's wider than it looks and feels odd empty.
  • 12 years ago
    Thanks for the opinions, the funny thing is that armoire is for a tv in the bedroom but it's so heavy the movers couldn't get it to the 3rd floor. I was thinking of painting it like the below pic and keeping it as sort of a divider from nook to dining table. And they are pretty windows. I did the dark blinds but it's a lot. Need to lighten things up. I could leave space empty but it's wider than it looks and feels odd empty.
  • 12 years ago
    Oops I'm new to this not sure how to delete. Thanks! Those nooks are just what I had in mind
  • 12 years ago
    last modified: 12 years ago
    I think it works well there as a divider. Pretty easy to add shelves and give it a new function. PS: Did you tell the movers they were wimps?

    Agree you need to lighten and soften things up some. Maybe curtain panels in a white or natural linen, some chair pads, etc. Oh, and a sisal rug for under the dining table.
  • 12 years ago
    Haha! So true! Thanks for the help
  • 12 years ago
    last modified: 12 years ago
    I would pull the dining table out a little and switch the bench and chairs. That way it would be easy for guests to set there for times other than at dinner, just to set and visit.
    My Houzz: Home Full of Boys Achieves Order and Inspiration · More Info

    Breakfast Room · More Info
  • 12 years ago
    Great idea! Thanks. Love that idea.
  • 12 years ago
    last modified: 12 years ago
    I'm not a fan of the plan. I think it will look a bit crowded and a teeny bit odd that two tables are right next to each other. I think I'd remove the armoire and put the table centered on the kitchen wall with the great chandelier above. For the space in front of the window, how about a long buffet type table, maybe even with a chair for a laptop space? Or, use as buffet table area with two great lamps for lighting. Having a spacious area is quite relaxing...sometimes it's a breath of fresh air to have a little "empty" space.
  • 12 years ago
    Yes darzy, I'm a little worried bout 2 tables so close. Thanks for the input. I know I could leave the aspect empty but it feels so awkward to me. Guess it is our nature to fill every corner
  • 12 years ago
    I was thinking a beautiful sideboard/drawers. It would be great storage and a pretty spot for lamps and buffet usage. It really wouldn't feel empty. Also, and area rug there will help "fill" the area.
  • 12 years ago
    last modified: 12 years ago
    Good point Darzy!

    The existing table could stay where it is, but be incorporated as part of a corner banquette there. It would still be available to be brought out, leaves added, when you host that family dinner for 30!

    Then in your "empty" space, you could place a large round ottoman on casters. That would soften some the space (lots of rectangles, hard edges are in the space right now), and provide seating. And it is easy to remove when you need a space for that tall Christmas tree.

    And once you have up window panels that will also fill your space.
    Traditional Hall · More Info
Sponsored
Bella Casa LLC
Average rating: 5 out of 5 stars17 Reviews
The Leading Interior Design Studio in Franklin County