Software
Houzz Logo Print
vkilpatrick

Help! Builder put the window in the wrong place!

12 years ago
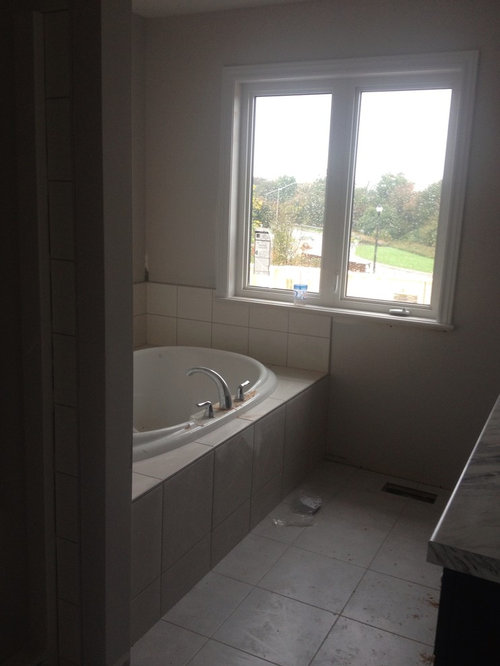
10 days until we get the key to our new house, and I realize the builder has put the window in the wrong spot in our bathroom! It is supposed to be further over to the right, not half over the tile and half over the wall! It is obvious in the blueprint where it is meant to go. I think it looks awful and will make it impossible to hang drapes! Also it cuts into the tile.
What can or should be reasonably done at this point?! The house is completely built inside and out--can this window be moved or would it be a nightmare?
Thanks for your advice, I'm just sick about it.
Vicki

Comments (54)

  • PRO
    12 years ago
    I don't know what your terms of contract were, but from a non-US based perspective, if they agree to move the window, give them time to do it right. The last thing you want is a botched or rushed job as they redo this part - and sacrifice quality work on other parts of the house.
  • 12 years ago
    Agree with asv interiors. If this is a reputable builder they will fix it. My builder fixed things up to a few years after my house was built. Talk to the builder, just because you move in doesn't mean things can't be adjusted. Show them the error.
  • 12 years ago
    Did you measure? It looks to me that even moving the window right, next to the counter, the window will overlap the tile, which will be worse. Looking at your floor tile, it looks like 30" from the vanity to the tub. The window looks like 36" wide.

    If it does fit properly by moving, just tell the builder you aren't going to close escrow until it's moved. You haven't signed off on a final walk through approval, right?
  • 12 years ago
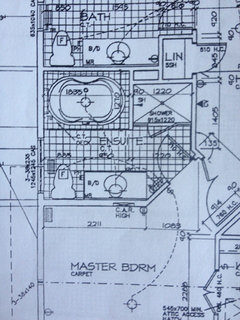
    This is the blueprint--lots of room to do it right.
  • 12 years ago
    last modified: 12 years ago
    Instead of moving the window, why don't you have the builder pay to tile the two entire walls, floor to ceiling, that edge the bath. Then the positioning of the window will look centered, rather than odd. To be honest, I don't think the window is well positioned in the original plans.
  • 12 years ago
    Is the builder willing to fix it? If so, don't panic too much. They may be able to get a large part of it done and most of the mess inside before you close. You may be able to hold back twice the cost of fixing it in escrow at closing if that date is set and difficult to move.
  • PRO
    12 years ago
    Hi vk... Is the exterior siding of a sort that could accomodate the move? ...not brick? No matter who pays for a change, you'll want to be sure that the overall effect of it is indeed good. As Darzy says, look at exterior balance, too. ...and two feet will not be enough room to move this window clear of your tub tile work.

    If you leave it where it is, perhaps extend your tub tile work a bit - run it all the way across to meet the vanity?

    In any case, I aldo agree with Darzy's "don't let this spoil your fun!" If you had simply asked us for general comments on this room, I suspect that you'd have heard a lot of positives, and no mention of moving the window. Best wishes! Mark
  • 12 years ago
    If they didn't build to spec, then it should be their expense to fix, unless you or your husband gave permission. They must have used a larger window as well. I agree that you should look at the outside of the house to see if it will look off.

    I doubt they can do it before the move-in date. There should be a clause in the contract about the punch list (final fixes) and if work is not done to plan. And you should be able to put a portion of final payment into escrow until the problems are resolved to your satisfaction. Please check the rest of the house well with plans and spec. sheets in hand. It is not uncommon for less expensive options to be substituted (single-hung vs. double-hung windows and so forth) unless everything is explicitly spelled out in the construction contract.

    You may need the help of someone familiar with such matters. Try to be calm and reasonable and point out the differences and ask questions. If the contractor balks, show the fine print in the contract and the plans, if it supports your point. If you asked for a bigger closet or something on an adjoining wall, or elsewhere on that floor, then it could have thrown the bath off. Double measure and compare. Then you will need to decide how important this is to you.

    It is rather late in the game, but there are books out there that have detailed guidance on how to manage a new build, which is a complex affair. If you have an independent architect or general contractor who managed the build, ask what happened and they should do the negotiating with the contractor. But if you are with an all-in-one design and build company, you have less leverage to deal with problems like this.

    At any case, if anything was changed along the way, you should have been informed before it went in, unless there was a clause that gave the builder permission to make certain changes in order to meet budget. So look at your contract and plans carefully.
  • 12 years ago
    Seeing the plans, the window is right next to your toilet, which isn't ideal. Perhaps that is why it was moved. Even with curtains or blinds, do you really want your neighbors to see your silhouette when you use the facilities at night?

    Windows in bathrooms are tricky. I once lived in an apartment complex where a large window was next to the tub with patterned glass, but you could still see quite well across the street if a curtain or blind wasn't drawn--enough so that I could tell my neighbor across the street had a hairy chest.
  • 12 years ago
    One option would be to have the contractor tile the wall all the way to the ceiling.
  • 12 years ago
    "Even with curtains or blinds, do you really want your neighbors to see your silhouette when you use the facilities at night?"
    Isn't that like asking if you would rather get caught with your pants down or no clothes at all?
  • 12 years ago
    it looks to me not so much that the window is incorrectly placed (going by the blueprint) but that the positioning of the bath has been transposed to where the toilet and vanity should be and vice versa.
  • PRO
    12 years ago
    Totally the builder's error, but moving it 2 feet is not going to keep it from being over the tub is it? And too close to the counter you will also not be able to put a window treatment. Is the toilet in that corner? If so, not sure you would want drapes there either. I think another solution would be a smaller window.....it is so hard to tell from the pic and the blueprint looks flipped? This fix could put you a week behind closing though. New drywall, new siding, new paint, new tile job. What about doing a Roman shade, get a credit and call it a day? Good luck
  • PRO
    12 years ago
    I also say tile that wall as an accent wall with same tile that is around tub . I do not feel it will be noticeable then. It would be a nice feature actually. Have the builder pay for it as it is less of a hassle than removing a window on an exterior wall, no doubt
  • 12 years ago
    last modified: 12 years ago
    I too would go with tiling the entire wall, then maybe 2" blade shutters installed for privacy, leaving the window center in that wall......I for one certainly wouldn't want a window with curtain by the toilet......face it most mean splash when they do their business.

    Since it's an obvious mistake on placement by the builder, I would use it as a bargaining chip to get him to tile the wall and provide the shutters at his expense.....other wise put the window in the proper location per the construction documents. I'm betting he'll gladly install the tile and the shutter at no charge.

    Sometimes when you're handed a lemon, you just have to make lemonade with it.....
  • PRO
    12 years ago
    The window definitely is in the wrong place. As a builder it should be fixed at the company's cost. Also with the window being directly by the toilet it should be obscure glass. That large of a window there looks too big. A smaller 2x2 window would look better.
  • 12 years ago
    I would not call 20" on the left and 36" on the right centered on the wall.
  • 12 years ago
    last modified: 12 years ago
    Someone's in the kitchen's (Mark) suggestion of tiling all the way across is a fabulous idea. Or, if you like the all tile wall idea, that could look good too. I think I'd tile just the lower part from the tub to the vanity. I think the window looks centered (from the wall to the vanity). At least it's centered with the edge of the tub for sure.

    Oh wait, there is not a vanity there? It's the toilet area? I think I'd prefer the window away from the throne and add art on the wall there. This could really be a "happy accident".
  • PRO
    12 years ago
    Just have the builder continue the tile under the window and to the opposite wall like wainscot. Install a roman shade on the window and call it day.... And adding wallpaper on the window wall and back wall of the tub would enhance what is naturally the focal point when you enter the space.
  • PRO
    12 years ago
    Adding to my last comment... wallpaper above the tile.
  • 12 years ago
    Bring it up with the builder. If it's on the blueprint that it shouldn't be there, it shouldn't be there and they should take responsibility for that i think.
  • 12 years ago
    Thanks everyone--the blueprints are confusing because our house is a reverse model. I talked to the site office today and the office manager said, "there's probably a stud there or something." But the window is not like that in the model home.
    It will be interesting, so far they have been good about fixing things, but certainly this is the biggest mistake thus far.
    I like the idea of running the tile across the wall, but I REALLY like the idea of getting the house we paid for.
    Thanks again for all your time and GREAT advice!!
    Vicki
  • 12 years ago
    "there's probably a stud there or something." Is an excuse that gets used when it is off 5" or less. Not 30". They are not understanding the scope of the situation yet. I hope you get someone out to look at it real soon.
  • PRO
    12 years ago
    LOL of course there are studs in the wall... but they typically don't dictate the location of a window. Don't let them skirt the issue but at the same time stay open minded to solutions. I agree with the thought that a placement of a large window directly beside a toilet is not the best arrangement and therefore this may be a" happy mistake" if you can use tile and other decorative elements to enhance it. Or have the builder install a narrower window that does not intersect the tub but is placed just to the right of it centered on that wall.....but then you have less natural light in there.
  • 12 years ago
    That was a lame excuse by the manager! There's a stud every 16 inches (a little more if 2x6 construction) so any window is going to have a stud in the way. That's why you have headers, to displace the load in a proper manner. Unless there was wonky plumbing or ducting in the way (which would be weird for an exterior wall), you can put a window anywhere you want with sufficient framing.
  • 12 years ago
    Hang tough, vkilpatrick. The blueprints back it up, the model home backs it up and you want it like the blueprints and model home. My answer, "well, I guess the studs were put in the wrong place, just like the window."
  • 12 years ago
    While they're at it have them put in a frosted glass window so you're not bathing et al in front of the neighbors.
  • 12 years ago
    I would leave the window where it is and tile the entire wall like mentioned above. I think it would look better than moving the window.
  • 12 years ago
    You look like it needs frosted glass and just tile across to make it look balanced, with the window there you probably have more light in the room.
  • 12 years ago
    Well! Hubby just drove past the house and they are putting scaffolding up on the side of the house! Looks like they are moving the window!
    Once again, I am so truly grateful for all of your help, I felt so much more informed and prepared because of the great advice you all gave me here.
    Thank you again!!
  • PRO
    12 years ago
    I hope it goes smoothly.....please post the after pics when you are done!
  • PRO
    12 years ago
    Lots of good comments here. The plans become a part of the contract and no change (even if required by code) can change the contract without a change order. If no change order has been submitted and approved then the builder is responsible to make it right.
    You may want to think about all that has been said by everyone and talk to the builder about the changes that need to occur and maybe agree to modify the approved plans by reducing the size of the window in either width or height. The operation of the window might change as well; (think about having the upper portion open and using a blind that raised from the bottom to the top so more privacy can be created.
    Bottom line:
    1st The approved plans are your contract and cannot be revised without written approval.
    2nd Work with the builder as much as you can without becoming a victim in the process. try to stay friends because your home may need follow up maintenance that the builder should cover during the next 12 months and it would be nice to have a good relationship for that and further into the future.
    Just my 2 cents.
  • 12 years ago
    Everyone is so nice. Sorry... Not me. The builder wouldn't be nice. I can't wrap my head around this level of incompetence. Did u agree to flip the design? Did you notice yet that the flip appears to have removed the space the architect allotted for entry into the tub? With that space minimized, there will be a safety issue entering and exiting the tub. The faucets are in your way. You'll need to sprout wings and fly over them. Ok... I'm exaggerating just a tad to bolster your dialog for upcoming debates with your builder. My advice is don't close until you are happy with your home. As soon as you sign, all bets are off. There are many options. I get it! You want to move into your shiny new digs and you are probably on count-down to leave your current residence, but you need to close on the home CHOSE to purchase, not the one the builder designed on the fly. The mortgage company can escrow money until the builder completes his job, but there are no guarantees you will be satisfied or that the builder won't hide a "time bomb" in your wall. If you think you can live with the new design, hire a good real estate lawyer to (1) get the builder eat $30,000 or so for making the "mistake" that has taken so much joy out of this for you; (2) reimburse you for the inspectors -- including structural -- you will hire to crawl through the walls to make sure he didn't screw up anywhere else; (3) escrow $10,000 for five years in case there are any other major "mistakes," and (4) pay your attorney fees. But... I'd never, never, never be able to live with it. I wish I could. M
  • 12 years ago
    May not be by the bprints, but it looks great!
  • PRO
    12 years ago
    They need to fix it or redo the bathroom so that the window works. Stick to your guns.
  • PRO
    12 years ago
    last modified: 12 years ago
    I would make the builder adjust it to a better size for the space. I would use as much width on the right side of the tub to the counter and use a much taller window. I would insist on it. And finish the tub tile correctly. It looks so wrong. I'm surprised they would finish it.

    If that can't happen, You could use a drape that is tied back to the right of the window where the rod extends almost to the counter. Drape the wall and expose the window with a side swag on the right to the right window edge. :(
  • 12 years ago
    Our pre-delivery inspection is tomorrow-I'm dreading it. Yesterday it looked like they were putting up scaffolding on that side, but there is nothing there today.
    The plans are reversed because our city requires that the front of houses be lawn lawn driveway driveway rather than lawn driveway lawn driveway.
    Can't begin to predict what their reason will be for this bugger-up. No way there is plumbing there, (particularly since we live in Canada). Window is on the side which is vinyl so not worried about appearance, the vinyl can be replaced and moving the window won't change anything. No big privacy issues either, neighbors wall will be there.
    Thanks again!
  • PRO
    12 years ago
    Good luck- been thinking of you, I know this can be super stressful.
  • 12 years ago
    I agree with Crew of 2. I thought about you all night. I'm certain I'm going to be beaten up for using the "L" word, but I suspect the scaffolding came down bc the builder's lawyer told him to wait n see if you cave bc of your timing constraints. I like the reply from the developer who told you that your blueprints are part of your contract. If you are required to postpone your move and your closing and the delay costs you money, that cost should also be borne by the builder. Every time I have "just settled" bc it was easier than fighting for "right" I've regretted it, whether it was a squeak in a floor the builder vowed to fix later n never did, or the wrong light fixture I thought I could "live with," but couldn't. When your instincts tell you to dig in your heals and put up your manicured dukes, there are times you really should listen. Although I enjoy great relationships with several outstanding contractors, I live by this motto: "Between business friends and friendly business, it's easy to go bankrupt."
  • 12 years ago
    Thanks again, in reality-it's just a house. We have our health and our happy family which is the most important. But, there is not a snowball's chance in hell they will get off easy on disregarding our blueprints or contracts. Oddly, I'm an RN and my husband is soldier-he is considerably more easy going and forgiving about this stuff than I am!
  • PRO
    12 years ago
    lol..hang in there and stand your ground.
  • PRO
    12 years ago
    You've obviously spent a lot of money. Hopefully you wouldn't have to sue to get them to follow the plans, but you should realize that everytime you give in, it sets an example in the industry as well as to your kids. Be nice, but tell them that you want it fixed. That does not mean that compromising is a bad thing at all, but as it is, this looks like a mistake. Perhaps they could put in a smaller window (a half size) and replace the other half with wall/tile? or they could foot the bill for a Kohler Escale tub or something that will be elegant but hug the wall. they would need to buy, install and replace the tile for that to work. sadly this is typical --- they simply don't read the plans and wait for you to catch them, but it's a black and white issue and they are in the wrong. If you have an architect, it's their job to fight this battle and help come up with solutions, so ask your architect...but I'm assuming you do not since you're posting on houzz.
  • 12 years ago
    You and your husband both have tough jobs that benefit others. You deserve better than this. Please thank your husband for his service to your country. My son is a YS Marine, trying to support two little girls and a wife on peanuts, as we pray he stays state-side and safe. If it makes you feel any better, my husband wouldn't fight for this either. And he'd try to convince me to cave. Things would not be pleasant. Grrrrr. He just likes peace. But you didn't make the mistake. And as the designer or architect stated earlier, it LOOKS like a mistake. It's occurred to me that: (1) They may try to cast a portion of the blame on you for not speaking up sooner; (2) They may also have been advised to stop work and remove the scaffolding bc the moment they start repairs, they admit fault. M
  • PRO
    12 years ago
    Please let us know how it turns out. Best wishes.
  • 12 years ago
    We had our PDI-the builder went out the very next morning after I talked to them and moved the window (we thought the scaffolding was just gone-but it was already cleaned up from the outside by the end of the day). They apologized and admitted that the framer did not adhere to the blueprint. The bathroom looks much better-just need three tiles replaced and some painting which will be done Monday. We don't move in until Saturday. The rest of the house looks great (with so much help from Houzz when I picked the interior finishes! I don't regret a single choice!)
    We couldn't be happier!
    Thanks again for everything-Houzz is an incredible resource!!
    Vicki
    Kingston, Ontario
  • PRO
    12 years ago
    Hoooooray.!!! So happy that this was resolved :)
  • 12 years ago
    wishing you many happy years in your new house, vkilpatrick!
  • 12 years ago
    I'm so happy for you and your entire family. I wish you many years of happiness and great health to enjoy it. M
  • 10 years ago

    Your builder should be able to fix that. Don't worry. Tell hom about it. He may not be very happy about it, but if it's in the blueprints, he will probably fix it. There might be a very good reason why it is there, so listen to what he has to say about it first, before you insist on it. The tile can be replaced. He probably has a few extra tile, so don't worry about that. You might also have to go with a window that is not as wide. You don't have to close until the house is to your specifications. Get your punch list fixed, don't close until you are completely happy!

  • 10 years ago

    I didn't realize your post was older. You don't need my comments. I hope that you are happy in your new home!

Sponsored
Trish Takacs Design
Average rating: 4.9 out of 5 stars36 Reviews
Award Winning & Highly Skilled Kitchen & Bath Designer in Columbus