Software
Houzz Logo Print
susan_mckeon_paterson

Need help with front entrance design

12 years ago
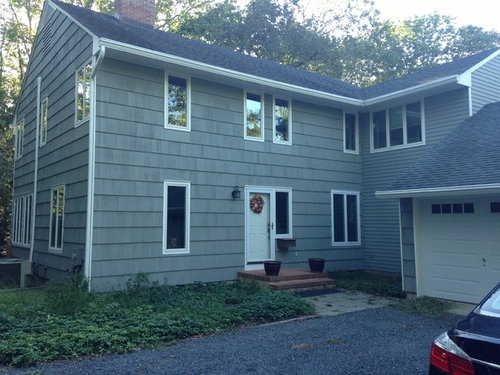
I'd like to build a narrow structure along the front of the house, over the door and to the right and left. I was thinking of a roofline or pergola- but narrow so it won't block the sunlight. Thanks.

Comments (14)

  • 12 years ago
    Semi-circular over the door?
  • 12 years ago
    It seems like a landscaping issue...or lack of. A couple of nice structured small trees or ornamental bushes next to the door. And then some definition with stone edging and color with flowers and varied height plants under the windows. You could also paint the door an interesting color....orange family if my computer is showing your house color right. Top it off with a classy mailbox or door bell.
  • 12 years ago
    I think a major design flaw in a lot of large houses, is that a double door entrance should always be. Especially in homes this large. Try a double door with side panel glass, it will add visual balance, as well as a very welcoming appeal. And as otherwise already stated, a couple if sculptured trees to accent the entry way.
  • 12 years ago
    I would paint out the garage door the same color as the siding and beef up the door frame to give it more importance. Trees or landscaping are a good idea something that leads you to the entrance. The area beside the garage lends itself to a small patio area .
  • 12 years ago
    What are you trying to gain by adding another structure? Privacy? Improved appearance? Curb appeal?
    I'd focus on the area between the garage and house and build some type of seating/trellis/arbor structure to mask the mismatch on the siding. Perhaps extend the brick in length and depth on both sides with steps facing the street and driveway. Add a lamp post. Unless there's a need for privacy or light blocking, I wouldn't add a wrap around structure.
  • PRO
    12 years ago
    The front door can be considered a great opportunity for personal expression . The main entrance to any home can reveal much about the house and its inhabitants. A pathway leading to the front door can be added, a fresh touch by using flower pots and other creative green arrangements.
    You can add a pergola which can function as an extension of the house. It extends the living space into the yard and serves as a graceful transition between outdoors and indoors.
    A Pergola is sometimes an effective substitute for actual walls and a roof. A small patio area, the pergola and plants can create an effect of an outdoor room. The overhead framing can also provide welcoming shade for the windows without cutting down the sunlight.
  • PRO
    12 years ago
    I like the idea of a portico over the entry door and sidelite only. The landing and steps will likely need to be reconfigured/widened in order that it look proportional, and that it be founded properly. As Jaime suggests, an arched roof could work, or a gable roof could work also. I would suggest that columns be either round or square, but certainly round if opting for the arched roof. As I don't know which direction this faces, I am inclined to recommend a roofed element, rather than an open pergola, from the maintenance and durability standpoint, because of the small area involved. The wider you make any structure, it becomes a matter of how it looks in proportion to the rest of the facade, given what looks to be a roof overhang that is lower than the head of the entry door, and the distance btw. the entry wall and the side wall of the garage as it turns toward the street. I wish you well in your pursuits. Happy Houzzing.
  • PRO
    12 years ago
    Have you considered an entry way with a pediment like the photo attached? This coupled with some landscaping and shutters would bring some color and dimension to the home.
  • PRO
    12 years ago
    A Portico Kit can be purchased at this site
  • 12 years ago
    I feel like you need a porch and a bigger door. the door seems small in such a big space and the porch would break up the "flat ness" of the wall. them some landscaping and lighting to finish.
  • 12 years ago
    looking at your picture again, you can do a wrap around porch.
  • 12 years ago
    I like the door - would just give it some color -a bright citrus green would be fun with the blue-gray siding and the white trim. A wooden bracket supported shed right over the front door would be lovely . . dmh is right - i think if you go full length you will tighten up the space between the garage and the house even more . . test sw goldfinch for the front door http://www.sherwin-williams.com/homeowners/color/find-and-explore-colors/paint-colors-by-family/SW6905-goldfinch/

    then plant some orange poppies ..
  • PRO
    12 years ago
    We have to agree with Ann Hernandez-Gabler! Adding shutters would definitely enhance the appeal of your home. We would recommend that you use our Shutter Snapshot application on our website before making any decisions, since your windows are oddly placed.

    Shutter Snapshot gives you the ability to see your home with shutters on it before the actual installation. You upload the photo, choose your shutter style and color, and we render the photo with shutters installed.

    http://www.timberlane.com/resource-center/shutter-snapshot/#.UwtRlONdU-c