Software
Houzz Logo Print
tjs4

Dining Room/ Library Design Help!

12 years ago
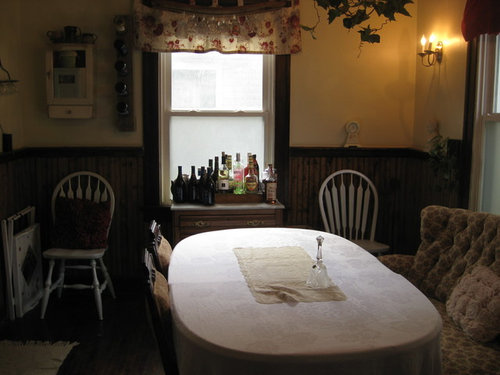
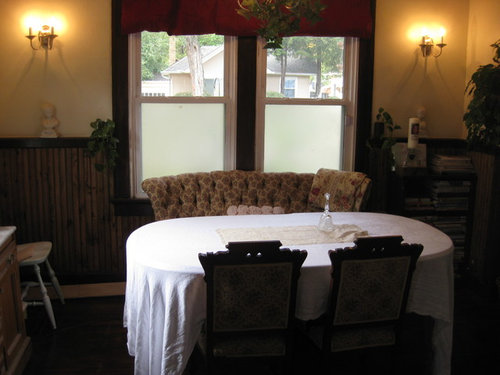
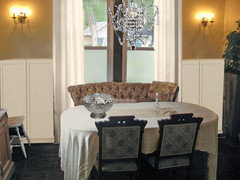
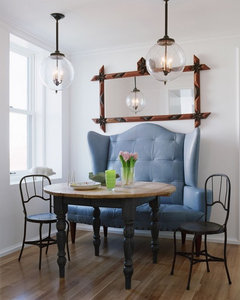
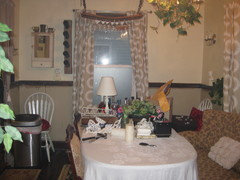
I need some dining room help. Primary purpose of this room: entertaining, eating, and library (holding all of our books). I can’t paint walls or trim. The oblong table must stay, as must the chairs and settee. The dresser in front of the window I am hesitant about.
We are planning on doing more pitch-ins, so I’m considering ditching this and getting a longer buffet to hold dishes and serve as a bar. The mirrored medicine cabinet holds shot glasses, and the wine glasses are hung above the window.

My colors are chocolate, tan/ivory and red. I’ve incorporated 1 pale pink item to coordinate with the kitchen just beyond, and the other colors coordinate with the adjoining living room. The colors in the kitchen is a very pale green on the walls, with punches of pale pink and fuchsia. The trim there is white and the cabinets are off-white. I’ve got an avocado green/ivory centerpiece coming in the mail to bring a cooler color to the room, and a chocolate brown tablecloth coming as well. I plan on picking up a matching red pillow for the other chair tomorrow for symmetry. I am thinking about putting in dark brown Ikea bookshelves on either side of the double window with the red valance to the ceiling and rerouting the sconces on either side to the top as spotlights onto the books. I’ve also considered putting in white ceiling tiles, and I have a white ceiling medallion to go around the ceiling light. I’ve also been thinking about getting a more grand chandelier. The silver trash can is going away. I’d like this room to be comfortable but elegant.
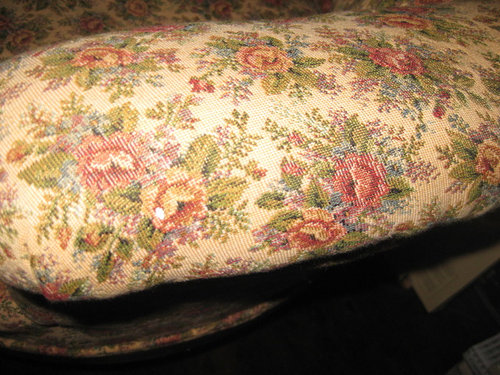
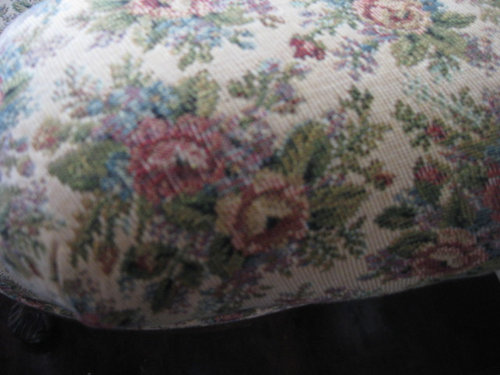
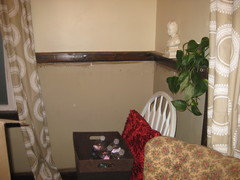
I am also thinking about getting a rug in similar colors under the table, with tan as the main color. I've attached pics of the settee's colors (with and w/o flash). Also, I have a heat register on the floor directly under the mirrored medicine cabinet and a cold air return on the floor on the other side of that window in the corner, under the other ivory chair - so both of those corners must remain open (however, the cold air return is 15 1/2 from the back wall, so far enough away to allow clearance for the bookshelf).
Thoughts???

Comments (70)

  • 12 years ago
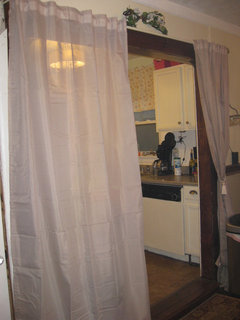
    The trash can will go away, and to the left is the door to the basement. The galley kitchen is there, with a step up to the kitchen. I've considered putting in a partial curtain on the left of the doorway (that L shaped cabinet is the side of a seller's cabinet) and tying it back but I'm afraid this might close it off TOO much....
  • 12 years ago
    I'm really wanting to turn this into a comfortable area where people can gather, hang out, get food/drinks, eat, wander, and read. I don't have room in the other areas of my house for a place to hold all of our books, so I thought this might be a good place for a library. It also gets the western sun, so it is perfect for afternoon reads/naps. I had considered installing a bay window eventually, for a window seat, but that's a little more than a quick fix...
  • PRO
    12 years ago
    last modified: 12 years ago
    rjs4. Are there floor vents in the way of solid wall units on each side of the windows?
  • 12 years ago
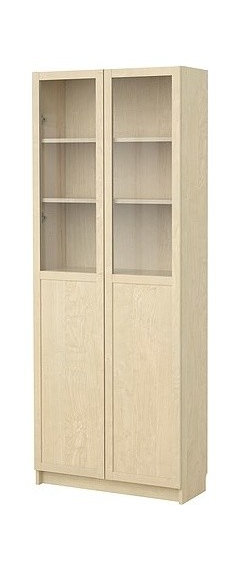
    LB, the floor vents are under the white chairs. The cold air return vent is 15" from the back wall (basically on either side of the current bar). Groveraxle, I don't think the billy comes with matching doors (or has the add-on option), unfortunately... the only option with the billy with doors is this...
  • 12 years ago
    I thought about adding the extension to the billy at the top, too, for some open shelving...
  • PRO
    12 years ago
    tjs4. I guess I'm not understanding. The white chairs are on each side of the windows. Won't the bookcases be on top of the vents with not enough circulation?
  • PRO
    12 years ago
    last modified: 12 years ago
    Maybe I would rather get two console tables for each side of the windows. Then you will have counter and prep, buffet space for guests. Add Billy shelving units on the walls above the tables but no longer than what the length of the console tables measure. If you do something like this ... I would get the tables first, to know the size for shelves.

    or ... take the maximum measurement for the tables and check Billy shelves to come close to the same. Shelves length no larger than console table length. Shelves can be shorter tho :)
  • 12 years ago
    In the main pic, the one with the white chairs on either side of the single window & bar, that's where the vents are. The one in the back corner sticks out from the back wall by 15 1/2", which would leave me enough room to put in bookcases on either side of the double window. So I figured if I got a leggy buffet table, one that would replace the short washstand in front of the single window, that would still allow for airflow. I do know that the billy series fit that requirement, only 11" deep, and is about exactly the width of the wall in between the outer trim of the double window and the side walls.
  • 12 years ago
    The white chairs are leggy enough so they just sit on top of the vents but don't block them now...
  • PRO
    12 years ago
    last modified: 12 years ago
    Thank you, I didn't realize there were two different window areas here. Thanks! I missed it, saw the posted pics so long ago, I didn't remember :( Yes your plan sounds real nice and will work for you!
  • 12 years ago
    tjs4, I know the short billy comes with doors because I bought one last Christmas as a gift for a friend. You have to buy the bookcase and the doors separately, but you can configure it just as I have pictured it.
  • 12 years ago
    I think painting the wainscoting would lighten things up considerably and help blend things in. I would consider doing the whole space in more of a creamy white than a white white, which doesn't look good with dark trim.

    I find rugs in dining rooms hard to maintain. I prefer no rugs or something flat-woven so it can be cleaned more easily. They make some really terrific looking indoor-outdoor woven rugs these days. I would also pick something less fussy in design. Or I would make my own floorcloth--there are how-to articles online for how to do it on the back of a scrap of vinyl. Then you can add your rose or green accent to go with the kitchen.

    Some bold color on the upper wall might help unify the areas as well. I also think a drape to soften the edge of the Hoosier cabinet and to cover some of the kitchen mess if need be, could work--I would do a brass rod all the way across portiere style with a drape with a tieback fastened to the side to match the rest of the dining room.

    I just love those Eastlake sidechairs BTW and your vintage vibe. I think the old medicine cabinet is fine--looks more like a wall cabinet than something we see in bathrooms these days. I would move the little long skinny shelf next to it though. Adding bookshelves may be more than this little room can take though. Maybe you can make some that are really skinny and put the paperbacks there, with a curtain or window shade or something to cover up the mess.

    Maybe a very narrow buffet on legs with shelves could be used to allow for air circulation.
  • 12 years ago
    Unfortunately, I promised to leave the wainscotting b/c my hubby likes it and tolerates most other interior design whims :) As far as the curtain between the kitchen and dining, perhaps an off-white/cream would work?
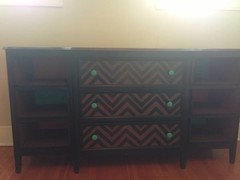
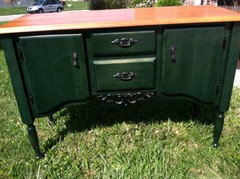
    here are some of the hutches I'm thinking of, and painting them a lighter color or doing some Annie Sloan finishings on them...
  • PRO
    12 years ago
    I really like the credenzas. I kinda would hate to paint them. If they are against dark backgrounds, I would lighten them and if the room needs to be lighter,.
  • 12 years ago
    Yep, I plan on placing them where the single window is, so I'll have room for a bar & buffet. I like the one on the right, because I'd get a lot of storage. I thought that I could do some neat faux finish in a light color on the buffet, which would help it stick out against the wainscotting...
  • PRO
    12 years ago
    last modified: 12 years ago
    That sounds perfect. The bar is next to it? I hope the credenza is in the middle of the window. Not sure if it won't look crowded with a bar too?
  • 12 years ago
    Actually, I plan on keeping the bar on the credenza itself. I would put all the bottles on the tray (seen in the main picture on the far left next to the white chair) and when I have a pitch in, I can move the bottles to the tray's stand.
  • PRO
    12 years ago
    last modified: 12 years ago
    Oh, I understand now, You do not have a bar cabinet. Just the bar items is what you mean on a tray. The small cabinet will stay where it is. Got it. LOL
  • 12 years ago
    What about a stainless steel 3- tiered cart? Perhaps this would be a nice contrast to the wood paneling?
  • 12 years ago
    It would be a contrast, but not a "nice" one. tjs4, you need to be thinking about more coherence, not less. And closed instead of open storage. You have so much going on in your rooms, the eye doesn't know where to look and has no place to rest.

    Take another look at the rendering below and see if it isn't more calming, comfortable, and cohesive than what you have. Reduce the number of colors and patterns and textures as much as you can given the furniture you need to keep. Simplify.
  • PRO
    12 years ago
    simplify is right! Too many things, patterns and color will create anxiety and will not make this room calming or elegant.
  • 12 years ago
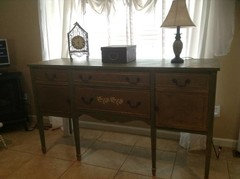
    I've thought about this leggy buffet. It's rather inexpensive, but has nice details. I thought I could paint it a nice white Annie Sloan type of finish, replace the pulls, and spiff it up a bit.
  • 12 years ago
    The buffet has nice lines. It's not Eastlake like the chairs, though. Were you looking to match a new buffet to the chair style?

    Where in the room would it go? Any new room photos?
  • 12 years ago
    No, not looking to match, really, except by painting it a neutral color. I was thinking of using something like this to replace the bar setup in the top pic, in front of the single window. This will serve as a bar, and when we have pitch ins, I plan on moving the bar items (on a nice tray) to a luggage stand for room for the food.
  • 12 years ago
    Your photos are helpful: I just looked at them again. I think the tall closed Billy bookcases on each side of the window and an open or closed short bookcase below the window would fit your needs. The buffet is too big and does not have book storage possibilities.

    I'm sympathetic about your husband's table with the pad to cover watermarks. Have you considered refinishing the top of the table? Polyurethane finishes are much tougher than the varnishes from two generations ago.

    Can the chairs all go under the table and move the settee elsewhere in the house?

    Did you decide on a new chandelier?
  • 12 years ago
    last modified: 12 years ago
    I think having 2 billy bookshelves on either side of the double window would be enough to hold all of our books. I'm planning on using the piece of furniture for dining room storage/barware/linens. When the room isn't being used for dining, I would like to have it display the books/place to read, and be ready to serve as an entertainment/bar/gathering place. The table itself (and the pad) is really unremarkable. Not worth sinking money into, but he likes it so I'm content with trying to cover it with a tablecloth. I like the idea of it being a library with entertainment possibilities. Grandiose, but comfortable. I like the chandalier that Groveraxle posted earlier and am looking for something similar...
  • PRO
    12 years ago
    Sometimes it is best to start with the function that we need. You were on the right track and you know your space better than anyone. Bookcases in dining rooms can work very well and make the dining space do double duty. The key is to keep them tidy and neat. There are plenty of example photos here on Houzz.

    The room will look more inviting for reading and hanging out without a table cloth on the table. Formal looking dining says the opposite of relax. I like your settee, it is unique and will help your space work for what you need. When not using it for eating, make sure it is back far enough from the table for easy access to sit at the table for other activities such as hanging out or leisurely reading. A chandelier that will light the table top and the book you want to read will help - light that goes down instead of up and or out.

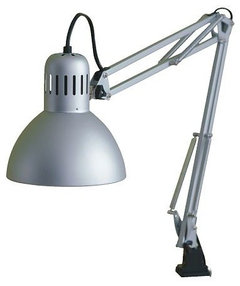
    Lamp on the bar area will help brighten the space. Light is always inviting.

    For the sconces beside the window, think about making them electric outlets and putting the sconces away for now. This way, you can plug in lamps or even book case lighting on top or swing lights hooked to the bookcases.... Look for ideas here on Houzz.

    A larger piece for your bar will look better. The one you found is very nice and will hold more.

    I can't tell from the photos if there is room, but you might consider repositioning the table for easier access into and around the room to the book cases and bar area. The settee perpendicular to the book cases might be more inviting for seating as there won't be a table directly in front that you see first. The Eastlake chairs are small enough to pull away from the table for seating and would work opposite the bar, if there is room on the other side of the table for the settee. You will know if this will work for you.

    Try function first, purge what you don't need, then add the things you really like and see where you need color, where you need light.....

    Keep going.
  • PRO
    12 years ago

    Photos from HOUZZ. The high back benches below are inviting because you see them from the side.
    Glenn Gissler Design · More Info

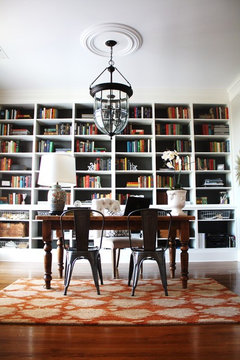
    A floor outlet by a table leg will allow a lamp on the table itself.
    My Home Office · More Info

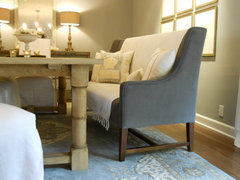
    This settee looks inviting for hanging out even though it is in a dining room.
    dining room · More Info

    This breakfast area would be perfect for books and bookcases.
    Carnegie Hill Residence Breakfast Area · More Info
  • 12 years ago
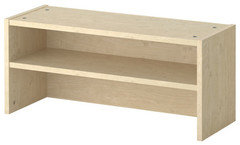
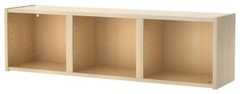
    Yes! That's been along the lines of what I'm thinking too. I actually have a lamp that I'm planning on using - one whose base echoes the paneling in the wall but is white. I thought I'd use it to the left of the single window on the bar, like you mentioned, Interiors Unleashed. I am trying to combine modern uses with the antiques that I have and pieces I need to keep. My house is very small (1200 sq. ft) so I need to maximize storage and space as much as possible. The closed bookcase from ikea would work well, along with the height extension. I'm considering a modular shelf above the double window (see the pic below) and maybe some baskets for more storage and a cohesive look between bookshelves. I plan on keeping everything else neutral and pattern free, as I know the books will bring in more colors. The buffet will be painted neutral and maybe even goldleafed to contrast against the paneling but to stay with the neutral tones.
  • 12 years ago
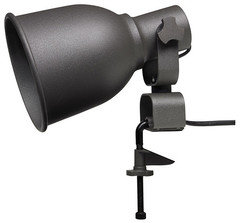
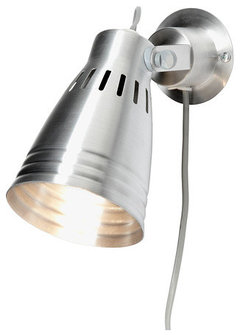
    I've also been thinking about a few bookcase spotlights too!
  • 12 years ago
    last modified: 12 years ago
    These are from Ikea....
  • 12 years ago
    Maybe your husband would change his mind about the wainscoting if you told him that it isn't original to the house, it is proportionally not the right height for the room (too low to be Arts and Crafts, too high to be Victorian) for the room, and is likely made of synthetic materials. Painting them out would brighten the room quite a lot and put attention on the lovely furniture he inherited from his family and the original woodwork, not something that was probably put up 20 years ago or so. I would consider either going creamy white to match the kitchen and such, or painted a somewhat lighter or darker version of the wall color.

    And this is coming from a "don't paint the original woodwork and brick or stone fireplace" kind of gal. And I did allow my husband to keep the fake paneling in our den/office room, although I did balance out some with white trim and furniture. The furniture is his and the colors could be yours.

    And I don't always advocate for light colors either. It is most typical to go darker on the bottom and somewhat lighter on top. I would consider a bit more olivey green versus the mint, or maybe a rose or yellow tan, for both rooms to make them relate to each other. Or many a darker tone and greyed tone that merges well with the green you have.

    The whites, the darks and middle tones on the walls could look great together. Areas to deemphasize, like the walls, paint in low-contrast schemes, and pick and choose the areas of high contrast. For such a small space with a lot going on, it is a difficult balancing act. I would go back to the Victorians for ideas for color harmonies and such, but to be implemented in a much more simple manner. I think your house is maybe early 1900s, so something a bit less heavy would be good.

    Here are some links to maybe bolster your argument to paint the wainscoting

    http://www.thisiscarpentry.com/2010/12/03/misused-confused-chair-rail/
    http://artsandcraftshomes.com/wood-wainscot-revival/ (Arts and Crafts style with stained trim)

    http://cotedetexas.blogspot.com/2011/08/convincing-your-husband-to-decorate.html (although I wouldn't have painted the fireplace!) Makes the point that women often grow up making plans of their dream house, whereas boys often grow up playing cops and robbers.

    Paint schemes:
    http://www.oldhouseonline.com/choosing-a-paint-palette/
    http://www.oldhouseonline.com/how-to-decorate-with-ceiling-medallions/ (actually how to relate ceiling wall and trim colors in a room)

    Victorian/early 1900s decorating--They really loved color back then:

    Bradbury and Bradbury wallpaper http://www.bradbury.com/catalog.html
    (Most are too busy for your room, but interesting color harmonies)
    http://www.slideshare.net/Rosena/victorian-colors-schemes
    http://victoriandecorating.blogspot.com/ --very informative and from original sources
    http://www.bricksandbrass.co.uk/design_by_element/colour/edwardian_colour.php
  • 12 years ago
    The chair rail is original to the house, which was built in 1923 (spot on, Victorianbungalowranch!). I had the wainscotting installed when I moved in because the chair rail visually divided the room and looked awkward. I figured since the trim was lovely and had a lot of character, I'd want the wainscotting paneling to match - minimize the contrast between the floor and the trim and the wall. The color on the walls in the dining room is close to the cabinet color in the kitchen; I plan on getting a curtain pulled to the side to hide the harsh L-Shape of the baker's cabinet from dining room view.

    Perhaps pulling the wainscotting out all together might work better?
  • PRO
    12 years ago
    last modified: 12 years ago
    Yes, wainscotting removed to allow you to use a lighter color will brighten the small room. What are the walls? lath and plaster? Lots of patching maybe?
  • PRO
    12 years ago
    If you are covering the wainscotting with bookcases on one side of the room and bufffet on the other side of the room, maybe not necessary to remove the wainscotting?
  • 12 years ago
    Yup. The bookcases will replace the wainscotting and the long buffet will go in front also. The walls are lathe and plaster, you're right! They've taken their beatings over the years but like the floors, have their character!
  • 12 years ago
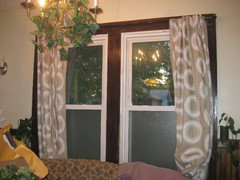
    Wanted to give an update. I got new curtains, tan. with white circles. New rug also. I've got a curtain dividing the kitchen from the dining room (partially), hiding the baker's cabinet. I've moved the washstand to another room (which is why all the stuff is in the table), and I've bought that green hutch I mentioned earlier (and I'll be refinishing it in a white color and adding a backsplash). Biggest thing - I tore off all the wainscotting and left the original chair rail. I am planning on painting the lower half of the wall the same color as the adjoining living room for flow (still need to pull out the nails and patch). I've also got another tablecloth, which is a cream color.
  • 12 years ago
    Wanted to give an update. I got new curtains, tan. with white circles. New rug also. I've got a curtain dividing the kitchen from the dining room (partially), hiding the baker's cabinet. I've moved the washstand to another room (which is why all the stuff is in the table), and I've bought that green hutch I mentioned earlier (and I'll be refinishing it in a white color and adding a backsplash). Biggest thing - I tore off all the wainscotting and left the original chair rail. I am planning on painting the lower half of the wall the same color as the adjoining living room for flow (still need to pull out the nails and patch). I've also got another tablecloth, which is a cream color.
  • PRO
    12 years ago
    last modified: 12 years ago
    WOW, WOW. That looks great and so o o much brighter. So glad the wainscotting is down. I love your drape choice (nice contemporary print) and the curtains near the kitchen. Great job!
  • PRO
    12 years ago
    last modified: 12 years ago
    Two ideas ..... I have two ideas about the tablecloth.
    1. I think if you cut an oval the same size as the table top and bind the edges to use as a topper, it would update the use of a tablecloth.
    2. What about using the material in the tablecloths or new one? and make some placemats to cover most of the table. Also make an oval one for a centerpiece to cover the table. Will they cover the worn table top enough if you did that?

    I think it would look so much nicer than having the tablecloth draped over the edges.
    Will update the look and make the room seem larger too.
  • 12 years ago
    I'm thinking about ragging on a gold glaze over the white on the bottom to cover all the many nail hole patches....
  • PRO
    12 years ago
    last modified: 12 years ago
    I think I would do an off white glaze to work with drapes. Before you glaze, has the wall been previously painted? To use a glaze overlay, the paint works best to get a nice even finish, to have the undercoat with a satin or eggshell paint under it. Without an even coat of paint under the glaze, the finish will be blotchy and heavy in some areas, while light in others. The wall will have porous patchwork and might have unpainted porous areas that are not visible.

    I would use the upper wall paint for a glaze. If the bottom paint is all fresh? that will look nice. I think you need to keep the wall colors smoother and less contrast (top to bottom) in the room because it's a small space. It will look bigger and more elegant. If the bottom paint is a fresh finish, the outcome will be two-color on the bottom half. Original as is now under the color glaze of the top wall paint. Two-tone.
  • 12 years ago
    I know you are "married" to the table, but the floor length table drape has got to go!! I would definitely refinish the top. It would be a vast improvement!
  • 12 years ago
    I painted the bottom part of the wall the same color as the living room, which is an off white/linen color. LB, I like your suggestion of using the top wall paint color as a glaze. I might just take some of that color and sponge it on, or should I add a little water in the paint to make it more transparent?
  • PRO
    12 years ago
    last modified: 12 years ago
    I think you need to repaint the lower wall first, to keep the overglaze smooth and not blotchy. You need a good base first. It will work so much better with a satin or eggshell painted finish first. Then apply the upper paint with glaze, do not dilute with water. It will lighten the color too much.
  • PRO
    12 years ago
    last modified: 12 years ago
    The patches on the lower walls that you had to do, will need a primer and the same wall color that is surrounding the patch. Otherwise, the patches will have a blob of the upper paint color in that spot and be probably lighter or darker and create another spot. I don't think that is what you want.
  • PRO
    12 years ago
    last modified: 12 years ago
    You need a GLAZE to mix with the paint, to sponge, rag, or brush on an even finish to avoid sponge blobs.
  • 12 years ago
    tjs4, I think you're in the right track. I LOVE your wall wine holder that is next to your single window. Where did you find it?
  • 12 years ago
    Hi tjs4, how would it look if you moved the curtain railing above the window, its such a nice window, and might bring in more light if the rail is longer and above, that way the curtains hang more on the sides, to show off your windows, instead of taking up some of the space. Otherwise, i must say your room is starting to look amazing, love the choice of curtains, so nice!!!