Software
Houzz Logo Print
rshippo

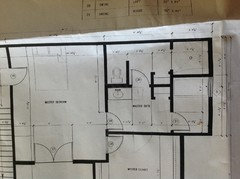
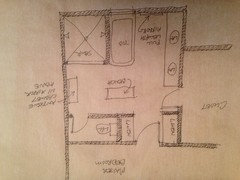
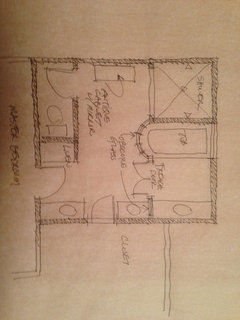
New house master bath layout.

12 years ago
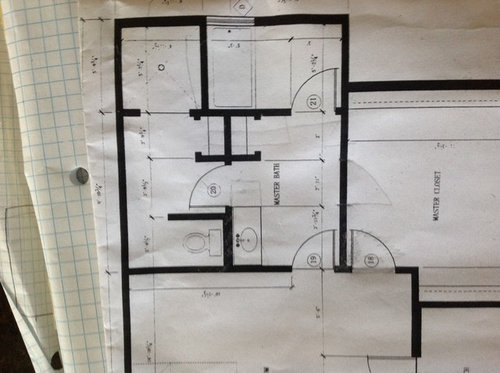
Hi, we are building a house, and it have never been happy with how the master bath is on the plan, so I want to change it but am unsure how to.
First off it is upstairs so at this point anything can be changed no plumbing constraints.
The window is fixed and I would like the bath in the same direction as on the plan and do like the idea of a room just for the bath ( I have a soaker tub with is 6ft long so know I need to move the wall back about a foot already)
We are going to do a walk in doorless shower. And I am going to move the closet entrance from the bedroom to the bathroom
I just feel the space is underused so any ideas would help

Comments (24)

  • 12 years ago
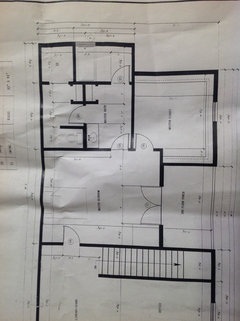
    Better picture of plan
  • 12 years ago
    E
  • PRO
    12 years ago
    I send a dimen. plan shortly
  • PRO
    12 years ago
    I assume that you can move walls within the bathroom, right?
    I agree with you that the master bath could be so much more wonderful than it is now......
    There are many options that you can consider if you can move the walls.......let me know
  • 12 years ago
    Thank you for any help it is appreciated.
    Yes I can move walls around. The only thing I don't want to move is the window and bathtub under window for the the view.
    As you can see from this larger photo the master bedroom has a screened porch so there are windows
  • PRO
    12 years ago
    I would erase all walls and begin again. The master bath should have two sinks ,one linen closet and a focal point: a tub or shower in full view.
  • PRO
    12 years ago
    Agreed with starting fresh for another option. The current layout has many wasted spaces and unnecessary walls.
  • PRO
    12 years ago
    Curious, why do you want the tub in a room by itself? This bath is the opposite of your idea book photos of bathrooms - those are all open and flow. This one is a rabbit-warren of rooms.

    Which concept is your goal? Open plan or each function separate from the other?

    Also, the shower will spray into adjoining space with this layout.....what is it you're trying to get rid of/accomplish with the doorless shower?

    Where do you live? Closet opening into bathroom has its drawbacks depending on climate and ventilation.

    The idea of tub and view is great but in a room by itself you are keeping natural light from the rest of the space, is that okay with you?

    Can the window be relocated along that wall or is the house already built?
    Can the window be enlarged?

    Also consider two tall, slender windows, at each end of the wall across from the doors to the screen room. This entire master suite is very dark.
  • PRO
    12 years ago
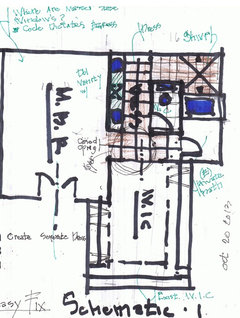
    I have drawn up a quick sketch. This could easily be very nice master bath layout for one of my clients in California. The trend is for an open space that feels like a spa. The toilet is the only area that is behind doors.

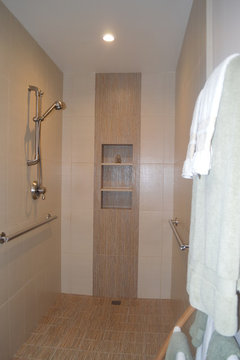
    Open showers have been very successful. I have one in my own house and I love it.
    As long as it is at approximately 5 feet deep it will work without splashing......

    It would be nice if you could add more windows or an openable skylight for more light and ventilation.

    Good luck with your project.......
  • PRO
    12 years ago
    Is your drawing accurate and you have no windows in your master bedroom? Hopefully you have windows and you just didn't show them. You need windows for ventilation and for an escape in case of fire...........I always like to have windows on at least two walls to create cross ventilation.
  • 12 years ago
    i like lampert's layout much better than the disjointed space you have now.

    there's just so much wasted space.
  • PRO
    12 years ago
    Wasn't the owners program to keep a private room for the bath tub !
  • PRO
    12 years ago
    I guess i ignored his program for a private bath......sorry about that.....
    The bath is such a beautiful fixture in a bathroom that I hate to hide it in a private room. After all, isn't the bathroom itself a private room........

    Plus, the only window is next to the bathtub. If we put the tub in a private room then there are not windows in the bathroom.

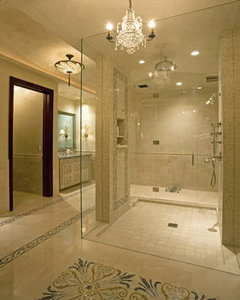
    If the wall behind the bathtub is tiled it becomes a feature wall. Hang a chandelier over the end of the tub and you have an elegant bathroom as you enter. Put a door with a lock on the bathroom and enjoy the bathtub in the middle of the big beautiful master bath.
  • 12 years ago
    Wouldn't it be easier and cheaper to just lock the door...voila! private room
  • PRO
    12 years ago
    If the bath was for you , But it isn't,
  • PRO
    12 years ago
    Yes, but they didn't hire me to design their bathroom. I am giving advice pro bono and I feel that I can throw in my opinion..............I hopefully have given them the inspiration and knowledge that they don't have to use the design that they have. They have the freedom to create something much more interesting........If they want me to help them with more ideas, I probably will because I love designing and I love working with people all over the world.........
  • PRO
    12 years ago
    Is that all the light coming in the master suite from ( I'm guessing a pr. 3068 French doors off 2nd. flr deck area ?
    1.) additional glazing should be incorporated for master suite , at least (2) 20 50 panels on each side of fr. dr's., - If you like natural Light ?
  • PRO
    12 years ago
    I had to draw up one more design with the bathtub in a private area. I can't resist the challenge........what do you think????
  • PRO
    12 years ago
    You will need mechanical ventilation in the bathroom since the only window is now in another room....Maybe you could add an openable skylight too.......
  • PRO
    12 years ago
    The walk in shower requires more space and a slight drop in the floor for drainage,reconsider the length drawn.
  • 12 years ago
    Hi thanks for all the comments, to answer some questions
    I am a mother of two small boys so I wanted the bath separate so I could hide in there with a glass of wine and relax every now and then without them coming into pee as happens now. Also I have always hated sitting in the bath looking at a toilet and in most bathrooms they seem to be next to each other.
    I didn't consider the lighting aspect though.
    The doorless shower is something we wanted to do as we have relatives that have one and we love it. I know they need a lot more space but space I have it just isn't optimized.
    As for the windows in the master bedroom it will be two double doors out onto a screened porch that is 12ft wide with glass windows the whole length. So we will be able to escape in case of fire and for sleeping the more cave like the happier I am
    Also we live in Louisiana so it is hot and humid 3/4 of the year

    I really like the idea of the glass walls to let light in on the 2nd design.
    Thank you for all the ideas and help given
  • 12 years ago
    And we do not want to add or relocate the windows as that will change the look from the outside with currently is perfectly balanced.
  • PRO
    12 years ago
    The inside is not in balance and all the expense is hidden.
Sponsored
Custom Home Works
Average rating: 4.6 out of 5 stars10 Reviews
Franklin County's Award-Winning Design, Build and Remodeling Expert