

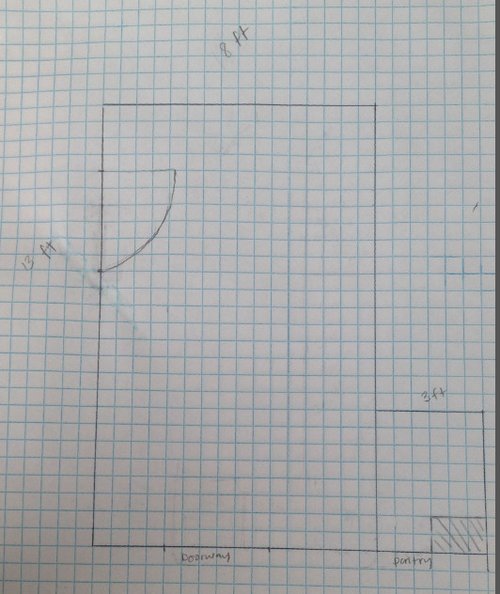
Need help for cramped condo kitchen built in 1960's
12 years ago
last modified: 12 years ago
Sort by:Oldest
Comments (5)
Related Stories
ATTICSRoom of the Day: Cramped Attic Becomes a Grown-Up Retreat
A New Jersey couple renovates to create a new master bedroom in a space once used for storage
Full Story
Storage Help for Small Bedrooms: Beautiful Built-ins
Squeezed for space? Consider built-in cabinets, shelves and niches that hold all you need and look great too
Full Story
HOUZZ TOURSMy Houzz: Online Finds Help Outfit This Couple’s First Home
East Vancouver homeowners turn to Craigslist to update their 1960s bungalow
Full Story
BATHROOM MAKEOVERSRoom of the Day: See the Bathroom That Helped a House Sell in a Day
Sophisticated but sensitive bathroom upgrades help a century-old house move fast on the market
Full Story
KITCHEN DESIGNKey Measurements for Your Kitchen Design
Get the ideal kitchen setup by understanding spatial relationships, dimensions and work zones
Full Story
MOST POPULAR7 Ways to Design Your Kitchen to Help You Lose Weight
In his new book, Slim by Design, eating-behavior expert Brian Wansink shows us how to get our kitchens working better
Full Story
ARCHITECTUREHouse-Hunting Help: If You Could Pick Your Home Style ...
Love an open layout? Steer clear of Victorians. Hate stairs? Sidle up to a ranch. Whatever home you're looking for, this guide can help
Full Story
BATHROOM WORKBOOKStandard Dimensions and Measurements for a Primary Bath
Create a luxe bathroom that functions well with these key fixture dimensions and layout tips
Full Story
SMALL SPACESDownsizing Help: Storage Solutions for Small Spaces
Look under, over and inside to find places for everything you need to keep
Full Story
SELLING YOUR HOUSE5 Savvy Fixes to Help Your Home Sell
Get the maximum return on your spruce-up dollars by putting your money in the areas buyers care most about
Full Story





Blake SyOriginal Author
HERE Design and Architecture
Related Professionals
Chattanooga Interior Designers & Decorators · Pittsfield Interior Designers & Decorators · El Paso Interior Designers & Decorators · Bronx Interior Designers & Decorators · West Palm Beach Architects & Building Designers · Baton Rouge Architects & Building Designers · Asheville Architects & Building Designers · Cherry Hill Architects & Building Designers · Hilo Architects & Building Designers · Emporia Kitchen & Bathroom Designers · Louisville Kitchen & Bathroom Designers · Waterloo Kitchen & Bathroom Designers · Montrose Kitchen & Bathroom Designers · El Paso Kitchen & Bathroom Designers · Boise Kitchen & Bathroom DesignersBlake SyOriginal Author
apple_pie_order
lenore arquette