Software
Houzz Logo Print
su2u

Front side facelift ideas.

13 years ago
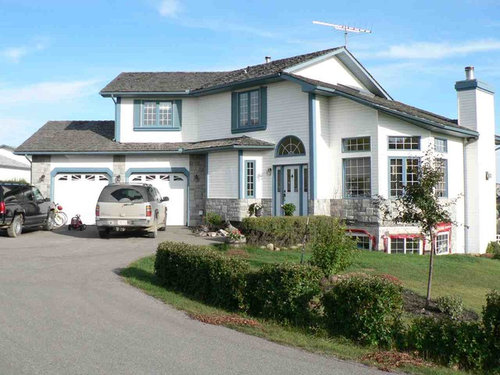
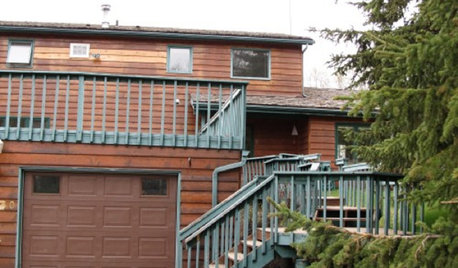
We want to improve the curb appeal of our acreage home. Our wish list includes a more prominent front door with a bit of a shelter or at least a decent sized place for visitors to stand when they are at the door. We are considering replacing the vinyl siding and are definitely replacing all gutters/soffits to get rid of the blue and probably the garage doors too. The rock around the bottom needs to be replaced too (obviously!) We do not like the sloping roof on the right side of the house and are considering building a turret sort of addition over the front right corner of the house (where the three windows and angled walls are). We also considered relocating the front door to the space where the centre window is on the right side (the office behind the window would be a more spacious, welcoming and brighter entrance than the existing entrance space. The centre basement window would be removed if necessary. As we see it, our major problem is the roof line. I look forward to any ideas you might have for improving the look and function of the house.

Comments (8)

  • 13 years ago
    last modified: 13 years ago
    I don't see a major problem with your roofline or overall house shape. It's not the most classic but I consider it acceptable. The number one issue I see is the unattractive paint colors. Blue and white don't really go with the stone. BTW, I think the stone is one of your house's best features. I would leave the roof and stone alone and repaint in colors that coordinate and blend better with the roof and stone, e.g. taupe, driftwood. This will pull the house together a bit more.

    Details make a big difference - like the decision to paint the downspout blue because it's sort of "trim". That was not a good call and makes the slightly awkward downspout one of the main focal points of your facade. The downspout should match the wall to detract from it. Basic ideas - attractive features get high contrast, less attractive, utilitarian features get low contrast to blend in.

    Then I would get an architect to design a small porch. A sheltered entranceway is a great addition for appearance and practicality, especially if you ever go grocery shopping in a rainstorm!

    Turret - NO. Just not a good idea to throw a wild new shape and style in this mix. If you insist on going ahead without professional advice, please make sure to at least get a proper design drafted in advance so you can find obvious issues and even just things that look weird. I'd like to save you becoming one of the NUMEROUS people who show up on Houzz with their misbegotten improvements, begging for help because the simple gable addition turned out so badly.

    There used to be an architect who posted here who had great ideas - DMH I think? I would ask him for help, and yes, I would hire him and pay him and get the job done right. You'll save money and headaches in the end, I guarantee it.
  • PRO
    13 years ago
    Thx. for the nod, Soberg. Briefly, I agree with the two previous posts. This project has a number of stylistic elements that are attractive, although they need to be addressed in tying them all together in a more cohesive manner. They should also be addressed by a professional that can meet with you, on site, and address your needs and wish list in a comprehensive fashion. I have no idea if I am geographically desirable to your project or not, but if I were this would be a project that I would enjoy to consult with you on. Like most projects, budget drives virtually all of the decision making. An architect can help you to deveiop a scheme(s), whether or not existing plans are available via you or the municipality, it can be done in a sketch format with relative efficiency, more efficient with existing plans. From this (these) sketches, any HOA approvals, permit issues and preliminary bids can be solicited from a GC.

    Soberg is correct stating details make the difference--both aesthetically and in terms of how your new facade would function correctly against the elements. As this is a remodel, there are limitations as to what can be done with the massing and addition of new elements, short of a deeper dig into modifying framing, window openings, exterior materials, where costs can mount quickly, short of a very selective, 'surgical' approach, which balances what you deem as being "your" realistic budget.

    I suggest that you peruse the Pros section, and choose a couple of local design pros in your area for prospective consultation. Many will charge a nominal consulting fee to come out and speak with you. If they are like me, upon speaking with you, and getting your site address, they will do some prelimiinary research to prepare for the meeting based upon your design discussion, and be capable of coming to an on-site meeting replete with a lot of good takeaway, in terms of information that will help you move forward with the process, no matter who you choose to work with. When they get the project, most if not all Pros would credit the initial consulting fee toward any project retainers that they would ask for at the inception of the actual project, upon signing a contract. I view your project as one that is deserving of two opinions on how the facade should be dealt with. The manner of the professional is iimportant, too, just as much as their design sensibilities. I wish you success with your project. Happy Houzzing.
  • 13 years ago
    Great comments Soberg. I agree with your colour scheme observations 100%. We bought the house used so we're just doling our best to make it better. The rock, unfortunately, is a cultured product that is no longer available so we cant patch the missing places (there is more missing than is shown in this picture) that's why we are replacing it. We don't like the way it seems to overemphasize the garage doors too. Great call about the downspout paint. I'm not sure we would have picked up on that. We are definitely hiring an architect for this project as we don't want to be caught in the aftermath of a regretful design choice. We've been racking our brains for a few years now and have come up with lots of solutions but none that are good so we thought we'd give you 'Houzzers' an opportunity to kick in some ideas from a fresh new perspective. Thanks again for your input!
  • 13 years ago
    Thanks for your comments DMH. I surely wish we could work with you on this project but I suspect our location just southwest of Calgary, Alberta makes that pretty unlikely. We have talked to a local architect about the project and he visited us on site. He didn't really offer any opinions but I'm sure he's thinking about it and we hope to hear back from him soon. Perhaps he's shaking his head about the turret idea too :-). Incidentally, this is part of a larger project to extend the back wall of the house out with an 'all glass' enclosure to make our kitchen, living room and walkout basement rec room more livable for our large family. The intention of the turret, besides enhancing the entryway area (if it is moved to the corner) is to provide a small retreat room with a fabulous view to the hills and wildlife in that direction. In our opinion, the home was not designed or oriented to optimize views or other great features of the property. We're hoping we can make up for that with our renovation. Your ideas and others will be a great help. Thanks again and Happy Houzzing back!
  • 13 years ago
    Thanks for the extra info and I am truly happy to hear you are getting professional advice. You may want to work on clarifying your goals. At first, your post seemed to indicate that a facelift and curb appeal were the drivers. Now we see that the ideas about providing more views, light, and accessible family living space are (appropriately) your prime goals and it will be important to prioritize for your architect. It's worth it to spend $$$ if it makes your house much more liveable. Pure curb appeal without enhanced liveability or function would - to my mind - not justify any kind of roof or framing changes.

    It's normal to have a large grab bag of issues like - peeling rock - no views - need play space for kids - don't like the look of facade - how about a cool turret? - etc. Those are driving forces but a long way from a project charter. A great architect should help you develop and prioritize those ideas and craft a solution that respects your budget and timeline.
  • 13 years ago
    I see where my subject line could be misleading. The curb appeal issue is very important to me (to us it seems more like the back of the house than the front) but livability improvement is definitely a primary goal. I was just stumped for a subject line and facelift seemed to apply to the type of comments I anticipated. Your comments and DMH's are much more in depth - which is fabulous! Already I feel better prepared for the design phase of our project. Thanks again.
  • 12 years ago
    I'm not sure if you are still looking for advice but just incase I thought I would jump on with a recommendation. I was out to your home a couple of years ago to price the siding and I think the hardest thing to do is see past the current exterior. I measured up for Hardie, which I still think would give a nice appearance to the home with the wider lap. Adding features like new stone, trim around the windows and some shake in the gables for dimension will make the dramatic appearance change you want without paying extra for framing and would save money for interior renos. I've seen this so many times where clients over spend on the exterior changes and would rather have spent more on the inside. Everything new will really just make your home feel amazing. If you save a bit on the exteriors siding and upgrade the decks and stairs at the rear of the home, combined with the trimmed windows you will have the love of the home the moment you come across the yard and up the drive.

    Lighting has a lot to do with it too, so upgrade the deck side to awesome large carriage lights and potlights and you will have the dream acreage you will love.

    The added light for inside can be done with suntubes or a skylight and you will find the roof line to not be such an issue on the west side.