Software
Houzz Logo Print
webuser_212627

Recommendations for Modern White Kitchen?

12 years ago
Hi,

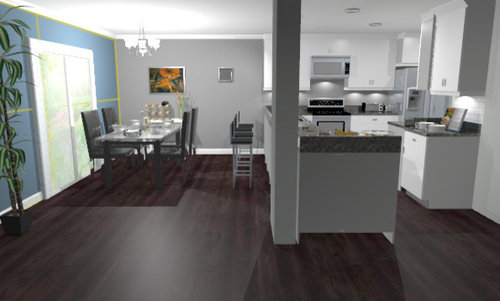
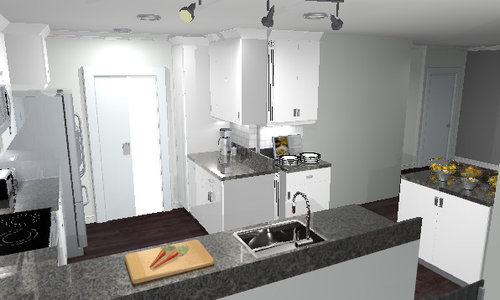
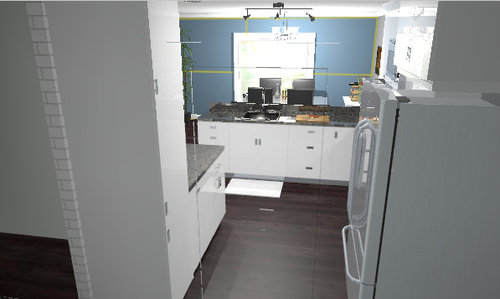
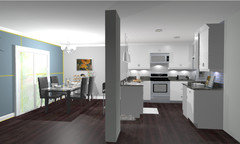
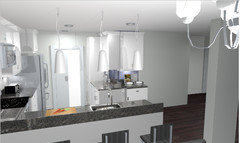
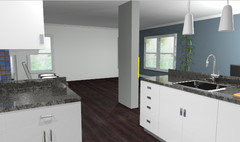
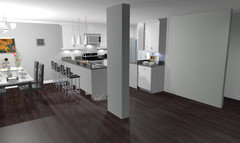
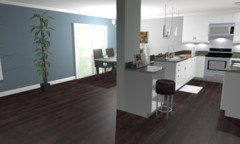
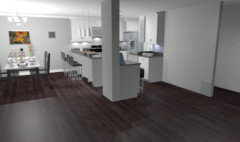
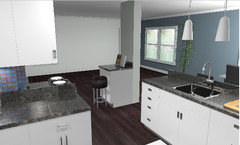
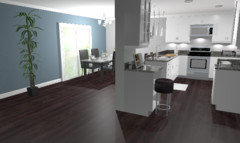
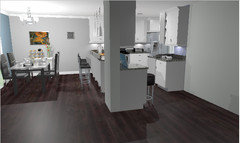
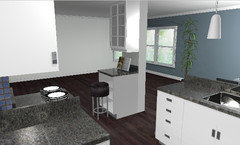
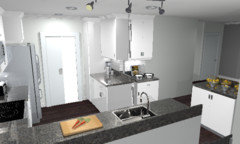
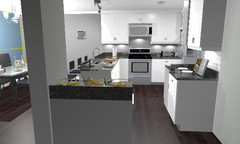
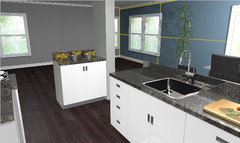
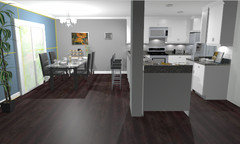
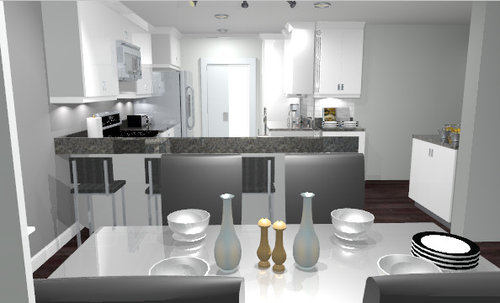
I am in the process of designing a modern white kitchen. The layout is how it shows in the blueprints so that can not be changed except for the island can be deleted if need be. I am attaching images of the kitchen I have designed in Lowes kitchen designer program. I have a few questions for the experts:

1) What do you think the wall colors should be? I have made the side wall in the kitchen a grey color and the back wall of the house a blue color. What should the opposite wall of the grey wall be? Should it be grey as well. That wall would be where the living room and entrance to the home would be.

2) I will be putting a backsplash in. Any recommendations on modern backsplashes or colors I should use for a modern kitchen?

3) Are there any other free designer programs that are better than Lowes kitchen designer? I have tried homestyler but Lowes seems to to show the finished product in a more realistic fashion.

4) I have selected dark floors, which I for sure want, grey countertops and stainless steel fixtures. Should I go with darker or lighter countertops for a modern feel. And, if I go with darker or lighter countertops what should I do with the walls and backsplash?

Thank you very much in advance for the responses!!!

Comments (72)

  • 12 years ago
    @ Value Blinds and Shutters - Thank you for your insight on the bar/breakfast area. I will most likely go with the even bar top now. That is definitely true about it being more useable for cooking space, I wasn't really thinking of it that way!
  • PRO
    12 years ago
    A good way to add more accents too. I have spotlights over my bar and hate them, one of the things I want to change out to better lite the kitchen and add some accent with. They do have some stainless spotlights that are on rods, look modern to me that add a conversation unique look and can be moved and change to redirect the light
  • 12 years ago
    @ ponitayl - Are you talking about the track lighting, can lighting or the cabinet undermount lighting? When you say ceiling pendants are you referring to cans?
  • 12 years ago
    @ ponitayl - and no offense taken! I want any and all constructive criticism of the design to make it better.
  • PRO
    12 years ago
    Kind of like track but more unique and they hang down lower they the ones I see in the picture and you can add color to them
    Joel Giroux Coe thanked Value Blinds and Shutters
  • 12 years ago
    @ dclostboy - You don't think the island is useable? It is 36" wide. Does anyone else think I should remove the island. I have been had some reservations about the island but I think it adds counterspace and I think it could be used for dessert staging and maybe a little bit of dinner staging.
  • 12 years ago
    @ Value Blinds and Shutters - Do you happen to have a picture of what you are talking about with the lighting?
  • 12 years ago
    I would much rather extend the upper and lower cabinets opposite it.
  • 12 years ago
    But maybe I'm just reading the renderings wrong.
  • 12 years ago
    @dclostboy - I can not do that because there will be a door opposite of where the 36" island is.
  • 12 years ago
    @ dclostboy - Basically I have maximized the space, nothing can be changed except for the 36" island can be taken out.
  • PRO
    12 years ago
    In the pictures it hard to tell what is around the island and how it separates the kitchen. If you make the sink countertop flat and maybe wider, you might not need that small island and find a better use for that area. Cook are alway looking for more storage space
  • PRO
    12 years ago
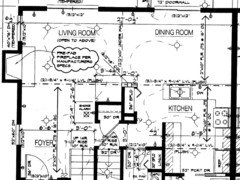
    Can you post a floor layout view? Then I think we could have a better read on the island.
  • 12 years ago
    @ sstarr - Yes, I have attached the blueprint for the main floor. The blueprint is a bit different than the design. The wall next to the bathroom (in the kitchen) is not there in the design, I am taking that out. Also the closets and walls in the blueprint in the middle of the room (where the island is) will not be there. But there will be the 2 foot wall, as seen in the design.
  • 12 years ago
    Attached is the blueprint.
  • 12 years ago
    The two foot wall conceals a support column?
  • 12 years ago
    Makes a little bit more sense. Any thoughts as to making the island a desk and have glass front cabinets above?
  • PRO
    12 years ago
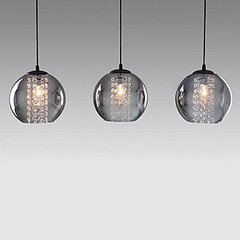
    I found some picture of a light fixture sim alar to one I saw and liked at lowes or Home Depot, not sure how to get it over, it's in my idea book taken from the product photos. Go yo my site and see my deco idea book
    Joel Giroux Coe thanked Value Blinds and Shutters
  • 12 years ago
    @ dclostboy - yes the 2 foot wall is the support beam for the house.
  • 12 years ago
    @dclostboy - Are you talking about turning the island 90 degrees to make it flush against the 2 foot wall, making the island 24"? I did not want to put cabinets above it because it would obstruct the open concept to the living room more.
  • PRO
    12 years ago
    I share the idea book with a couple tiles I like and lite fixture
    Joel Giroux Coe thanked Value Blinds and Shutters
  • 12 years ago
    @ Value Blinds and Shutters - Thank you for that...I checked your idea book, Which of the 3 light fixtures are you talking about?
  • 12 years ago
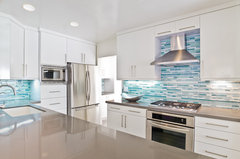
    White cabinets dark floors

    Modern and sleek for a young family · More Info

    http: https://www.houzz.com/photos/elegant-white-ikea-kitchen-modern-kitchen-toronto-phvw-vp~799072


    modern kitchen 2 · More Info
    Joel Giroux Coe thanked Judy M
  • 12 years ago
    @Judy M - Thank you for the ideas!
  • 12 years ago
    We built and have a "California Bar", one level kitchen counter.... It's the best!! Everyone loves it. Think of you faucet, you'll see it all the time. Good splurge item.
    Just saw a great idea at lighting store. And under mount lighting strip with plugs. Wish I'd seen it when we built 3 years ago. You have no visual plugs. Looks very streamline.
  • 12 years ago
    @maxmanmom - Thanks for your input! Yes, I am going to do the outlet strip under the cabinets so there are no outlets on the walls! It definitely looks smooth.
  • 12 years ago
    @maxmanmom - I think I am going to do the one level counter rather than the raised bar counter, it does sound more appealing!
  • PRO
    12 years ago
    I agree with that!
    Joel Giroux Coe thanked sstarr93
  • PRO
    12 years ago
    The rod with the three lites is the closet picture I could find, the one I saw had a little longer and more curve. Spot lites are good in the ceiling in the center, but these are great for over the sink area and I also seen silmilar ones with color lites. You can never have too much lighting over the stove and counter area
    Joel Giroux Coe thanked Value Blinds and Shutters
  • 12 years ago
    Try www.lightinthebox for pendants for cheap!
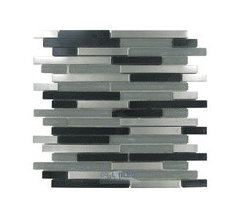
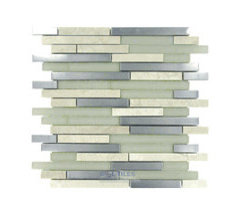
    Glass & Metal Tiles will give you options for changing out accent colors for seasons to come or just a change in general (Example: www.cooltiles.com)
    Joel Giroux Coe thanked ponitayl
  • 12 years ago
    Maybe just me...but island still feels disconnected from the rest of the kitchen. I missed that the walls around the island were coming down. Overall, I think you've optimized what you can do given the parameters you've laid out.
    Joel Giroux Coe thanked dclostboy
  • 12 years ago
    Chuckles at myself, I will clean my kitchen tomorrow am and take pics of my friend family counter including my glass tile backsplash, my 6 bar stools with pads I made for them, I will also include pics of the "rude" spot lights that I hate and show you my ceiling with fans/lighting to give you an idea of yay & nay's. We have a 1955 Florida ranch home that had a TINY Galley kitchen. Everyone loves the counter with bar stools and it keeps them OUT of my kitchen while I'm working but I can still entertain & interact! "Out" of my kitchen is the key to entertaining as dear as friends & family are and offer to assist. "Just saying", your wife will appreciate it! (& no, I'm not a pig sty....chuckles)
    Joel Giroux Coe thanked ponitayl
  • 12 years ago
    Track lighting is good for highlighting art, not as a main lighting source. Period.
    Joel Giroux Coe thanked ponitayl
  • 12 years ago
    @dclostboy - The 2 foot wall seen in the picture is not coming down. But the blue print shows that area differently, with 2 closets and more walls.
  • 12 years ago
    lol ponitayl, I will look forward to the pics! Thanks!
  • 12 years ago
    @ ponitayl - Thanks for the pictures and links!
  • 12 years ago
    Here is the kitchen without the island and with pendant lights. What do you think, island or no island?
  • 12 years ago
    I like the island, it's a nice separator that ao provides storage, a work space and acts as a room divider. (In a kitchen, you can ever have enough storage space)
    Joel Giroux Coe thanked ponitayl
  • PRO
    12 years ago
    The second set of picture are a lot better. The thin empty wall looks like it needs something. It looks like maybe a bookshelf type storage area with drop down desk would work there. Was that where the island was ? Couldn't tell in the other photos. If it was I like it better without, it was too wide.
    Joel Giroux Coe thanked Value Blinds and Shutters
  • 12 years ago
    Thanks guys! I'm torn between having the island or not!
  • 12 years ago
    @ Value Blinds and Shutters - Heres a couple pictures of a desk in replacement of the island. What do you guys think of that?
  • 12 years ago
    Here's a few pictures of the desk with glass wall cabinets above it. Better or worse?
  • 12 years ago
    @ Value Blinds - Yes that is where the island was! The island was where the desk is now but the island was turned 90 degrees facing the kitchen.
  • 12 years ago
    Paint wall a gray also. A stainless mosaic backsplash .
  • 12 years ago
    Darker countertops.
    Joel Giroux Coe thanked Nancy Travisinteriors
  • 12 years ago
    To refresh the memory, and so you don't have to scroll up here are a few or the original pictures with the island.
  • 12 years ago
    @ travisinteriors - When you say "wall a" do you mean paint the far wall where the living room will be grey so that it matches the opposite grey wall?
  • PRO
    12 years ago
    I Like the desk and cabinet above, it looks like it belongs there, and doesn't seem to close it up like the island
    Joel Giroux Coe thanked Value Blinds and Shutters
  • 12 years ago
    @Value Blinds and Shutters - I think I like the desk better as well. I have another discussion up on Houzz and someone recommended doing a dry bar there as well which I thought was also a good idea.
  • PRO
    12 years ago
    with the cabinet above you could use it for desk or dry bar, just have to make sure the bottles fix. It looks like it could be used for a lot of different things, not just a desk,
Sponsored
High Point Cabinets
Average rating: 5 out of 5 stars21 Reviews
Columbus' Experienced Custom Cabinet Builder | 4x Best of Houzz Winner