

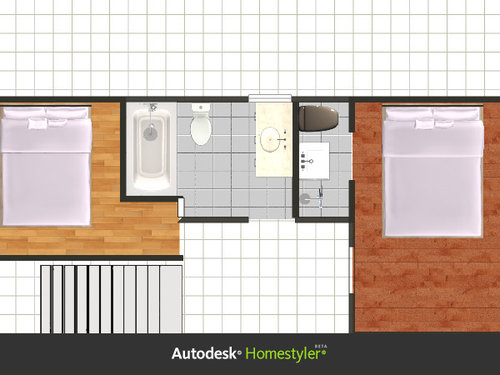
Tiny Shower in a Tiny Bathroom & that annoying Support Wall!
12 years ago
Featured Answer
Sort by:Oldest
Comments (9)
 PRO12 years ago
 12 years ago
Related Professionals
Memphis Interior Designers & Decorators · Fergus Falls Interior Designers & Decorators · Fargo Interior Designers & Decorators · Lincoln Interior Designers & Decorators · Brooklyn Interior Designers & Decorators · Buffalo Interior Designers & Decorators · Jackson Interior Designers & Decorators · York Interior Designers & Decorators · Knoxville Architects & Building Designers · Middletown Architects & Building Designers · Grand Island Architects & Building Designers · Williamsport Architects & Building Designers · Jackson Architects & Building Designers · Lafayette Kitchen & Bathroom Designers · Roanoke Kitchen & Bathroom Designers 12 years ago
- 12 years ago
 PRO12 years ago
- 12 years ago
- 12 years ago
- 12 years ago
Related Stories
BATHROOM DESIGN9 Big Space-Saving Ideas for Tiny Bathrooms
Look to these layouts and features to fit everything you need in the bath without feeling crammed in
Full Story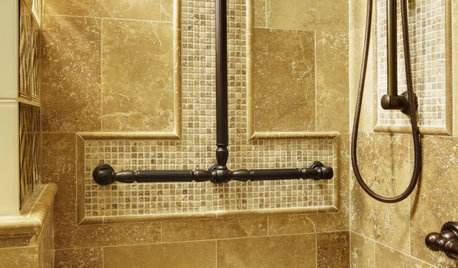
BATHROOM DESIGNBathroom Safety Features That Support Your Style
'Safety first' doesn't mean style comes in second with bathroom grab bars, shower seats and more designed for the modern home
Full Story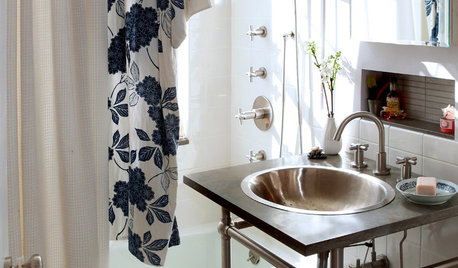
BATHROOM DESIGN8 Tiny Bathrooms With Big Personalities
Small wonders are challenging to pull off in bathroom design, but these 8 complete baths do it with as much grace as practicality
Full Story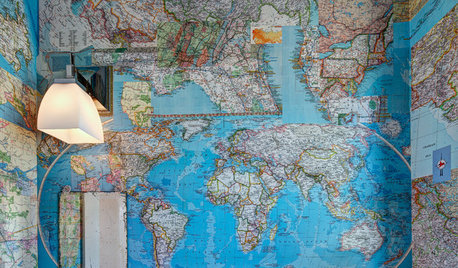
WALL TREATMENTSA Tiny Powder Room Gets a Map-tastic Look
Creative cartography adds cheer and personality to the walls of a compact half bath
Full Story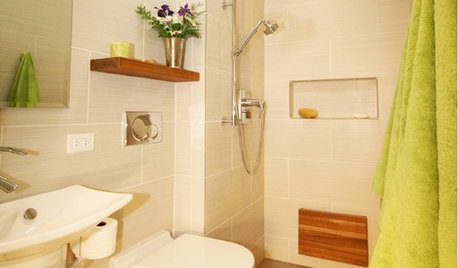
BATHROOM DESIGNMake a Tiny Bathroom Work Wonders
Light, reflection and multitasking spaces keep small bathrooms both stylish and functional
Full Story
SMALL SPACESCould You Live in a Tiny House?
Here are 10 things to consider if you’re thinking of downsizing — way down
Full Story
SMALL HOMESHouzz Tour: A Tiny House Packed With Style
A couple in Northern California opts for a customized home on wheels with clever design and storage solutions
Full Story
TINY HOUSESHouzz Tour: A Custom-Made Tiny House for Skiing and Hiking
Ethan Waldman quit his job, left his large house and spent $42,000 to build a 200-square-foot home that costs him $100 a month to live in
Full Story
SMALL HOMESHouzz Tour: Rolling With Simplicity in a Tiny House on Wheels
Just 240 square feet, this California home encourages efficient living — but there’s still room for yoga
Full Story
SMALL HOMESTiny Houzz: A Retractable Bed and Double-Duty Furniture Make It Work
Architecture graduates work with a builder to create a stylish tiny house with an efficient layout and a roomy feel
Full Story




rinked