Software
Houzz Logo Print
zsdollhaus

Need help to design a mud room

12 years ago
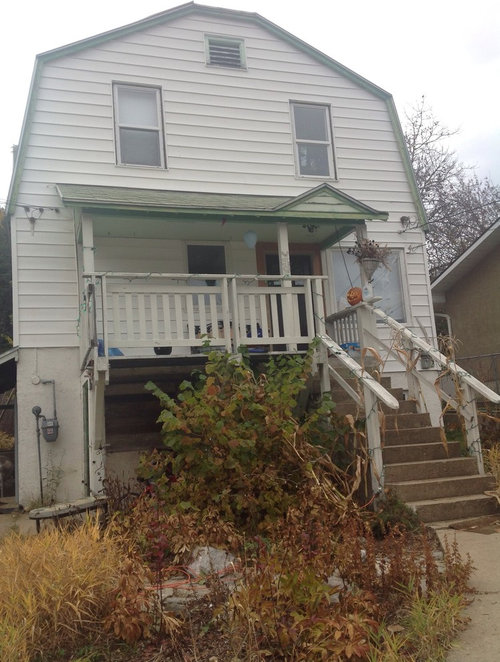
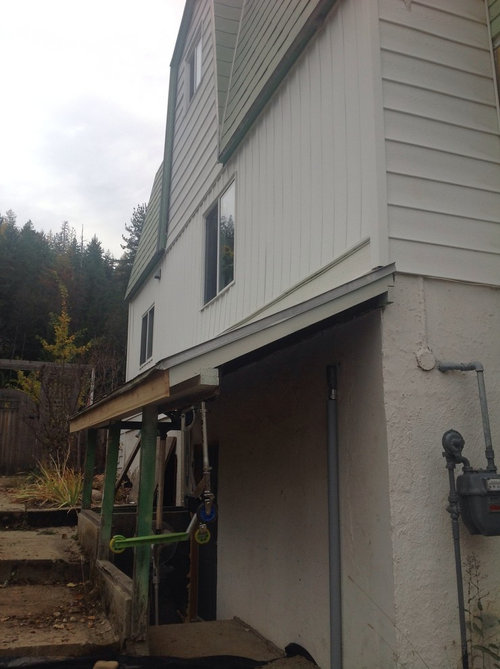
Hello, I would like help with some ideas on how to build a new entrance on my home. Presently you walk right into the living space and we have no closets to store any outdoor items. I would like to add a mud room / enclosed porch. I like the idea of adding more depth the very flat and tall house. I like modern country design to add to the barn shape of this house,plus we have an urban homesteading vibe going on with our yard,it's an acre lot up,against a mountain. We do have awesome views of the Columbia River and mountains. This house needs a makeover,I'd also like to add an addition out the back for a living room master bedroom.

Comments (16)

  • 12 years ago
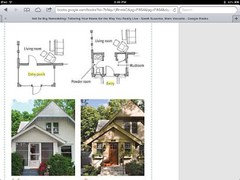
    Not knowing your budget....here is my suggestion. Using the footprint of the porch, simply enclose your porch. I've attached a photo as an example. If you have the space, need and money; keep the powder room. If not, make the bathroom a closet. Since this is the front of your house, I would call your new space an entry way or vestibule. Good luck!!
    zsdollhaus thanked Gayle Arebalo
  • 12 years ago
    I've considered enclosing the porch but I'm really looking for a ground level entrance and interior stairs leading into the house, I live in a snow pack climate so these stairs become slick. I want to insulate and reside, I don't want to redo the roof line,the roof is metal and solid but has no overhang which results in damage to the windows on the sides of the house. The property is in a awesome location and when purchasing this house I could see the potential, my family has grown since purchasing this home and we need to expand,mud room and addition.
  • 12 years ago
    For big changes like these, I suggest you find an architect. They can help you with cost-effective designs that meet local building code and deal well with local climate, aka snow load, drifting and melt. They may also be able to identify solutions to the window damage.
    zsdollhaus thanked apple_pie_order
  • 12 years ago
    Two more cents on choosing an architect. Be realistic about your budget, including 20% contingency. Then find an architect who works in that price range. Don't hire an architect who works on much more expensive or much cheaper houses.
    zsdollhaus thanked apple_pie_order
  • 12 years ago
    I'm basically looking for design ideas that I can approach a architect with and say this is what I'm interested in doing.
  • 12 years ago
    Try collecting some photos in an ideabook to show an architect. Search for your roof type in HOuzz photos.
  • PRO
    12 years ago
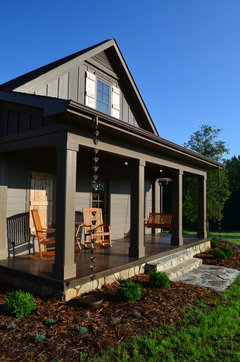
    What about a vertical siding for a more modern look? Painting a dark gray. Could you do an roof over stairs on the right coming from the side rather than front? Then on the left do an enclosed room. I hope some of these pics inspire you- you have potential for something really special!
    "Three Birds... One Stone" · More Info
    Captain's Residence: Exterior · More Info
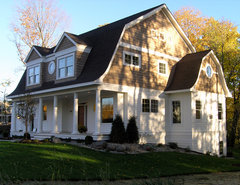
    Shingle Style Dutch Colonial Exterior · More Info
    Traditional Exterior · More Info
    Poplar Cottage · More Info
    Fusion Farmhouse · More Info
    zsdollhaus thanked A Crew of Two
  • PRO
    12 years ago
    Ditto what Here said. I often tell people "don't tell me how to design/solve this problem. Tell me what YOU Need!"

    You've done a great job starting that list. Photos, samples and anything else that speaks to you will help share your personal tastes so they can be expressed.

    Great bones in the house. Congratulations on having the vision and courage to see the potential in this home!
    zsdollhaus thanked Catherine Belan
  • 12 years ago
    We used to have a mudroom in our farmhouse. My favourite things were having the washing machine etc. in there so dirty clothes never had to go inside - and the best was the installation of a ceiling-attached long rail to hang outdoor coats and pants so they could dripdry after use!! We also had racks for boots and shoes. None of these things was unusual but having them in the mudroom gave me fewer chores!
    zsdollhaus thanked colourbug
  • 12 years ago
    last modified: 12 years ago
    An addition with enclosed stairs sounds best if you have slippery steps in winter times.
    So remove the concrete steps and build a mudroom with stairs in it.
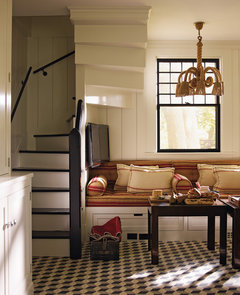
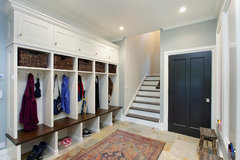
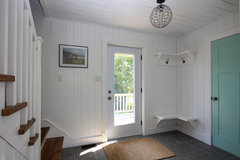
    Steven Gambrel Time and Place · More Info

    Mesa View Residence, Arroyo Grande · More Info

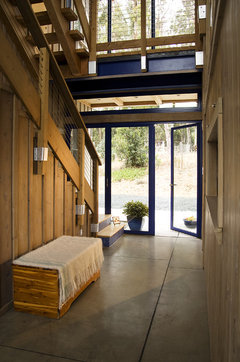
    Contemporary Entry · More Info

    The Lakehouse · More Info
    zsdollhaus thanked rinked
  • 12 years ago
    last modified: 12 years ago
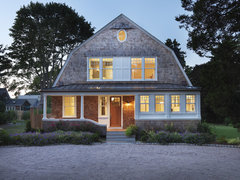
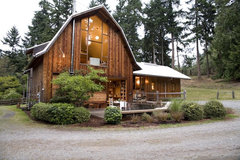
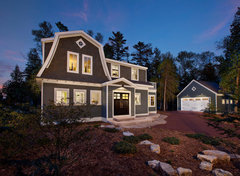
    And an addition on the side/back should be carefully planned, because in my opinion a two story would be too much. A simple gable roof add would keep it dutch colonial (combined with the gambrel). So if sleeping under a sloped roof is no problem to you, go for it. Otherwise a full extension (cross hip/gable/gambrel) of the middle section towards the sides would look best.
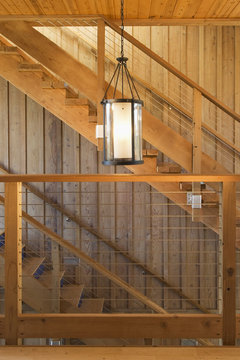
    Barn Conversion · More Info

    The Greene Home · More Info

    City Dutch Colonial · More Info
    zsdollhaus thanked rinked
  • 12 years ago
    Be sure to check with you township/city zoning office first to know the rules prior to building. You might get a great architect and design only to find out what you want to do is prohibited. Many areas require that you only build within the homes same footprint. Then have as much fun as your budget allows!
    zsdollhaus thanked Donna Allgaier-Lamberti
  • PRO
    12 years ago
    Actually, if you hire a great architect, the first thing that they will do after measuring will be to go talk to the City to find out what the parameters are. Anybody who didn't do that isn't operating competently. :)
  • 12 years ago
    Here, what about hiring a builder for those of us who live in remote and rural places,where the larger centres are hours away?
  • PRO
    12 years ago
    In this economy, I bet you can find an architect who would be interested. Now that we can do so much online, a lot of work can be done from relatively far away. It might end up working well to find your local builder now, so that they can consult with the architect and help out with some of the more local issues if necessary. A good builder is worth his or her weight in gold, but they are not usually trained as architects.
    zsdollhaus thanked HERE Design and Architecture