Software
Houzz Logo Print
fsuwatson24

New home help

12 years ago
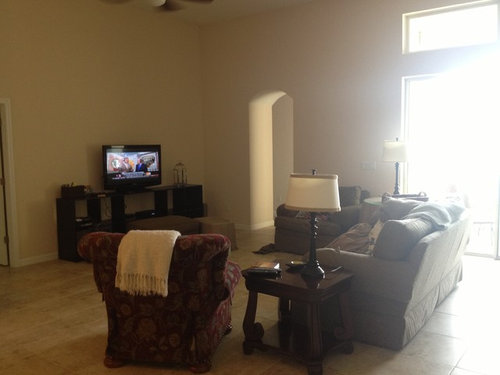
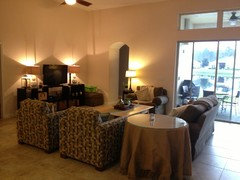
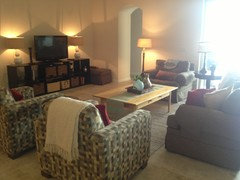
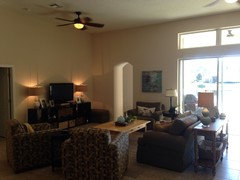
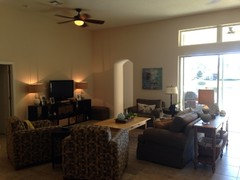
Trying to figure out how to use furniture in here (red chair can go) and incorporate a clean, traditional coastal feel. Need a rug for sure. The black tv console was to be put in kids playroom, but can't swing through the corners, so we decided to use it in here for now. Need help getting it to look good. Thanks for the help!

Comments (119)

  • PRO
    12 years ago
    Great, watson! What size rug are you thinking?
  • 12 years ago
    You have a huge room. Loss red chair and get 2 chairs for it place. Center furn in room more back it up. Industrial bar stools Restoration has. Keep accent color going into kitchen. Dining table glass with rattan chairs in the gray blue look.
  • 12 years ago
    Carolynn yesterday shows some great rooms. Remember scale. Go big over small items.
  • 12 years ago
    Love Carolynn drawing of room. Get rid of all old furn. That does not go with new style. Very hard when changing whole look to try and fit furn in to new house. It never seems to work. That why I suggested slip covers to give you a new look at less money.
  • 12 years ago
    I should had said woven chairs for dining rm not rattan. Patio store sell, get at a great price, because summer is gone. Should be on sell. Ck on line. For look.
  • 12 years ago
    Area rug 8x11 or bigger. Depending how furn ends up.
  • PRO
    12 years ago
    last modified: 12 years ago
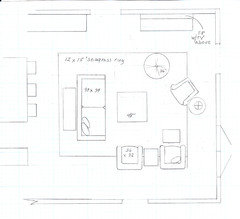
    I took one more try at a floorplan for you, without the breakfast table. I can see why you're having problems with the room. It's really quite large, but has no floor outlets. If your house is not on a concrete slab, but is instead on pier and beam (or similar), you can probably add floor outlets.

    I drew a rug in this time after going online to see how big a seagrass rug I could find, so you'll see a 12 x 15' rug drawn on the plan. You could use a 9 x 12 if you don't mind it stopping just in front of the sofa. It wouldn't bother me to do so and if you move again, you'd have a lot more use for a 9 x 12 than a 12 x 15' rug. I positioned the back of the 12 x 15 behind the sofa table, but looking at it now, I think I'd move it a couple of feet to the right, leaving the sofa table off the rug, or just get the 9 x 12.

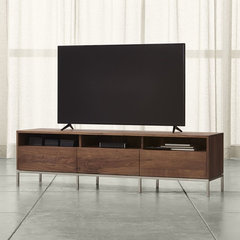
    You'll note that I drew in your Dimplex fireplace with the TV above it and added a media center below it. I saw a cool 72" one today at Crate & Barrel, but I'm also a great admirer of what Ikea does with media furniture.
    Pearson 72" Media Console · More Info
  • 12 years ago
    Looks great!
  • 12 years ago
    Just need to find chairs and tables that would work with couch.
  • 12 years ago
    What do u have drawn in on wall near the island? What kind of table are you envisioning?
  • PRO
    12 years ago
    last modified: 12 years ago
    I only drew in some cabinets that I thought I saw on your plan, plus 3 counter height stools.
    The things above and below the island are not furniture pieces. And BTW, if you have been wondering what the circles with the X thru them are, they are lamps, either table lamps or floor lamps.

    Maybe you should just keep the chairs you have until you can replace the sofa. It would be difficult to choose chairs to go with a future sofa that you don't have.
  • PRO
    12 years ago
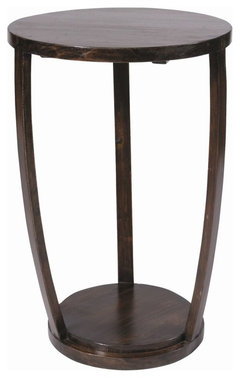
    I'm fond of this side table which might work between your chairs for now or next to the single chair when you get one.
    Marlow Woven Round Accent Table · More Info
  • 12 years ago
    Carolyn, that would be me who mentioned the long, low slung fireplace below and the larger tv above. I'm honored that you think it's a good idea. Thanks for finding such great photos to show exactly what I had in mind!
  • 12 years ago
    Fsuwatson24, thanks for trying the look and flipping the furniture around (like I was hoping to see.) Did you really not like it that way? I can't tell if it all fits from the picture (I find it a bit difficult with the light from the patio doors), but it just seems to me that the room should be set up that way; not having the rooms 'back' towards the kitchen.

    To me the 'back' is the back of the main piece of furniture, in this case the sofa. Like showing your back to someone, it closes off one part of the room to another part of the room room, acts like a divider, defines the space...

    Wouldn't it be better to have the back to the entrance of the room - the long wall on the left that now has the tv and not towards the kitchen?

    Then the tv/ fireplace/ wall unit would be on the opposite wall, the wall that's actually in the room not the wall that's just a part of the 'hallway' into the room.

    And if you keep the tv/fireplace /wall unit where it is now, then really the entire sitting area will be interrupted but the flow of traffic leading into the room, straight through the sitting area.

    Me thinks you need an on-site designer. Once you get the setup right, it'll all flow from there.
  • PRO
    12 years ago
    I, too, am interested in how you're faring with furniture layout and would love to see a photo of your latest try at it.
  • 12 years ago
    Ok...more help and comments please.
  • 12 years ago
    It's coming together nicely! Very cozy and inviting. Coordinates well.... Looks good.

    I'm sorry I keep asking but why is the furniture facing that way? I'm having trouble wrapping my head around the fact that you have a direct 'walkway' straight through your grouping for the tv.

    Is it really terrible flipped around completely?

    Ok, I won't ask anymore. :)
  • 12 years ago
    How would u set it up?
  • PRO
    12 years ago
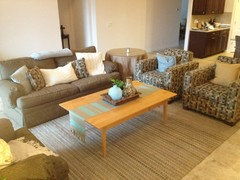
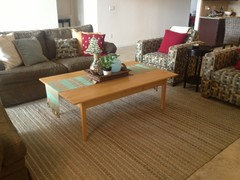
    I like your new coffee table! I'd like to see you put a table between the two chairs and spread them a little further apart. You indicated that you had a lot of room between the seating area and the kitchen island. You should be able to move the rug further toward the kitchen so that the chairs will remain on it. It is not absolutely necessary for it be be under the sofa. Mine isn't! Until I see that mandate written in stone, I will ignore it.
  • 12 years ago
    Carolyn, what are thoughts on the chairs (fabric)? Should I recover?
  • PRO
    12 years ago
    The chair fabric is fine. I think you need new pillows on the sofa, and I'd aim for ones that are 20 to 22" sq., using perhaps 3 total. I like the addition of the spa blue, but bigger, plus as you may know, I'm keen on using one white Mongolian lamb pillow (West Elm) for the texture and the splash of white. So one white, one blue, and one the taupey brown in the chairs.
  • 12 years ago
    Curtain fabric suggestions??? Also, fabric for sofa to recover? Wall ideas???
  • 12 years ago
    Carolyn, what kind of table are u thinking to go by the chairs
  • PRO
    12 years ago
    last modified: 12 years ago
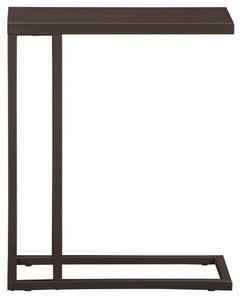
    Here are 3 tables that could work between your two chairs. Check the arm height of the chairs and select a table close to that height.
    Monarch Specialties 23 x 13 Rectangular Folding Accent Table in Cherry, Charcoal · More Info
    Cocoa C Table · More Info
    Gotham Accent Table · More Info
  • PRO
    12 years ago
    I would pick a taupe linen look (NOT real linen) for the sofa, or a taupe velour.
    For your draperies, again I like a linen look, but in an off white.
  • 12 years ago
    Sorry, was out of town and busy...

    According to your plan that you posted and if I remember correctly, you had said that you have tv/cable connectivity on the shared wall of the master bedroom.

    If that's the case, I would put the tv on that wall (it's the same length as the wall it's on now, according to the plans) and have the sofa facing the new location (meaning facing the master bedroom wall) and set up all your furniture the same way you have it now around the sofa but facing the master bedroom.

    It just makes more sense to me for the overall flow of the room.

    By the way, love the new large chairs; smart and inviting looking.

    I'll leave all the decorating, fabric and color ideas to those who like to do that and do it so well. :)

    Have fun with it.
  • 12 years ago
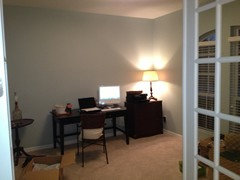
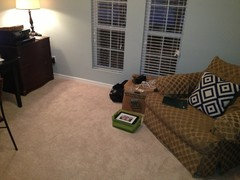
    Any suggestions on office arrangement?
  • PRO
    12 years ago
    You have too much furniture against the walls. Try placing the desk with the narrow end of it against the wall and the desk chair facing the window. I would then move the chest (file cab?) that is in the corner to the other side of the desk. The big chair in the room is far too large. Place a smaller chair there with the round table beside it.
  • 12 years ago
    Carolyn's got a good set-up for you. Another possibility is for the desk to face the entrance to the room and your back is to the wall? Or will there be electrical outlet issues?

    I agree the sofa chair is way too large but I also think that the other furniture is a bit too small and somewhat disjointed.

    Are you willing to try Carolyn's idea and let's see how it looks?

    What about putting the filing cabinet under the desk, on the wall side when you flip the desk perpendicular? That will also tighten up the layout (if it fits and you can still sit somewhat comfortably :))

    How about a fabulous floor lamp in the corner where the round table is now?
  • 12 years ago
    Oops! I now see your cabinet is way too large to go under the desk.

    Then I'd put it in the corner where the round table is right now.
  • 12 years ago
    Should I paint table??
  • PRO
    12 years ago
    I would not paint the table, but I'm presuming it has a finish on it and is not just raw wood. I very much like the way it looks.
  • 12 years ago
    Even with everything else having darker finishes?
  • 12 years ago
    What would you put on walls and furniture on wall behind the sofa
  • PRO
    12 years ago
    Your coffee table goes nicely with the chairs and picks up the color of the baskets. As your furnishings evolve, you may not have as much dark furniture. We mix a lot of wood tones these days.
  • 12 years ago
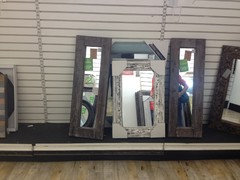
    Where can I use these? Do you like?
  • 12 years ago
    These
  • PRO
    12 years ago
    The question of the mirrors...hummm. They're okay, but I don't really know a good place for you to put them right now.
  • 12 years ago
    Carolyn, love these ideas. Do you ever do projects in San Antonio?
  • PRO
    12 years ago
    @Luka, though I've traveled to other states to do work, and to Houston and League City, I've never had a project in San Antonio.
  • 12 years ago
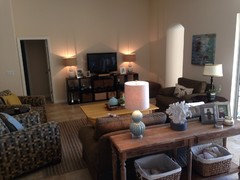
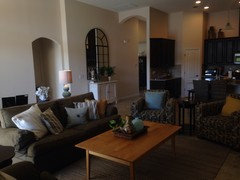
    I wanted to show you what I've done. I love seeing the updates on what people ask for help and the afters.
  • 12 years ago
    Love this!
  • 12 years ago
    Any thoughts or comments or additional suggestions are helpful!
  • PRO
    12 years ago
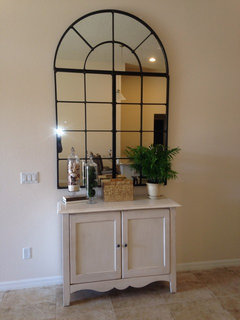
    You've made some wonderful improvements. However, in the photo above of the arch top mirror, you need a wider and darker console or chest below it. It is overpowering the piece below it as it is now.

    The picture over the big chair to the right of the arched opening should be lowered to about 6" above the chair. The coffee table accessories need some work, but overall, I think you've done very well! Congratulations!
  • 12 years ago
    last modified: 12 years ago
    I agree, that the room looks amazing!!!

    Wondering if you would want to try your console table under the mirror, just to get a feel for what it would look like with something bigger/longer under it. It still is not a dark dark color, but it might give an idea, too. I just hate to see you have to go and buy another new item, and if you can repurpose something you already have, yay.
  • 12 years ago
    Carolyn, any ideas for coffee table
  • 12 years ago
    And show me what u think for under mirror
  • PRO
    12 years ago
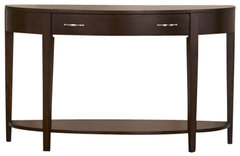
    For under the mirror, you need to find a console, sofa table, or buffet that is wider than the mirror, and dark in color. Something like this could work.
    Liberty Furniture Sonata 48x16 Half Moon Demilune Sofa Table in Cherry, Dark Woo · More Info
  • 12 years ago
    What about coffee table
  • 12 years ago
    I like the console behind the sofa and was trying to have a different size under mirror. I thought two longer consoles that close might look funny. Am I wrong?
Sponsored
Miller Woodworks
Average rating: 5 out of 5 stars23 Reviews
Franklin County's Trusted Custom Cabinetry Solutions