Software
Houzz Logo Print
melanie_parker1547325

Wood Paneling! HELP!

12 years ago
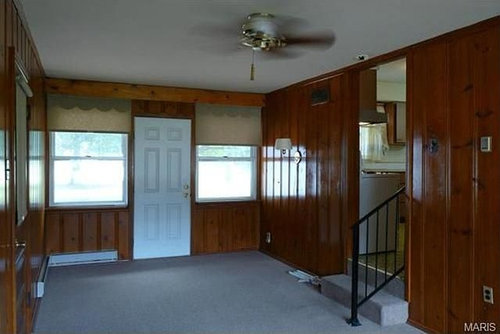
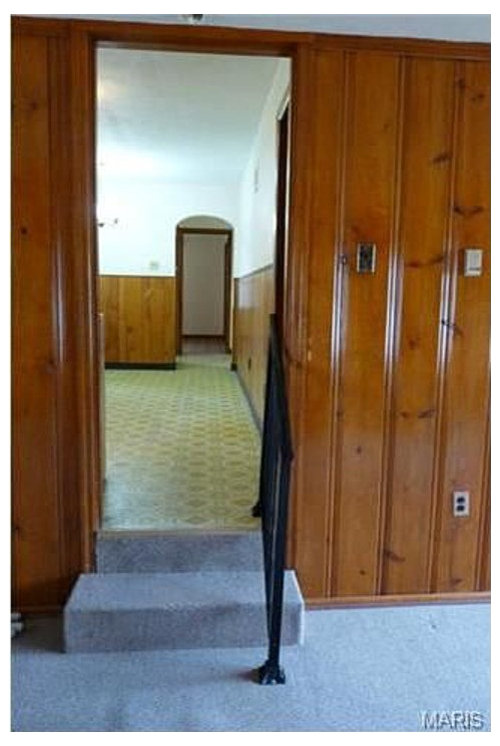
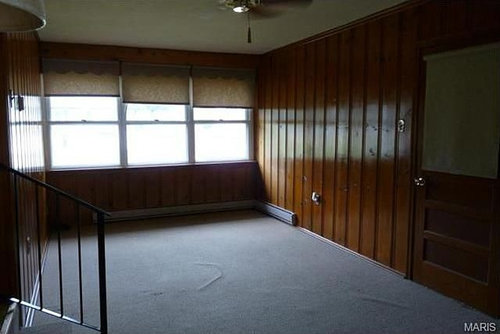
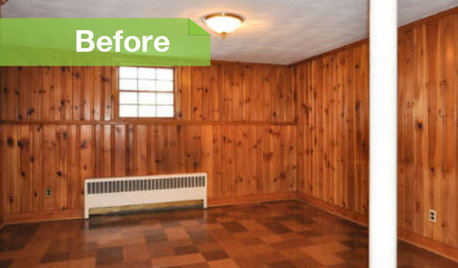
I own a 1950s ranch style home. This room is 10x21 ft and sits between the garage and kitchen. This is the door we will use to come in from the garage and backyard. What should this room be used for?? I like the wood paneling but the room is too dark. I do not want to remove then paneling or paint it. Maybe adding window treatments, changing the flooring, and new doors? HELP!

Comments (21)

  • PRO
    12 years ago
    I know you don't WANT to paint the room, but that's the best way to achieve a nice, pleasant, useful room. Then I'd tile the floors and add an area rug and furniture appropriate for whatever it is you want to do in this room. It could be a kid's hangout, craft room, husband's hideaway, library, or artist's studio.

    Those scalloped wood cornices on the windows need to go away. I see you also have wood paneling in the next room. If you paint this room, you'll probably like it so much, you'll want to do the next room.

    However, if you have a husband who has threatened divorce if you even think about painting the paneling, then that white door definitely needs to be painted, as do the register covers. For the door I would choose a nice green, and for the register covers, I would find a paint the color of the paneling. I'd still remove the scalloped cornices, and would add bamboo shades at the windows.

    How do you think you'll use the room?
    Carolyn Albert-Kincl, ASID
    Melanie Parker thanked Carolyn Albert-Kincl, ASID
  • 12 years ago
    The shades are going. I was thinking the room may be used as an office or mud room. The other room with paneling is the kitchen. I was thinking it should be painted white.
  • 12 years ago
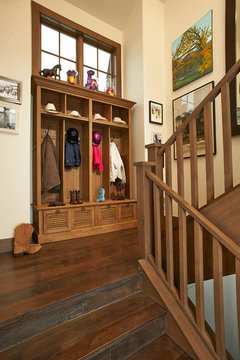
    If you don't want to paint it because you like it then don't let people tell you you have to paint it in order to "modernize" it, or update it. Your family is the only judge of that. Use color and textiles and good lighting to make it a cheery place to be. Maybe set aside an area for coats and out of sight storage of seasonal boots, gloves, etc. Tile might be a good option since it does connect directly to the garage and back yard. It looks like the carpet is ready for a re-do anyway.

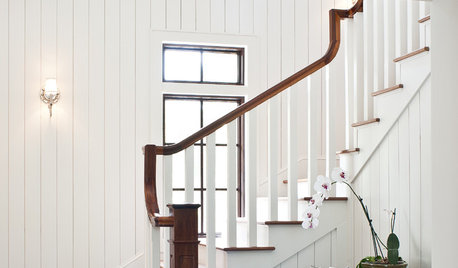
    [houzz=
    Rustic Staircase · More Info
    ]
    Melanie Parker thanked Marilyn Wilkie
  • PRO
    12 years ago
    That's a generous sized room for not having a purpose! The challenge of wood paneling is the vertical lines and color value. To break it up there are a lot of things you can do. I would recommend a mud room type separation for the front half of the room (built-in bench seating, framed wall mirror and hooks for hanging jackets, maybe a planter wall to provide some visual separation.) I'd replace the white door with a full glass one, replace window treatments to give color. Add can lights and directional gimble light fixtures to highlight wall art. Change out the flooring material to a slate or natural stone looking material that blends the variation in wood paneling and giving your palette to work with regarding color. The rear of the room could be a lounge type area (sofa, tables, maybe a fountain or fireplace), a bit of a resting place for the eyes. Incorporating the arch from your other openings into the doors or as part of the window treatments will help break up the lines as well.
    Melanie Parker thanked M&M Design Studio
  • PRO
    12 years ago
    Melanie, do you mean you want to paint the kitchen paneling white or the walls above the kitchen paneling white? I like M&M's ideas for a mud room in half the space, and using the other half in a different way.
    Melanie Parker thanked Carolyn Albert-Kincl, ASID
  • PRO
    12 years ago
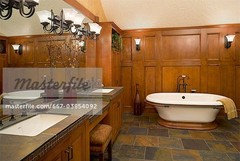
    Here's a reference about what good lighting and breaking up material and finish will do for the space. You can follow us or contact for questions! Great opportunity for a wonderful project.
    Melanie Parker thanked M&M Design Studio
  • 12 years ago
    Is there a second story above this ceiling? If not a skylight would add so much light. I would also use this space as a mud room. You could also compromise by painting only one of the walls to break up the brown tone. Good luck!
    Melanie Parker thanked Cassy Oliver
  • 12 years ago
    Don't know your style, but the handrail seems wimpy. Can you enlarge that doorway? Does it need to open and close or could it be just and entryway? This room has wonderful window area, do you love plants?
    Melanie Parker thanked Betty
  • 12 years ago
    Melanie it would be great to work your future mud room/kitchen together more.. If you paint one, seriously consider both (put "knotty to nice" into Houzz - great example!) The panelling looks more decorative than structural to me - you might be able to link the spaces better. If you are retaining as is, think about your colour flow - not necessarily same, just complementary.

    The panelling has a high gloss, and it's a bit overwhelming. Carolyn's suggestions will definitely help. If it's not enough, think about a light sand back and a satin/matt finish. It should give it a relaxing, "always there" feel'. Light comes from the sun (you have great windows) and electricity finishes, so change that ceiling light!! As it's a low ceiling. - some "in ceiling" ones may work better. If cost is an issue, think about replacing with a character one (ship's cabin lantern/ wrought iron, picking up the balustrade, / even a bit industrial) and then continue the light theme with lamps. Keep window coverings off the windows - start blinds/curtains above, so that you get the softer look but without impacting light flow.

    Think about the transition to the floor into your kitchen. Natural warm tones (sandy hues) would work better with the wood and look good with soft, chalky whites in the kitchen. If you think ceramic tiles are a bit too expensive, hard under foot, or simply too difficult for you to lay, then have a look a the lino tile options. If the floor has a sheen to it, it will reflect the light help chase away the dark feel.
    Melanie Parker thanked kt20
  • 12 years ago
    last modified: 12 years ago
    If you don't want to paint the wood because you like wood, perhaps you would consider stripping it down and sanding and leaving it light. Part of the orange look youhave is from the finish they used to use back then. If you use a polyurethane, it won't probably darken like that, at least not turn orange.

    Is it a messy, time consuming job? Yes. But it is possible and something you could do if you are at all handy. Or pay someone else to do all the stripping and sanding. :)
    Melanie Parker thanked handymam
  • 12 years ago
    KT20, thank you! All great ideas!
  • 12 years ago
    last modified: 12 years ago
    I grew up during this era-once upon a time this would have been my "dream" house. This room has all the earmarks of a den, and only people with a comfortable income could afford dens at the time, so they were status symbols-and that's "real" wood paneling, not the composite "faux" wood stuff they would come out with ten or fifteen years later. You said it was between the kitchen and the garage, and that sounds about right, as the more utilitarian stuff could be carried through the den from the car-or just outside in general. Also, the kids could play and watch tv in there-and mom, or maybe a housekeeper(this was a situation one of my friends was in, as she had a working mom even then-though not a single one) could supervise them easily from the kitchen. This would help to keep the living and also a dining room neat and tidy for guests.
    Going by the pictures you posted, there is enough light on the side where the white door is that the photos you took are light enough to see the details, like the color of the carpet, etc. It's the other end where the photo is dark, so that would seem to be the end where you need to add some extra light., so you could add some "canned" light in the ceiling, but you also need some lamps on tables in some capacity, or maybe a couple of floor lamps.
    One nice thing about this kind of a room, it can have a warm and cozy "glow," especially at night, if you like that kind of ambiance.
    Your accessories also should be light in color, or in the material. For example, some large clear glass lamps would not only add light, but also not take up visual space while giving the light something else to reflect off of.
    I'm usually in the minority, but I look at the things like the paneling in terms of the architectural integrity of the house. If one values that, too, then there are examples out here on Houzz where people have been able to update their space so its comfortable and they don't feel like they are living in a time warp, but the house still retains its basic identity-which is going to add value to such homes that are kept in some kind of original condition, as time passes one and they become more historic because of the time element. Also, having said that, over the past six months, my mother's youngest sister became ill, and my mom and I spend the night in the hospital's "hospitality" house, which happened to be a mid-century modern, ranch-style house just across from the hospital. They had painted the paneling-it was a much smaller space-and it looked very nice-and they had definitely updated it where it did maintain its integrity, yet fit our current lifestyle and sensibilities.
    Melanie Parker thanked lucindalane
  • 12 years ago
    I never thought of stripping, standing, and finishing with a lighter finish. Great idea!
  • 12 years ago
    It would be one of those jobs that is a pain to do, but well worth it once it's done. You would be set for a long time.
    Melanie Parker thanked handymam
  • 12 years ago
    last modified: 12 years ago
    What you have there is an enclosed breezeway. Under that carpet is probably the concrete slab, no subfloor. I agree with replacing the door with a glass door to let in more light, switch out the flooring to something like a bluestone--that would be lovely--change out the lighting and make the front of the room a mudroom area with a seating area in the back. 50's homes typically didn't have air conditioning (mine growing up didn't) so a breezeway would be cooler to spend your time in, due to the flooring and opening the windows. That's a very nice space you have there.

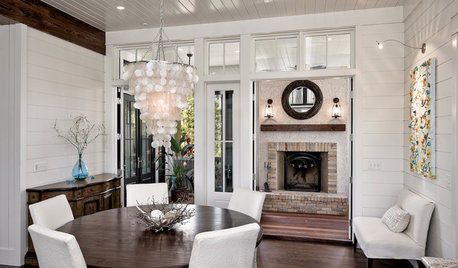
    Here's an exterior picture of what a glass door would look like on the breezeway:
    rustic retreat · More Info
    Melanie Parker thanked solincia
  • 12 years ago
    Solincia, thanks for sharing that photo of the glass door in a breezeway. I love that idea!
  • PRO
    12 years ago
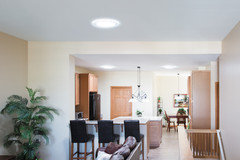
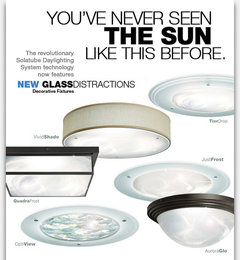
    What about adding a Solatube tubular skylight to the room. It would bring in the much needed light, and is very affordable! And with the glass decorative fixtures, you can make it look like a light fixture.
    Melanie Parker thanked Brighter Concepts Ltd
  • 12 years ago
    Ideas about making this room a laundry room / craft room. My laundry is currently in the unfinished basement. This is my only option for having the laundry upstairs.
  • 12 years ago
    That sounds like a great idea, you can craft while waiting for the clothes to come out of the dryer. I would suggest having the appliances behind cabinets so you don't have to see them all the time and if you have front loading ones, you can put a counter over the top to use as a work space.
    Melanie Parker thanked handymam
  • 12 years ago
    to keep the wood - consider decorating with bright colors like might be used in a sunroom/gazebo - bright patterns and accessories

    I would consider a small table where you might be able to do crafts, have coffee, take laptop. A bright colored armoire could have a TV and some storage for craft supplies
    For seating maybe some rattan or whicker -with bright colored material . Have a look at some of the sunroom pics on Houzz. Ikea has lots of really bright accessories. I would decorate with some plants -again sunroom - gazebo theme

    for flooring I would use a laminate [easy to maintain] and a bright area rug in the seating area

    I like your idea of mud room storage at one end as well - might consider some stools with storage that could be moved if you want extra storage

    Our gazebo has this look and our friends have this look in their sun room and we use it lots [ key is TV in the room]

    I you want to convert it to laundry room - craft room - check out the craft rooms on line which have all the built in cabinets
    Melanie Parker thanked playaazul