

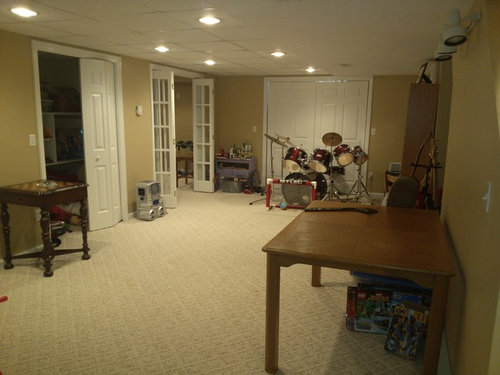
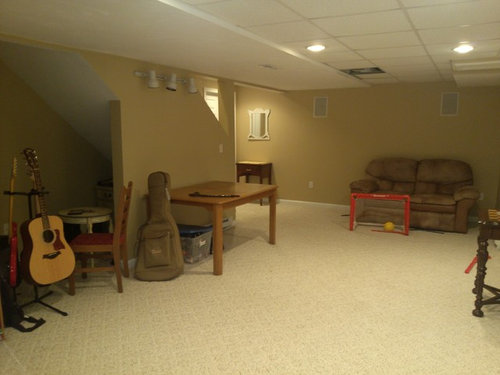
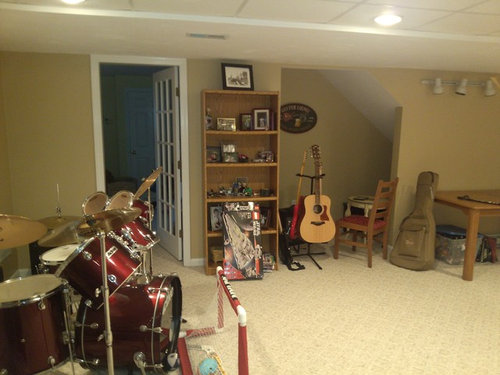
Floor Plan layout needed-- How would you use this unusual space?
12 years ago
Featured Answer
Sort by:Oldest
Comments (7)
 12 years ago
Related Professionals
Port Saint Lucie Interior Designers & Decorators · San Luis Obispo Interior Designers & Decorators · Helena Interior Designers & Decorators · Casper Interior Designers & Decorators · Selma Architects & Building Designers · Knoxville Architects & Building Designers · Lewiston Architects & Building Designers · Portland Architects & Building Designers · Fargo Architects & Building Designers · Cheyenne Architects & Building Designers · Joplin Kitchen & Bathroom Designers · Jacksonville Kitchen & Bathroom Designers · Kearney Kitchen & Bathroom Designers · Buffalo Kitchen & Bathroom Designers · Coeur d'Alene Kitchen & Bathroom Designers- 12 years ago
 12 years ago
- 12 years ago
- 12 years ago
Related Stories

BATHROOM MAKEOVERSRoom of the Day: Bathroom Embraces an Unusual Floor Plan
This long and narrow master bathroom accentuates the positives
Full Story
ARCHITECTUREHouzz Tour: Shipping Containers Make for an Unusual Home
Recycling hits the big time as a general contractor turns 4 metal boxes into a decidedly different living space
Full Story
MOST POPULARHow Much Room Do You Need for a Kitchen Island?
Installing an island can enhance your kitchen in many ways, and with good planning, even smaller kitchens can benefit
Full Story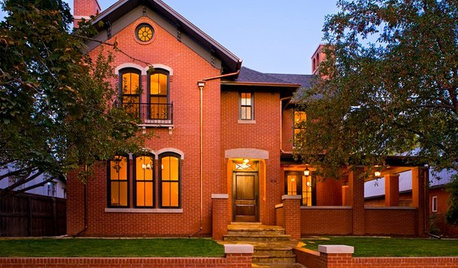
HOUZZ TOURSHouzz Tour: Farmhouse Style With an Unusual Inspiration
Comfort and sophistication are no surprise inside this Colorado home, but the exterior has an unexpected backstory
Full Story
LIVING ROOMSLay Out Your Living Room: Floor Plan Ideas for Rooms Small to Large
Take the guesswork — and backbreaking experimenting — out of furniture arranging with these living room layout concepts
Full Story
HOUZZ TVHouzz TV: A Most Unusual Indoor-Outdoor Connection
A giant California Sycamore grows through this dream house in the hills of Los Angeles
Full Story
HOUZZ TVHouzz TV: Travel Back to the 1960s in a Most Unusual Round House
An Oakland, California, couple’s midcentury circular home provides a stunning time capsule for all-out vintage modern style
Full Story
KITCHEN DESIGNKitchen of the Week: Taking Over a Hallway to Add Needed Space
A renovated kitchen’s functional new design is light, bright and full of industrial elements the homeowners love
Full Story
KITCHEN DESIGNOptimal Space Planning for Universal Design in the Kitchen
Let everyone in on the cooking act with an accessible kitchen layout and features that fit all ages and abilities
Full Story
REMODELING GUIDES8 Architectural Tricks to Enhance an Open-Plan Space
Make the most of your open-plan living area with the use of light, layout and zones
Full Story




User