

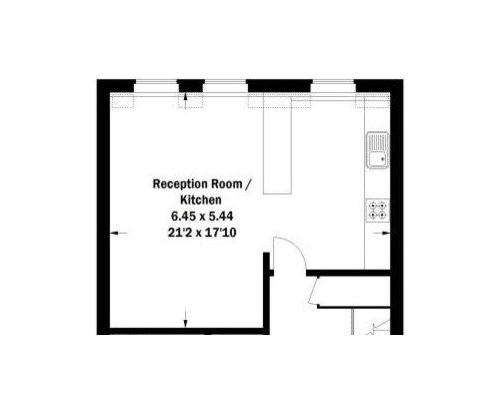
Living Room Layout help Needed! Open plan layout
12 years ago
Featured Answer
Sort by:Oldest
Comments (10)
Related Professionals
Dalton Interior Designers & Decorators · Hays Interior Designers & Decorators · Oklahoma City Interior Designers & Decorators · Butte Interior Designers & Decorators · Washington Architects & Building Designers · New Haven Architects & Building Designers · Bangor Architects & Building Designers · Niles Architects & Building Designers · Mankato Architects & Building Designers · Utica Architects & Building Designers · Lima Architects & Building Designers · Hopkinsville Kitchen & Bathroom Designers · Lawrence Kitchen & Bathroom Designers · Youngstown Kitchen & Bathroom Designers · Rapid City Kitchen & Bathroom Designers 12 years ago
- 12 years ago
- PRO12 years ago
 PRO12 years ago
- 11 years ago
- 11 years ago



Related Stories

HOMES AROUND THE WORLDHouzz Tour: 2-Bedroom Apartment Gets a Clever Open-Plan Layout
Lighting, cabinetry and finishes help make this London home look roomier while adding function
Full Story
DECORATING GUIDESHow to Plan a Living Room Layout
Pathways too small? TV too big? With this pro arrangement advice, you can create a living room to enjoy happily ever after
Full Story
KITCHEN DESIGNHow to Plan Your Kitchen's Layout
Get your kitchen in shape to fit your appliances, cooking needs and lifestyle with these resources for choosing a layout style
Full Story

KITCHEN DESIGNDesign Dilemma: My Kitchen Needs Help!
See how you can update a kitchen with new countertops, light fixtures, paint and hardware
Full Story
REMODELING GUIDES8 Architectural Tricks to Enhance an Open-Plan Space
Make the most of your open-plan living area with the use of light, layout and zones
Full Story
ARCHITECTUREHouse-Hunting Help: If You Could Pick Your Home Style ...
Love an open layout? Steer clear of Victorians. Hate stairs? Sidle up to a ranch. Whatever home you're looking for, this guide can help
Full Story
BATHROOM WORKBOOKStandard Dimensions and Measurements for a Primary Bath
Create a luxe bathroom that functions well with these key fixture dimensions and layout tips
Full Story
ROOM OF THE DAYRoom of the Day: Right-Scaled Furniture Opens Up a Tight Living Room
Smaller, more proportionally fitting furniture, a cooler paint color and better window treatments help bring life to a limiting layout
Full Story
HOUZZ TOURSHouzz Tour: A New Layout Opens an Art-Filled Ranch House
Extensive renovations give a closed-off Texas home pleasing flow, higher ceilings and new sources of natural light
Full Story


Madden, Slick & Bontempo, Inc