

Need Help - Master Bathroom Floor Plan Layout
13 years ago

Sort by:Oldest
Comments (5)

Related Stories

BATHROOM WORKBOOKStandard Dimensions and Measurements for a Primary Bath
Create a luxe bathroom that functions well with these key fixture dimensions and layout tips
Full Story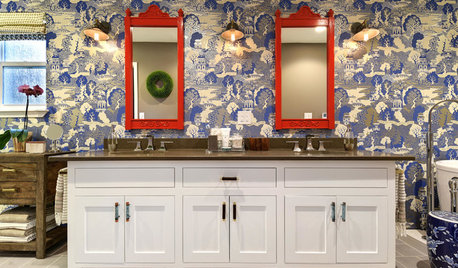
BATHROOM MAKEOVERSRoom of the Day: Bathroom Embraces an Unusual Floor Plan
This long and narrow master bathroom accentuates the positives
Full Story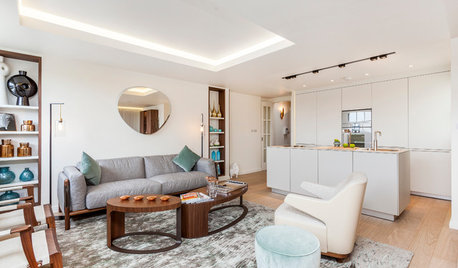
HOMES AROUND THE WORLDHouzz Tour: 2-Bedroom Apartment Gets a Clever Open-Plan Layout
Lighting, cabinetry and finishes help make this London home look roomier while adding function
Full Story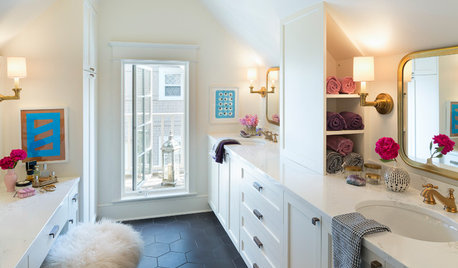
BATHROOM DESIGNRoom of the Day: A Closet Helps a Master Bathroom Grow
Dividing a master bath between two rooms conquers morning congestion and lack of storage in a century-old Minneapolis home
Full Story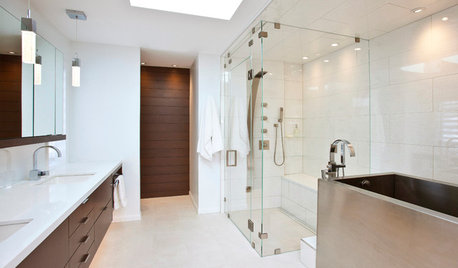
BATHROOM DESIGNRoom of the Day: New Layout, More Light Let Master Bathroom Breathe
A clever rearrangement, a new skylight and some borrowed space make all the difference in this room
Full Story
MOST POPULAR7 Ways to Design Your Kitchen to Help You Lose Weight
In his new book, Slim by Design, eating-behavior expert Brian Wansink shows us how to get our kitchens working better
Full Story
SELLING YOUR HOUSE10 Tricks to Help Your Bathroom Sell Your House
As with the kitchen, the bathroom is always a high priority for home buyers. Here’s how to showcase your bathroom so it looks its best
Full Story
BATHROOM MAKEOVERSRoom of the Day: See the Bathroom That Helped a House Sell in a Day
Sophisticated but sensitive bathroom upgrades help a century-old house move fast on the market
Full Story
REMODELING GUIDES10 Things to Consider When Creating an Open Floor Plan
A pro offers advice for designing a space that will be comfortable and functional
Full Story
ARCHITECTUREHouse-Hunting Help: If You Could Pick Your Home Style ...
Love an open layout? Steer clear of Victorians. Hate stairs? Sidle up to a ranch. Whatever home you're looking for, this guide can help
Full Story



Yolanda Ruiz
Dytecture
Related Professionals
Traverse City Interior Designers & Decorators · Pueblo Interior Designers & Decorators · Las Cruces Interior Designers & Decorators · Elizabethtown Architects & Building Designers · McComb Architects & Building Designers · Memphis Architects & Building Designers · Springfield Architects & Building Designers · Webster Architects & Building Designers · Paducah Kitchen & Bathroom Designers · Springfield Kitchen & Bathroom Designers · Chambersburg Kitchen & Bathroom Designers · Lynchburg Kitchen & Bathroom Designers · Barnstable Kitchen & Bathroom Designers · Fargo Kitchen & Bathroom Designers · South Sioux City Kitchen & Bathroom DesignersJamie RominesOriginal Author
Yolanda Ruiz
Sally Lo