Software
Houzz Logo Print
jamespatricksmith

Need Help with tricky small living room

12 years ago
Hello,

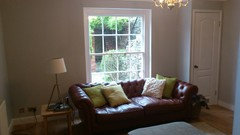
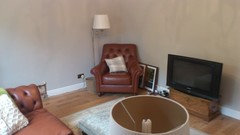
I wonder if anyone can help me as I am a bit of a novice at this. Basically we have a fairly small living space and I am having a problem getting an extra chair in and finding the best place for a TV. The main problems are the position of a radiator and the floor to ceiling window. There is no fireplace so the window is the main feature in the room. We have a leather 3 seater chesterfield and a leather slipper chair. The leather slipper chair seams to look best in a corner.

Any help or ideas would be greatly appreciated.

James

Comments (35)

  • 12 years ago
    Hi James. I see the dilemma in that you can't put a chair where it interferes with the door.

    I understand your reluctance to block the window since it is the natural focal point. However, it would look nice if you had another chair roughly the same stature {in terms of scale & structure} and paired them together in front of the window, with a small side table {or ottoman + tray} between them.

    You could then hang a large canvas on the opposite wall to create a new focal point, or you could do something creative with the radiator and decorate it as a faux fireplace. Is that a fixed cupboard in the corner? Can you add another one in the opposite corner for symmetry?

    Post a photo when you figure things out. :)

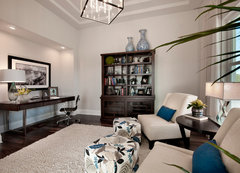
    CrystalTech - [ Roger Hirsch Architect ] · More Info

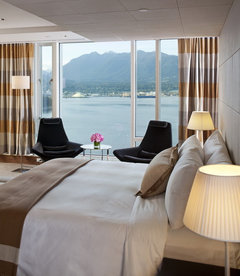
    Fairmont Pacific Rim · More Info

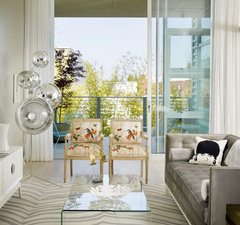
    Isabella · More Info

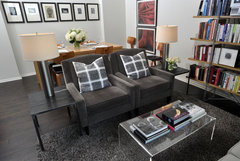
    Gallery Loft · More Info

    Hyde Park Loft · More Info

    http://fx.worth1000.com/collections/2250/images
    http://www.pinterest.com/camillejuco/fairy-lights/
  • 12 years ago
    Hi Litehearted,
    Thanks for the response and the images. I like the idea of the 2 chairs by the window and it wasn't something I had considered. The only problem with this arrangement is that the natural place for a television is on the wall opposite the window and I am not sure if it is a good idea to have a television directly opposite he window with glare etc.
    I agree that it would be could to create some symmetry duplicating the cupboard but I am worried about using up a lot of space in an already small room.
    I also think I prefer the large canvas as a focal point to the fake fire but do think it would be a good idea to disguise the radiator.
    Thanks again for your feedback it really helps.

    James
  • PRO
    12 years ago
    I would center the sofa in front of the window. Duplicate the cupboard on the other side of the window. Paint them both the same wall color. It will add depth & wow factor. TV opposite the window with a shade on the window that reduces glare. (See Smith + Noble) The short wall can accomodate 2 small chairs with one LARGE piece of art. The radiator can become an entry table with mirror over it for an elegant look.
  • 12 years ago
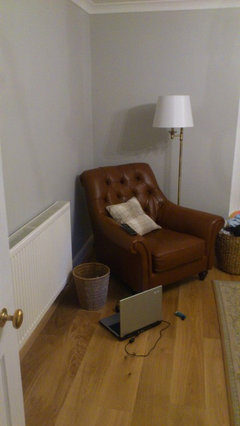
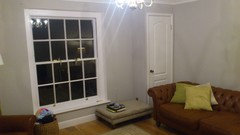
    Hello,
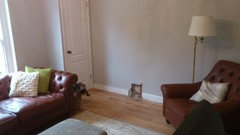
    I have attached some images to show the issues I am having.
    Any ideas are greatly appreciated.
    Thanks
    James
  • 12 years ago
    I like Oasis's general layout. Is it an option to remove the cupboard to the right of the window? After seeing your picture, I don't think it's something you'd want to duplicate on the other side.
  • 12 years ago
    Hi, thanks for the comments.
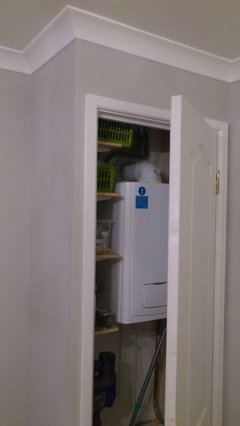
    The cupboard actually houses a boiler as this room used to be the kitchen and I couldn't afford to remove all of the plumbing.
    I like the idea of trying the sofa in front of the window I will give it a go tomorrow and post some photos.
    Do you think I could balance the cupboard by putting some bookshelves on the other side of the window?
  • PRO
    12 years ago
    last modified: 12 years ago
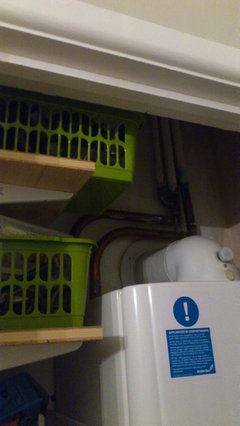
    Oh!!! Actually a closet!!! I see!!! I think it could work to do bookshelves the same dimensions of the closet. Is there any blank space inside the closet above the boiler??? Do I see crown moulding??? With the bookcase on the other side, I would then hang a drapery rod to span the bookcase & closet & hang draperies that will fill in the wall space between bookcase/closet walls & window. How cool!!! (shades will be inside mounted on window...I think you have enough depth for that) The radiator is not unattractive...perhaps leave as is & hang large mirror over it.
  • 12 years ago
    Can see why you wouldn't want to alter the cupboard. I think something like a tall bookshelf across from it would help to balance. Does that give you enough room for 2 chairs, or whatever you might want to put between them?
  • 12 years ago
    Hi, yes there is space above the boiler but there is pipework running up the back wall and that is correct about the moulding. I tried to make it look as though it was part of room and the moulding really helped with this.
  • 12 years ago
    Bookshelves! Yeah!
  • 12 years ago
    Some blind and or drapes to soften the window?
  • PRO
    12 years ago
    Can you take a pic of the closet when it's open??? Glad you have crown moulding. Is that the wall color you're using??? If so, what is your ceiling color???
  • 12 years ago
    Thanks for the responses. Tomorrow I will move the sofa and start envisaging the bookshelves. I like the idea of a large mirror over the radiator and the sofa between the shelves and cupboard would look great framed by the curtains.
    Thanks again for all your ideas, I will post up photos as I progress.
    James
  • 12 years ago
    Hi the wall colour is a warm gray and the mouldings and ceiling are white with an oak floor.
  • 12 years ago
    I would put your tv above the radiator ( wall mounted) put your couch where your tv was and the chair where your couch was. Basically move it all clockwise. You should have room for a chair in front of the window. If you don't feel like wall mounting the tv just yet, put it where the chair was.
  • 12 years ago
    Hi Rosie, thanks for the ideas. I have avoided putting the tv over the radiator as I have read that the heat can affect the electronics. I did think about boxing the radiator in or putting a shelf over it to mitigate any problems but that is a lot of work.
  • 12 years ago
    The couch also looks a bit strange against that wall as it can't be centralised. I am not sure if this is a problem, it might be our lack of furniture that is not letting us balance it out.
  • 12 years ago
    Build a rad cover for the TV. Even with a simple one you can hang TV above on the wall. Pull the sofa forward so the door of the cupboard is accessible. Add a small glass coffee table to keep the space feeling open. Fill the wall behind the sofa with a floor to ceiling art gallery of brightly colored pieces, photos and even inexpensive posters, etc. for big impact. Your hassock and end table are both too short. Maybe this chart will help get the proportions right if you replace the table. Meanwhile the table is better sized for the chair and the floor lamp for the sofa with its high arm. Do you have a view or need privacy? There is plenty of room on either side of the window for a curtain stack back if you need to close them, or for just letting stationary curtains hang to the sides. Hang them floor to ceiling and let the rod fill most of the space up top. You could do top down/bottom up shades if you want the combo of light, view, and privacy, but fabric will soften the leather .
    Oak Hills · More Info
    Radiator Covers · More Info
    Stacy Weiss: Shadyside, Pennsylvania · More Info

    Home remodel: 1950's house · More Info
  • 12 years ago
    Do not put the TV on the radiator wall. People entering the door will be walking between the TV and viewers. That's as undesirable as it gets.

    Sofa in front of the window, TV on opposite wall, one or two chairs and side table on end wall next to the closet. Put a console table over the radiator and use it for an entry table. Hang art above.
  • 12 years ago
    grover - where would they be walking to, the sofa or chair? I'm thinking there is not much cross traffic here - one way in and out. I don't think they want the window glare on the TV.
  • 12 years ago
    Well, lots of suggestions! I'm sure you will be busy tomorrow. ;) Once you have it all figured out, do post a photo and let us know how you got on. cheers
  • 12 years ago
    I like decoenthusiaste's idea of pulling that sofa out from the wall a couple of feet for closet access. Pulling furniture out from the wall usually has the effect of making the room seem larger.
  • 12 years ago
    It's a good point, deco, but with the TV on the radiator wall, the second person in the room will have to walk in front of someone. Frankly, it offends me. ;-)

    Glare can be solved with curtains.

    And, btw, if this is the main living space, does it not connect to any other rooms? Odd.
  • 12 years ago
    Can the door be made into a pocket door? Of course it would have to open into the long wall. I am redoing our bedroom/bathroom and pocket doors are going wherever there is no electric outlet to deal with. Even with an outlet, I'd still try for a pocket door. Consider replacing a wall outlet with one in the floor(similar to the brass ones you see in department stores). One outlet in our "big" room is in the floor and I wish I had more. Make it a double. Mine is a single.

    As for the TV, hang it up, get/make a deflector for the radiator, and put a deeper shelf under the TV itself for the most protection.

    Your big window is beautiful the best feature of the room. I have gone through many arrangements of furniture, but my favorite is one that allows the full window view. Openness and light are my goals for small rooms. If anything goes in front of it, let it be chairs with turned spindle backs to keep it light and airy, or perhaps some lacy wicker.

    Oh, I forgot! We have dispensed with the sofa in our LR and now have a pair of recliners that lay flat when fully reclined, an oversized upholstered chair and matching ottoman that my cats and I share quite comfortably, and a couple more second hand chairs of dubious value and heritage that we like and use in other rooms if necessary. The ultimate in flexibility!

    Can't wait to see what you like best from all the fine suggestions you have received!
  • 12 years ago
    Buzzersma, I'm seeing where I can fit more sliding doors in my house! :)
  • 12 years ago
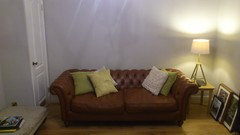
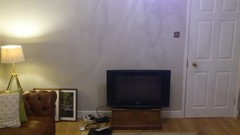
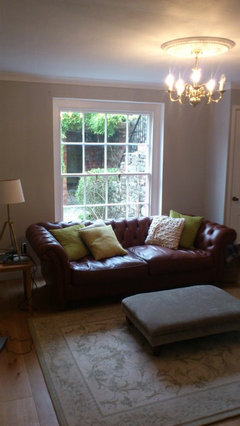
    Hello, please see attached images showing the arrangement as suggested above with the sofa in front of the window. The things that I like about this arrangement is the view of the sofa as you walk through the door and the window isn't as blocked as I thought as when you are standing up or sitting on the sofa you can see the full height. I also like the fact there is now an obvious space for another chair. The room does feel a bit smaller like this as it is rectangular and I have to pull the sofa away from the window to fit curtains behind but it doesn't feel too small if you know what I mean. Ignore the side table,I think it needs 2 small side tables either side of the sofa with a lamp on each to the height suggested by decoenthusiaste.
    The glare doesn't seem to be a problem with the TV as this is a north facing room.
    I also think that curtains will soften the sofa and I was thinking maybe in a brightish green similar to the cushions as this will brighten the room and reflect the greens in the garden.
    What do you think?
    James
  • 12 years ago
    One more
  • 12 years ago
    last modified: 12 years ago
    I have another idea:
    - sofa facing window (where the TV is now)
    - TV on short wall (the closet wall, where your sofa used to be)
    - chair next to window.

    That will leave your beautiful window open.
  • 12 years ago
    I think you need some furniture sliders (bottoms of plastic milk or juice jugs will do) and just start pushing and shoving and trying things to see what feels good to you.
  • 12 years ago
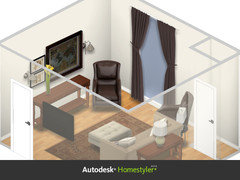
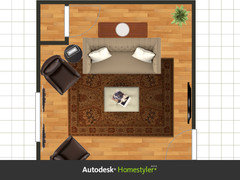
    Instead of trying to move furniture around go to http://www.homestyler.com/ . I tried to take several options suggested for you to see. The site is free but has limitations with furniture, accessories choices etc, But it will give you an idea of layout options. Enjoy
    jamespatricksmith thanked ce55
  • PRO
    12 years ago
    last modified: 12 years ago
    James...YES!!! General rule of thumb is that the largest furniture piece should be on the longest wall. We have accomplished many things with this arrangement...kept the window the focal point. Your low Chesterfield sofa becomes a part of this focal point. I think you can now see how the bookcase will balance that wall, & with green draperies, you bring the outside in. We have also made room for another chair, as I thought. The arrangement above by ce55 is okay but doesn't make the closet make more sense. I was hoping that the interior of the closet could be open shelved & mechanics could be disguised, but...I don't think so. I asked you about the color of your ceiling because it shouldn't be white. It should either be lighter or darker than your walls, but not white. It will make the room look larger. P.S. Your chandalier needs to be updated with something very elegant!!!
  • 12 years ago
    Hello, fantastic comments this has given me lots to think about. Thanks for the link ce55 I wasn't aware of homestyler I can't wait to start using it. Is it possible to access the examples you have shown?
    Thanks Ar'mes Estates, I agree with you about the radiator. This radiator gives off a lot of heat and helps to heat the hallway, I don't really want to start losing heat by covering it up.
    Also thanks for all the other tips it makes me feel like this is not such a difficult task! It is amazing the difficulty the position of a couple of fixed items can cause to a space.
    Thanks again
    James
  • 12 years ago
    I can't get it to come up in the public gallery but, it is easy to duplicate. The furniture pieces I used are: Avalon sofa; Alex brown chair; Petrie ottoman; Traditional console table. Type each items in the search and they'll come up. It has limitations but, it does save your back from moving furniture around! Enjoy 
  • PRO
    12 years ago
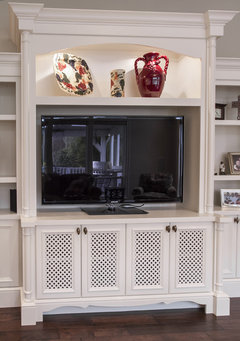
    I took another look at the most recent pics...I actually like the chandalier, just needs shades...unless you don't like brass. You could always paint it. Definitely paint the ceiling. I think you would actually have room for another accent chair to the left of the sofa...one that is very small & open looking. You will definitely need to upgrade your media console...consider something like this...

    http://www.bassettfurniture.com/60-Media-Console-DZ33184.asp#