Software
Houzz Logo Print
maiabear

Ugly fireplace - help!

12 years ago
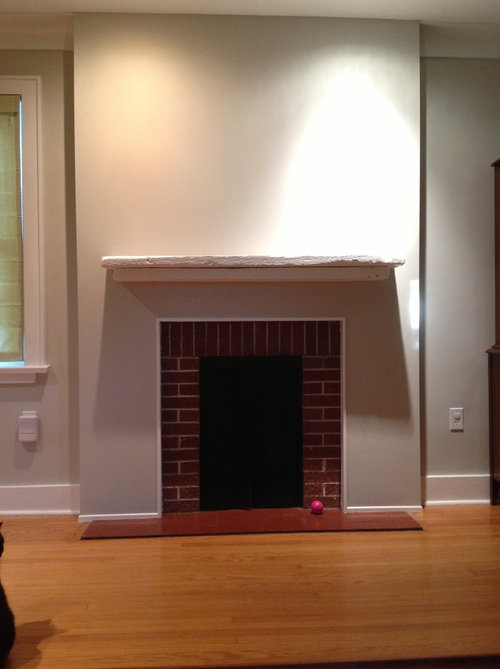
A year ago we moved into a cute craftsman-style home built in 1949. The fireplace is odd. It is set into this section of wall that juts out. We painted the room a neutral gray (it used to be butter yellow) and it just turned out totally fugly - the fireplace especially so.

I think the wall colour might be ok if the fireplace at least stood out. I'd like to maybe cover it in stone veneer, but I fear the stone or whatever material may be too heavy for the wall - we have no idea what is under the jutted-out wall, but it sounds hollow when you tap on it.

We are planning on getting a gas insert put in as it would be too much hassle to bring it up to code in order to burn wood, but I don't know how much the insert would cover and how it would change the look. The fireplace is narrow and tall - I don't even know if an insert will fit!

The current mantel is painted driftwood, which makes no sense with anything else in the house. Our furniture is all mid-century in design.

Would the strange jutted wall be better if it was a darker colour? Different texture? It is hideous and I am at a loss for ideas. :(

Comments (33)

  • 12 years ago
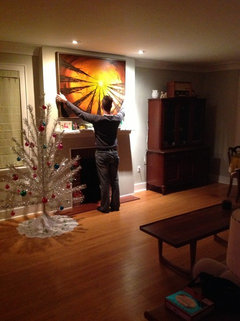
    A pic from further away - Husband holding a "bold" painting we were thinking of using to cover ip some of the fug.

    The window covers are horrible Roman blinds the previous owners made. I feel like I can't get new window coverings until I solve the problem of the ugly fireplace!
  • 12 years ago
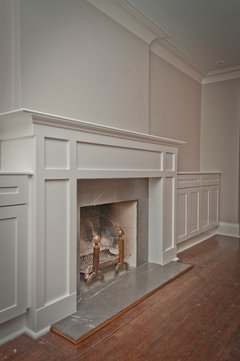
    That fireplace needs trimwork, and I would paint those bricks. Good luck.
    [houzz=
    North Forest Hill mantle with storage · More Info
    ]
    [houzz=
    Arts and Crafts Bungalow · More Info
    ]
  • 12 years ago
    last modified: 12 years ago
    Wow... That is definitely not Craftsman. If it is in your budget get rid of the thing. I believe it is probably just a cover. The wall color looks great :) , that fireplace gets all the attention. I guess you have already tried to find a way to look to see what is under that cover. Get somebody that installs gas inserts to come out and tell you what you have. The painting really takes some of the fugly away, but how would you hand it without piercing the fugly? Call an insert guy to come see it. Soon...... :)
  • PRO
    12 years ago
    last modified: 12 years ago
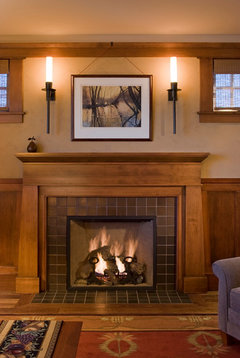
    If you are going gas, it is a good time to go all the way. Using white for your trim, design something appropriate to the style of your home. I think the wall paint will work just fine.
    Craftsman Mantel · More Info
  • 12 years ago
    This looks like a fireplace that was dry walled over to me. This does not look like anything that would have been original in 1949 except the brick. I think finishing it off with trim and a new mantle like the photos above is a great idea. It looks like you are half way there. All you need is a miter saw and some wood and paint.
  • 12 years ago
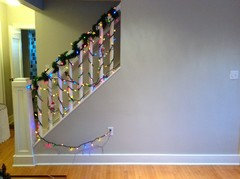
    Thanks, all. Yes, the house lost some of it's original charm in an unfortunate 70s makeover years ago. The stairs have the traditional "craftsman"-shaped posts at the bottom. We are tempted to see what is under the strange fireplace wall but are a bit scared if what we might find!

    Thanks for the pics. I think some woodwork will have to be involved. Here is the staircase adjacent to the fireplace.
  • 12 years ago
    last modified: 12 years ago
    The photo that iamjudy posted with the sides of the fireplace match the post of the stairs. You may want to add your own. I am not sure but I would think you may find just a red brick fireplace under it without a lot of trim. They may have even removed or cut brick to make it flat.
  • 12 years ago
    Don't be afraid to take it out , it is your house after all, and the longer you wait, the more you'll wonder why you put it off, when its finally done.
  • 12 years ago
    It is quite common for a chimney breast to stick out a bit, but that one doesn't look deep enough and if it sounds hollow, I agree it was probably "updated" in the 70's. If you are planning on an insert anyway, I would take off the mantel and use a hand jab saw and carefully saw away a strip of the drywall above the fireplace to see what you got. You could just then patch it up if you don't want to go further or take it down and rebuild the surround.

    Just painting the chimney breast and installing a heavier mantel even with the hearth would be a simple upgrade. Hard to say what color--I would consider painting the whole wall to minimize the brick and the heaviness of the wall unit, but then the white window frames would pop out too much. I don't see much color other than the artwork, but maybe a deeper blue grey with the yellow orange and brown would look good and very mid-century, and would be light enough not to bring out the white trim too much and would blend it with the light grey blue you already have. Then get an awesome color-blocked abstract rug to go with it and some throw pillows.

    1949 is a very late for Craftsman, but that newel post does have sort of a Craftsman feel. I would need to see the rest of the house to decide on the style, but it could have been an earlier house than was rebuilt after the war. Newel posts often survive because good ones are attached to the floor joists, and it is a pain to rebuild a stairwell.

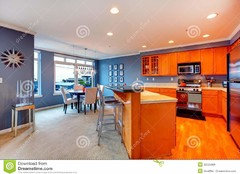
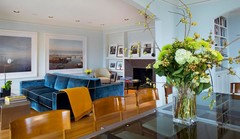
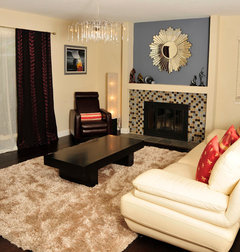
    These pics show the kind of color scheme that popped into my head when I saw the art and the floors. Blue will keep it from going too eathtones/70s rec room, and will enforce the midcentury vibe. The kitchen wall color is close to what I had in mind.
  • 12 years ago
    Agree with others it looks like a cover-up - especially since the baseboard and crown mouldings don't follow through... And the painted rough shelf looks out of place with everything else. You might have something nice hiding behind the drywall, or not. Unfortunately it probably means some investigative demo before figuring out how to finish it off, won't be one of those long weekend projects ;).
  • 12 years ago
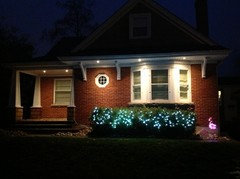
    I say "craftsman-style" because I realize in 1949 the builders were probably referencing an earlier period rather than attempting to be true to it. Here is the front of the house for reference. :)

    Fabulous suggestions, bungalow! I will investigate inserts starting tomorrow - I think that will be the first step. I also think that adding a heavier mantel around the fireplace in white and accenting the top part in an era-appropriate colour is a fab idea. That colour could be carried into the stairwell for a bit more pop.

    You guys are good!
  • 12 years ago
    last modified: 12 years ago
    Cute house, but to my eye you have a true Craftsman that was later remodeled. Even an old-timey builder would have been unlikely to put in tapered columns like that in 1949 when square, lattice or round ones would have been more in style and much easier to build. Craftsman was terribly outdated at that point.

    The steepness of the roof, the deep eaves, the brackets (or could have been added later--not typical configuration), the cutaway porch and the pillars really makes me think it was an earlier house that was updated in 1949. Stylistically, it is nothing like the houses of that period from the mid-1930s on, except in the brick facing and the windows. Horizontal muntins date a house to around 1950--they had a brief moment of popularity plus or minus about 10 years.

    Realtors are terrible about telling the age of a house. I was told mine was 1924, but it really is from 1903 (I guessed 1905-1910 based on the style). My other house actually predates 1896, but it is a mutt--basically a vernacular house, turned into a bungalow in the 1920s and rancherized in the 60s. It takes research to figure it out, and whether or not you can pin it down depend on where you live. Building records in rural and small towns tend to be nonexistent, so titles and tax records (a sudden jump can indicate when a building was constructed) and sometimes city directories and and newspaper articles can give an idea.
  • 12 years ago
    Fascinating! Especially about the window muntins.

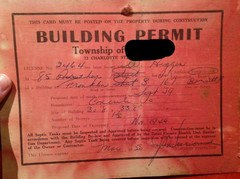
    When I was cleaning the basement, I found the building permit for the house, dated 1949. :) I also did some investigating into the area. Ours was the 2nd house built on the street. The house beside ours was the original farmhouse on this plot of land that was a large family farm in the first half of the 20th century. That original farm home was later remodeled into something more modern. The other other houses on the street look nothing like ours save for the brick colour. I have no idea why this house was built in the style it was, but it did not exist before 1949 as far as I can tell.
  • 12 years ago
    Also, I'm in Canada and we as a society have never really been on top of the latest trends in design! :P
  • PRO
    12 years ago
    I don't think it is ugly. It just needs embellishment. I would paint the brick and build out a mantle, then decorate around that.
  • 12 years ago
    Naked Man Hanging from Window by Banksy Canvas Print · More Info
  • 12 years ago
    I love your house. This really does show the difference in what was being built in different regions at the same time. There wasn't any internet then for everyone to be doing the exact same thing.
  • 12 years ago
    Is that up on your fireplace Margo, or is it your neighbour's window?
  • 12 years ago
    last modified: 12 years ago
    Like many others have said, it desperately needs a true mantelpiece to match the craftsman style of the house. Simple, clean lines with a handmade touch to them, something that will match the newel post that remains on your staircase. Right now it looks odd because there is beautiful woodwork on the other parts of the walls, and a wierd piece of driftwood here with not even any mop boards at the bottom.

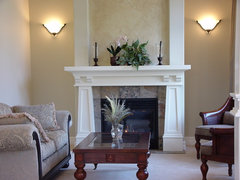
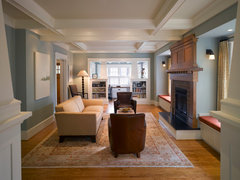
    Personally I would not paint the brick. It's a very small amount of brick and once painted, can't be undone. Painted brick is modern, not craftsman or mid-century. Start with a proper mantelpiece and go from there. Here is a room with a similar piece that juts out but looks very nice. The mantel is a different color and stretches up to the ceiling, making the fireplace even more the center of attention, and looks very nice. You could have a show stopper like that too! It would be great if you could restore some of the original charm to the home.

    Porter Street Living Room · More Info
  • 12 years ago
    I would take a sledge hammer to it and see what lurks beneath. You might be surprised!
  • 12 years ago
    I think what you have is a 1949 "Victory House" (designed by CHMC as affordable housing for the enlisted men returning from WWII and starting families - there's thousands and thousands of those all over Canada, built with essentially the same design) - then at a later date it was expanded on the front, including that large dormer on the front on the then-smaller second floor. The expansion included a brick facade and the Craftsman-ish styling that would not have been included in those very simple but durable houses.

    There's a few floor plans and photos and lots of info on that nowadays little-known part of Canadian housing history in this book

    http://books.google.ca/books?id=4GYkKbsBvTcC&pg=PA99&lpg=PA99&dq=cmhc+victory+house+1949&source=bl&ots=8gYa4NUSgi&sig=2R3sZ4Aw3Eb2ublFXXg4FNs8wJA&hl=fr&sa=X&ei=9qKSUrG4G8XGqgGckYG4Cw&ved=0CDAQ6AEwAQ#v=onepage&q=cmhc victory house 1949&f=false
  • 12 years ago
    In case the link doesn't bring you to the illustrated section, pages 92 and 94.
  • 12 years ago
    last modified: 12 years ago
    This house definitely does not look like the tract housing that was built after World War II in the United States. Maybe Canada had better taste.
  • PRO
    12 years ago
    last modified: 12 years ago
    You have a great fireplace wall.
    Here are some ideas:'
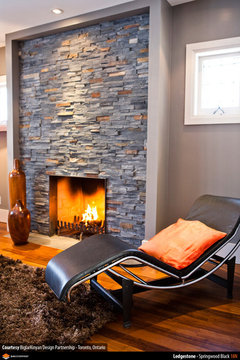
    Go over the brick with some interesting stone tile. Lots to choose from.
    Extend the same stone on the floor in front of the fireplace.
    Add floor to ceiling drapes on the two windows, each side, framing the wall.
    Remove the wall mounted shelf above and repair the wall.

    Acquire a large and lovely framed picture to hang over the fireplace.
    Here is an example:
  • PRO
    12 years ago
    I would consider placing a carved natural stone fireplace surround in front of the opening. It makes a tremendous statement for not a lot of money
  • 12 years ago
    Wow, that is really rare to have a copy of the building permit. It would be interesting to track down decendants of the original builders/occupants. It would also be interesting to compare the footprint, and it is certainly possible the front windows and dormer were a somewhat later alteration 5-10 years after the house was built.. I'm pretty sure the tapered columns and newel post is not a later addition, and too bad they didn't keep the original fireplace, which could be hiding under that plasterboard..

    Even looking at the CHMC plans, the prewar ones had steeper roofs than the postwar ones, and virtually no roof overhangs. which is similar to what happened in the US The near-square footprint is also typical of that period, at least it was in the US--you get the most amount of interior volume for the least amount of exterior, and they weren't attaching garages yet. Stylistically, it looks like it was changed somewhat later, but who knows, maybe someone had some old plans and modified them or recycled parts or just liked the earlier style and made a few changes.

    f course I know more about the US than Canadian architecture. Craftsman did limp on in simplified form in the 30s, but I'm pretty sure it was passé by 1949, and too early to inspire a tribute, but who knows. Maybe they built something that looked like Mom's house or houses the builder was familiar with. Styles tend to be plainer and change more slowly in rural areas,

    Totally cute house and sounds like a nice neighborhood.
  • PRO
    12 years ago
    I think I would just get rid of the terrible driftwood mantel and live with it for a while. I don't think that painting it or putting something else on it will make it make sense visually, and I think that as it is, without the mantel it is simple enough to be unobtrusive and work with your modern furniture.
  • 12 years ago
    Thanks for all of the suggestions! I don't think we are brave enough to knock down the drywall and see what lies beneath. I sort of like the red brick and don't want to paint it, but I have a feeling an insert will cover it anyway.

    Bungalow, the garage wasn't always attached to the house. The mudroom in between was added on about 10 years ago. You cannot go from the house into the garage, but in the garage there is a door on that side that opens into a wall! People do bizarre things when they try to "update" older homes.

    I may have to look into the builder and see if I can find an original plan for the house. Thanks all for the food for thought - piqued my curiosity!

    The original occupants lived in the home until 2000. We are only the 4th owners!
  • 12 years ago
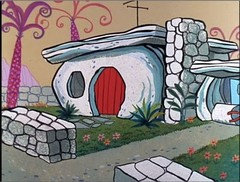
    Lol the driftwood mantel *is* terrible! White and shiny, It reminds me of something the Flintstones would have.
  • PRO
    12 years ago
    last modified: 12 years ago
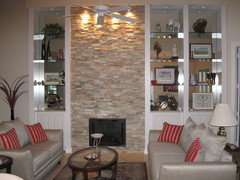
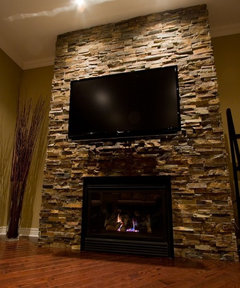
    Stone veneer is also a great candidate for this fireplace! Perfect for going over existing units and drywall. Corner pieces are also available to wrap around and complete the look for this fireplace. There is a wide selection at www.erthcoverings.com
  • 12 years ago
    Tract housing built in the US after WW2 was often amazingly nice. Lots of Frank Lloyd Wright inspired architects who often put in 'built ins' such as laundry containers with tilting doors, bookshelves, and recesses for vanities in bedrooms, etc. Also solid oak parquet floors, with individual blocks almost an inch thick, 'bars' associated with open kitchens, and very strong foundations. All this collapsed in 1954-5 and materials and workmanship from then on tended to be gross.

    And a comment on fireplaces - Fireplaces that were no more than a hole in the wall with mountains of brick around it were introduced in the 60's-70's, often using really uninspired stone, and represented the nader of fireplace building for all time - considered ugly and tasteless by just about everybody until time began to blur that knowledge and people began to accept it. If I see a fireplace like that I walk away - just too much mid-century bad taste and cheap building style for me.
  • 12 years ago
    The mantel doesn't "go" with the house or your MCM furnitute. I would remove it, then put 1x3 flat lumber in a rectangular pattern over the entire surface and paint it out to match the rest of the trim. Like this, only extend the trim to the ceiling: [houzz=
    North Forest Hill mantle with storage · More Info
    ]