Software
Houzz Logo Print
belleharoon

Kitchen remodel layout help!

12 years ago
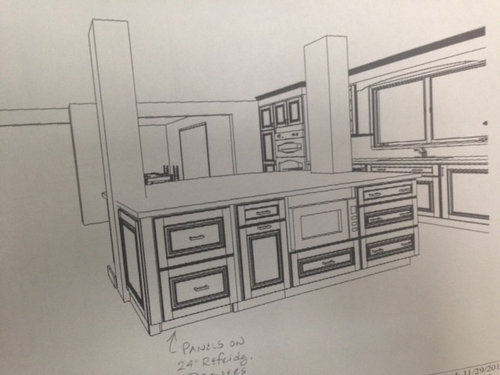
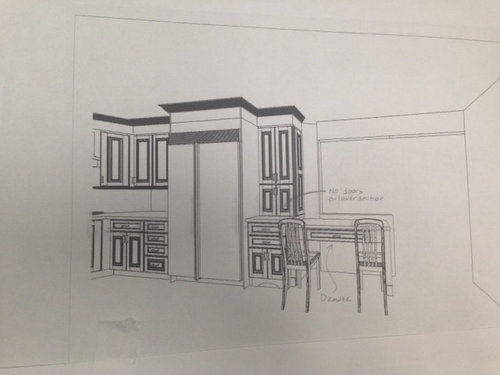
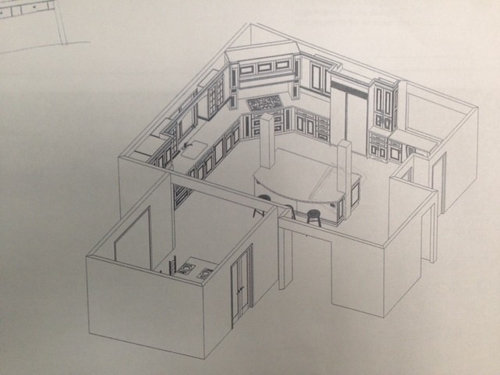
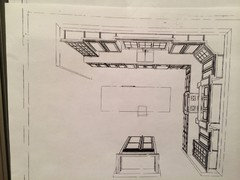
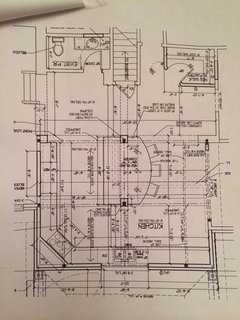
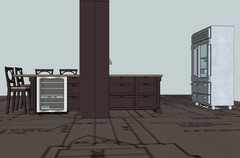
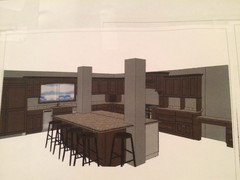
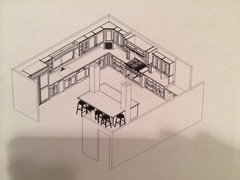
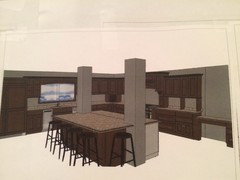
We are building out on our house to create a bigger nook area for our now larger family. We also want a bigger fridge so going with a 48" now. Trying to determine what kitchen layout will work best with the house flow and best utilize our space. Some challenges are that we have two support columns that we will not be able to get rid of that are posted in one of the pics attached. We were considering a corner cooktop but now I'm having second thoughts. I'm also undecided about this 4 foot spot that currently is where our nook is today that allows for an open floor plan feel to the family room. In the pic below you will see a desk type space occupying that space. Although I through the desk concept in there I'm not sure if there will still be too much wasted space behind it. The new nook area is next to our formal dining room with pocket glass doors separating the two rooms. Fyi- we have 8 foot ceilings. All suggestions welcome!

Specific questions:
1) any better ideas on how to incorporate the columns into the design?

2) range or cooktop?

3) should I close up the area with the desk which overlooks the family room/tv?

4) is it odd to have a nook next to a dining room?

5) should I forget the corner cooktop idea?

6) any alternate island ideas? We will have good spacing for walking around all sides of the island and thinking maybe too much so that space is being wasted.

7) contractor wants me to put in a one piece 6 foot awning style (due to patio outside)window over the sink that can be opened. I wanted a 3 piece. Thoughts?

All advice is appreciated!

Comments (27)

  • 12 years ago
    What is the nook going to be used for? Could be a nice butlers pantry type space. I like the corner area a lot. If you have double ovens built in to the space then you could go with a cooktop. I have a 48" stove that has one full size oven and one smaller and I could still use another full size one. Something that I wish that I had room for was an appliance garage or space to keep small appliances plugged in but not visible. also, wish I had room for two hidden trash cans cuz I have one. Pot fillers are really nice too if you can add I would. I really think that it's a beautiful plan and is going to be stunning. How exciting!!
  • 12 years ago
    Robin, the nook area that you see with chairs in the pic is currently a play room. We are considering putting out kitchen table there and anticipate it being used for dinner time and homework. I know we have space at the island as well so I'm not positive if its too much seating but we have company quite often so I think it might work, I'm thinking worse case we don't use the nook I could convert to a sitting area. I am putting a sliding patio door in the nook. I will be putting a pantry next to the dining room area and could consider a butler pantry as well.
  • 12 years ago
    Oh I see. Yea i think that's a great idea. Islands can be a catchall for "stuff" so having a separate area will be ideal! I like it a lot. so when you step out of the room with the table and look to the right is going to be the pantry?
  • 12 years ago
    Correct on where the pantry will be located. There is also a dining room next to the nook and then a living room after that room. So from the nook you have a straight view into the dining room through pocket glass doors and can see the living room from there as well.
  • PRO
    12 years ago
    Do you currently have an island in this kitchen, and what uses do you anticipate for it? The island as drawn seems uncomfortable with the columns. I'd like to see a floor plan.
    Are you adding cabinetry, or replacing all of it?
    thanks, S*
  • PRO
    12 years ago
    Specific questions:
    1) any better ideas on how to incorporate the columns into the design?
    I don't think the columns work well with seating, but would blend well with a center work unit. You could build tall storage units to incorporate the columns into the design.

    2) range or cooktop? A large range (48" or more) plus at least one additional wall oven, perhaps a small steam oven (Miele).

    3) should I close up the area with the desk which overlooks the family room/tv?
    Can't see the layout well enough in the drawing to say.

    4) is it odd to have a nook next to a dining room?
    Not odd, but not optimal.

    5) should I forget the corner cooktop idea?
    If there is ample clearance all around, it could be very nice; however, you may lose too much space in the kitchen by doing this.

    6) any alternate island ideas? We will have good spacing for walking around all sides of the island and thinking maybe too much so that space is being wasted.
    See #1

    7) contractor wants me to put in a one piece 6 foot awning style (due to patio outside)window over the sink that can be opened. I wanted a 3 piece. Thoughts?
    Either style should work
  • PRO
    12 years ago
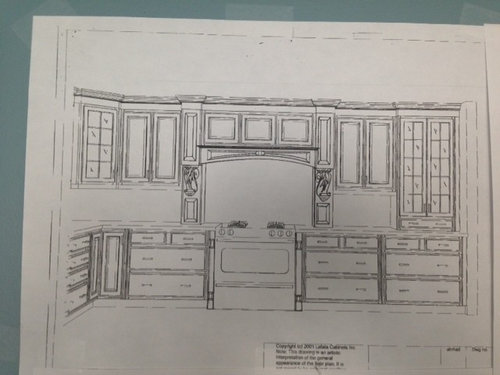
    I would steer away from the corner cooktop. They take up so much depth of space and they limit the size of cooktop that you can comfortably fit in the space. I am a huge fan of a range rather than the oven / cooktop combo. By the time you buy appliances and cabinets to do the oven/cooktop combo you have invested so much money that you could have bought a really nice larger size range. And by going with a larger fridge you are setting the perfect stage for a larger range. I also really like all of your drawers in the design and the placement of glass in the last picture. Do you happen to have a top view that goes with the range option design?
  • 12 years ago
    I opted for the large 48" range and wish that I had either added another full sized wall oven or gone for the 60" to get two full size ovens. A 48" range is nice and I love it but I miss having two full sized ovens. A 48" comes with one full size oven and one smaller one that doesn't fit the larger baking dishes. Just my two cents from my kitchen reno. I do love the extra large refrigerator but still needed a second one that we keep in the adjacent small storage room.
  • 12 years ago
    looks great--I have also been advised to put the cooktop in the corner- they have cabinets that are made for this- thus wasting little space.
    question:
    How did you load your design? I need help also but don't know how to get the plans 'online" HELP!! thanks.
  • 12 years ago
    also--if you look for the topic--"kitchen islands with supports"- you may find some inspiration. Good advice from comment above: integrate some small cabinets to make supports less obvious
  • 12 years ago
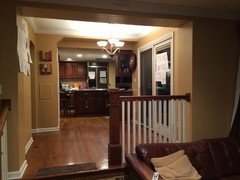
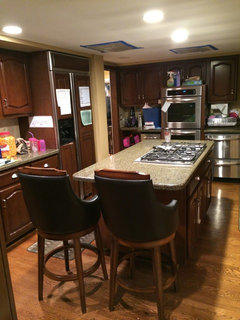
    Here is a current state pic taken from the family room looking into the kitchen as it exists today. The hanging light fixture is where our table was just a week ago. When we are sitting in that area we would have to move the table back and worth to accommodate 5 people in the area. Our current island has a cooktop and two stools. We desperately need at least 3 stools with the kids fighting over them for a seat.
  • 12 years ago
    added a couple more pics to help paint the picture of what it looks like today.
  • 12 years ago
    Love it all!
    Is that a microwave above the bench? Do you use it daily? If so, I would consider putting it higher up. Nothing worse than having to get down on your knees to keep an eye on the contents of the microwave so to make sure it doesn't explode/overflow...
  • 12 years ago
    Okay really attaching the pics this time. This may help.
  • 12 years ago
    Pics per the requests. The pic with the Birdseye view is shown without the columns. Note: The 6 foot window above the sink in design doesn't exist yet and we have a couple days before we need to put in the window order.
  • 12 years ago
    @eppy5 I took pics from my iPhone to load my designs.
  • PRO
    12 years ago
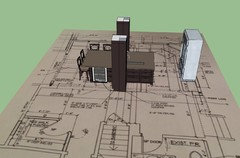
    Here is an island that I would prefer for your kitchen, as it makes better use of the columns as a feature, and fits the open area more appropriately. 12" depth cabinet faces the columns on each side, with a narrower unit facing the refrigerator (could be a combination of doors and small shelves on the fridge side. The seating makes more sense as a unit.
  • PRO
    12 years ago
    sstar, what is the design software you are using?
  • PRO
    12 years ago
    Sketchup
  • PRO
    12 years ago
    last modified: 12 years ago
    You are able to place 3-D objects on a floorplan/blue print in sketchup?
  • PRO
    12 years ago
    Sure! And to scale.
  • 12 years ago
    Nice suggestion! I really like that!
    belleharoon thanked Cynthia Mora
  • 12 years ago
    Sstarr thanks for taking the time it looks great! Looks like we could possibly even fit 5 chairs! We are definitely going to run with this idea! What's your opinion of the 4 foot space next to the steps? Its our old nook area. Also, what do you think of the window placement?
  • PRO
    12 years ago
    Thanks, I will have a look and comment in a bit.

    Also, if you look closely in the first drawing, you can see the dimension I put in, 4'6" from the island to the front of the refrigerator (which is a 48" SubZero, don't know if this is similar to what you're thinking about). This is very adequate clearance, and should actually make the island surface more useful as a staging area for groceries and ingredients coming out of the fridge.
    belleharoon thanked sstarr93
  • 12 years ago
    My hubby isn't convinced on not having the walk in. With a large family we typically purchase from a wholesale food store such as Costco. I'm still debating the old nook area near the steps that lead to the family room...considering just a rug there for the kids to squat? The kids did that today with the babysitter and it was nice having them in the kitchen area. Might take your suggestion Sstarr and try to somehow fit cozy seating in the kitchen. Maybe I could do a bench near the pantry. Keep the suggestions coming and I will share pics as we progress. Going to lowes tomorrow to get some pricing options.
  • 12 years ago
    Latest pics focused on a slightly different design. Advice welcomed. Wondering if an alternate better option may be bumping up a built in kitchen table to a smaller island?