Software
Houzz Logo Print
hossamhosni83

Need help for my Living room

12 years ago
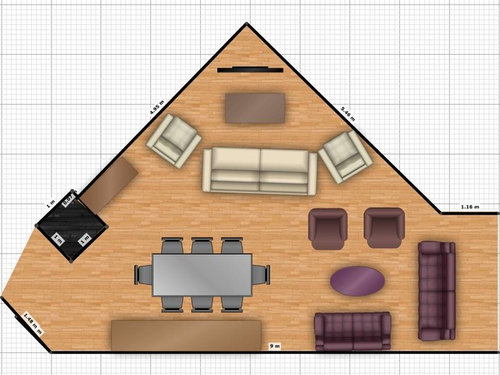
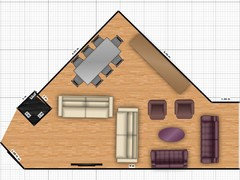
Can you create a new design better than mine , I couldn't do better than this , I am not professional like you !

I wanna surprise my wife

Comments (26)

  • 12 years ago
    That's a lot of seats! Are the black lines walls? If so, how would you get into the white sofa/chairs area because there's no room for traffic?
    hossamhosni83 thanked hatetoshop
  • 12 years ago
    Are there windows? I'm assuming a fireplace but not sure what the tan things are. Looks a little crowded.
    hossamhosni83 thanked Dar Eckert
  • PRO
    12 years ago
    last modified: 12 years ago
    Too much furniture! Can the TV be moved? If so, I would suggest putting the dining table in the odd corner. Square it up along the walls. Don't go across the corner. The buffet goes along the wall to the right of the triangle. TV goes on the wall where buffet is now, moved to the right a bit (as we look at the plan.) Seating could be two sofas or a sectional with one side facing the TV and the other backing to the hall on the right. You could add one chair and ottoman or chaise backing to the angled wall to the left of the TV (as we look down at the floorplan.) Good for you for wanting to surprise your wife with this sweet gift!
    hossamhosni83 thanked User
  • 12 years ago
    @hatetoshop you are right i can pull the white sofa out to free little space .. the black lines is wall
  • 12 years ago
    @ Dar Eckert no there are no Windows but at the right side there are a blakoni
  • 12 years ago
    @ merry thanks a lot I will modify it
  • 12 years ago
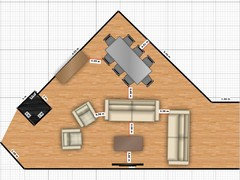
    @merry do you mean like this ?
  • PRO
    12 years ago
    Close! I would turn the table to align along the other side of the triangle, And I would delete the purple seating group entirely. Once you do this, move the white seating area and TV to the right a little. Ideally, the TV would be directly opposite the point of the triangle. The buffet is making things very tight, too. You need at least 30" on each side of your table for chairs to pull out. Without the buffet, you have breathing room. Or choose a smaller (shallower) buffet. If the scale is correct on your drawing, the buffet is HUGE! Which brings me to another point: If you don't already own the furniture in the drawing and this is for planning purposes, I would choose a round dining table. 48" diameter will seat 6. In this case, place in front of the triangle's point. In addition, you could choose smaller sofas or a sofa / loveseat combination. You need 3' to walk through.
  • 12 years ago
    @ merry
    I don't own any furniture :-)
  • 12 years ago
    Keep 30" between the chairs and the loveseat for a walkway
    hossamhosni83 thanked Evan Moyle
  • PRO
    12 years ago
    I like what you originally came up with, lots of different areas for different purposes. I would scale down the white sofa, and use a pair of smaller scaled swivel chairs facing each other. Use rugs to define the spaces. Good luck!
  • PRO
    12 years ago
    It's good that you do not currently own furniture! Your original plan has way too much of it! In it, you do not have space to walk through the rooms, you cannot access the white seating are and your chairs cannot pull out from the table. Think about how you REALLY want to use this space.. If I were you, I would purchase a 48" round table, 6 dining chairs, a small sofa and loveseat, a comfortable chair and ottoman, Cocktail ottoman, two- three side tables and a narrow console (in place of the buffet). Then add lighting accordingly. If you have a furniture store near you with decent interior design help, they should be able to assist you to make sure your selections fit your space. Otherwise, you might consider paying a designer a small fee to help you make selections when the time comes. This would be a wise investment. In the meantime, I would encourage you to continue to experiment with your floorplan software. This is so much easier to change than the real thing! Happy Holidays!
    hossamhosni83 thanked User
  • 12 years ago
    Is the entrance to the kitchen behind the purple sofa or next the the black square in your original drawing?
  • PRO
    12 years ago
    I agree with Merry Powell Interiors a round table would work better in the space.
  • 12 years ago
    @happyasaclam the way behind the purple Sofa to Balakoni , the other side to kitchen and others room
  • 12 years ago
    last modified: 12 years ago
    I think your first (original) drawing is going in the right direction! Your dining table needs to be close to the kitchen so you won't need to walk all the way across the room to get to the table. Put the table and chairs closer to where you have the purple seating area. Get a table that seats six WITHOUT the leaf in it and eight WITH the leaf in it. Unless you normally need to seat eight that should work. When you use the leaf you can scoot the other furniture around a little to make it fit. But this means you will have to buy less furniture! Your buffet will have to be significantly smaller and should go u der the window. No matter how you arrange the rest of the furniture I don't see how you can make the fireplace a focal point in that room. The tv may need to be back in the corner with seating around it. Furniture closer in size to the purple set will fit. best. It may be possible to hang the tv on either one of the other two walls and use a small set like the purple set. I think you will have empty space in the area going out to the balcony. You may be able to put a couple of chairs facing the doors going out to the balcony.
    hossamhosni83 thanked User
  • 12 years ago
    Go to a furniture store and measure several different sets of furniture you like. Get some blue painters tape from a paint store or from Lowes or Home Depot and lay it out on the floor, using the measurement of the furniture. If it doesn't fit, pull the tape up and move it over some. Remember to leave walking room. Consider a "counter height" or " conversation height" dining set. We have a dining set and we love it. It takes up the same amount of room, but it makes the room look more "full", if that makes sense. If you hang the tv on the wall, you will have to pull the seating farther back from the wall for comfortable viewing, but will also fill the room up a little more. A rug will help define the different areas, too. Measure off a 5' x 7' size for the living room area to see if that works if not, measure again to see what will fit before you buy a rug. If that room is carpeted with a solid pattern you can still use a rug on top of the carpet. Work on this and see how it comes out. Look at some floor lamps and other decorative things that will sit on the floor and take those into account when you lay out the painters tape. Do that and let us know how it works. If you can take pictures of the room from different angles and post them that would help a lot too!
    hossamhosni83 thanked User
  • 12 years ago
    A sectional sofa would work well instead of the two sofas.
    hossamhosni83 thanked Dar Eckert
  • 12 years ago
    Hubby says, unless its your shed.
  • 12 years ago
    chook has a great idea! Surprise her on paper and then take her shopping. Let her pick out what she likes! Then go home and measure to make sure it works. But you have a lot of the work behind you! Good luck! Post pictures when you have it all done!
    hossamhosni83 thanked User
  • 12 years ago
    Don't forget real flowers in a vase.
    hossamhosni83 thanked User
  • 12 years ago
    @Dar ereck I din't think that , I like it sperate
  • 12 years ago
    @chookchook2 I will do , thanks alot
  • PRO
    12 years ago
    Great idea chookchook! dinner ,flowers and floor plans! Happy Holidays, Paris
    hossamhosni83 thanked Paris Flea Interiors
  • 12 years ago
    @thanks paris
Sponsored
Wannemacher Interiors
Average rating: 5 out of 5 stars26 Reviews
Customized Award-Winning Interior Design Solutions in Franklin Cnty OH