Software
Houzz Logo Print
rekonn

Two kitchen layouts - choose favorite!

12 years ago
last modified: 12 years ago



I have two layouts to pick from for my kitchen remodel. Below is a plan and a view from the dining room for each. Let me know which you'd prefer! Layout A has the island, layout B has the peninsula. Note, the island should have rounded edges facing the living room, just haven't figured out how to do that in the software I'm using yet.

Comments (30)

  • PRO
    12 years ago
    Peninsula- I like the additional seating and how it separates the kitchen from the dining room.
  • 12 years ago
    Just by looking at your pictures, I'd say peninsula looks more natural to me.

    But I have a similar quandary, and I questioned how I wanted to use my space. I wanted a social kitchen, where friends/family could walk around the island during holidays to grab food or chat. And the island gives to 2 access points into the kitchen, where a peninsula limits entry to one. So I am going with island myself. Good luck to you.
  • 12 years ago
    I like the island better as it gives you more cabinets.
  • PRO
    12 years ago
    Typically our clients wish to have an island over a peninsula, however, given the size of the kitchen, and restrictions in clearance around the island, an island this small would probably leave you begging for more. Both are great layouts, you can't lose with either one, but I would say I have to agree with Igwai that the peninsula seems more natural.
  • PRO
    12 years ago
    On second thought, without being able to scale this, you might consider layout A with a few modifications. Perhaps change the orientation of both the dining room table and the island and you should be able to increase the width of the island giving you more of a communal approach to both spaces, and increase your storage and work-space. I would also lose the wall to the left of the refrigerator, it really closes the space in.
  • 12 years ago
    what is your overall design principle? modern, minimalist, efficient or are you trying to maximize storage? I could see both working but it depend on what you prioritize.
  • 12 years ago
    Igwai - yup, I'm still figuring out what way I'd most likely want to use the space

    Emily B - why do you wish for an island vs peninsula?
  • 12 years ago
    I'm usually a fan of islands. but in your case, your island is small and too close to the wall with the glass arch, so it could end up getting in the way. I prefer the peninsula for the extra counter space, the ability to have more bar stools, and the flow feels better and more spacious.
  • 12 years ago

    National Woodwork - glad to hear I can't make a wrong choice. :) Added a pic below of current kitchen with measurements if it'll help. If I lose the wall in the island layout, I'd be looking at the side of a refrigerator instead. That won't be much more open, would it?
  • PRO
    12 years ago
    I love the peninsula! I think it separates the rooms while also creating a more open space!
  • 12 years ago
    As a cook, I prefer the peninsula plan because with the island the fridge is so far away from the stove and you have to go around the island to get to it. With the peninsula the fridge is near the stove, near the door where I assume the groceries come in, and the door where kids or adults pop in in the summer for a quick drink from the fridge. I had a similar sized island planned for my kitchen but put off having it built the same time as the house because I wasn't sure about the size. Glad I waited because it would have been way too small. Went for an eat in kitchen instead. With all that counter space you don't need an island anyway,
  • 12 years ago
    Francis G - hmm, haven't thought about design principle. Both designs have very good storage, especially as they both have 12" deep floor to ceiling pantry cabinets near the stove. 4 ft long island vs 5 ft peninsula, very similar. The main sewer stack goes through the 2 ft wall at the bottom, otherwise I'd get rid of it entirely in the island design.
  • PRO
    12 years ago
    I prefer the design that you have for the island. The refrigerator is in a much better location then on the penninsula design. There is more usable counter space with the island design.
    I wonder why you are showing a small single basin sink....? Don't you want a larger sink?
    If i were designing the kitchen I would move the sink over a bit to the left and give the stove a little more room on the right side........
    You might also enclose the area over in the alcove as a larger pantry storage...It doesn't have to be much larger then the furniture that you show but it can be so much more efficient.......
    Good luck
  • 12 years ago
    mswolfe - I agree, the 11 ft distance between the fridge and stove is a downside with the island design. The door goes to a little side yard that's really only used for storing trash until I put it to the curb. The driveway is on the other side of the house, so I bring in groceries through the front door, then usually through the dining room into the kitchen. Considering how little I use the door, I don't mind closing up the entrance to the kitchen from the hall for the peninsula layout.
  • PRO
    12 years ago
    last modified: 12 years ago
    If you choose the peninsula, consider relocating the stove from close proximity to the door to where the single window is located. This will give you more working space around this very busy appliance. The double window over the sink will provide sufficient natural light into the space along with the doors in the dining area.
  • 12 years ago
    Peninsula. I was an island type girl until we bought a house with a peninsula! Love the counter space it offers. Helps keep company out of the kitchen if your busy trying to cook/clean. Everyone gathers on the side with the chairs.
  • 12 years ago
    last modified: 12 years ago

    Lampert - please explain, what makes the location of the fridge with the island layout better? Is it odd to have a fridge half in the dining room like it is in the peninsula layout?

    As for the sink, I never had a very large one, so I guess I don't know what I'm missing. Apart from occasionally washing veggies, mine just holds dishes until I wind up moving them to the dishwasher.

    The stove is limited by the windows, not the sink. If my house wasn't brick, I'd remove one window closest to the side door to gain additional wall space. As it is, it's just big enough for a 30" stove and 12" upper cabinets on either side.

    I'm curious what you have in mind for the alcove, can you share a sketch?
  • 12 years ago
    Scott Design - in the peninsula layout, the only other spot for the stove I can think of would be in the corner between the windows. I've played around a bit with that idea, but couldn't come up with anything I liked. If I put the stove directly in front of the single window, I'd have to make the window inoperable. Hadn't really considered that, could work. Could just have the range there, and have a wall oven + wall microwave by the side door instead? So many possibilities to mull over.
  • 12 years ago

    Btw, the arch in the right side in the 3d views is a built in cabinet. Again, don't know software well enough to make it realistic in 3d view, below is a picture of it.
  • PRO
    12 years ago
    Rekonn - if you lose that wall I would recommend refrigerator columns to match the cabinetry. At least this way you are seeing cabinetry and not a drywall barren wall.
  • 12 years ago
    Peninsula -- unless there's any way you can increase the size of the island. And I agree the fridge in the island layout is in an awkward place. Good luck with whatever decision you make -- I'm sure you'll be happy with either one.
  • PRO
    12 years ago
    The peninsula! Makes the room more open.
  • 12 years ago
    Island layout is better because: a) you have more cabinet space and b) your fridge won't cut traffic flow when the door is open.
  • PRO
    12 years ago
    Island is much better here, as there is no reason to close off your kitchen with a peninsula.
    Far better to let it remain open.
    However, it doesn't appear that enough space has been allowed between the sink run of cabinets and the island; you need 42" clearance.
  • 12 years ago
    I looked at the layout closer and I realized on the island option, your refrigerator is too far from your stove/oven. Many times when you are cooking, you want to have easy access to open the frig. The peninsula version gives you that easier access
  • 12 years ago
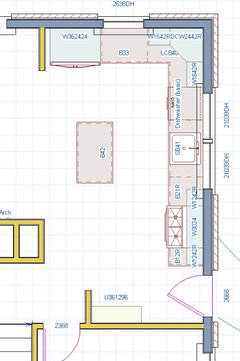
    sstarr - you're right, in the island layout above, there's only 36" between the island and the run of cabinets with sink. To have the recommended 42" work aisle and 36" walkway, the island would need to be 24"x42", and would look like the below.
  • 12 years ago
    Always prefer the U-shape. And just an idea - I would move the sink more to the left, so you can have more space between sink and stove for preparing.
  • PRO
    12 years ago
    I don't see much point in a teensy island. If the room next to it would permit, I would turn the island, making it perhaps 36" wide and 60" long. It would then accomodate 24" cabs on one side, and 12" cabs or shelves on the other. An alternate approach (actually what I would do myself) would be to use a long work/dining table running lengthwise in the space.
  • 12 years ago
    Peninsula, open space between fridge, sink and cooking area, no obstacles. What is the "rule"? Something like no more than three steps between the sink/fridge/oven triad? Something a pro chef once told me.
    You also then have a larger continuous counter work area. Even more if you move the sink to the other window side, depending on locations of dishwasher and china cabinets.