

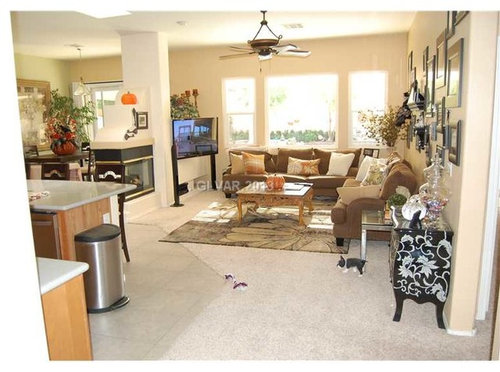
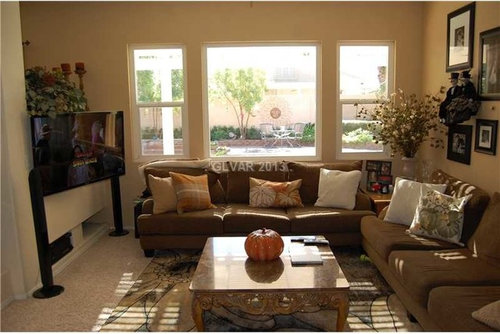
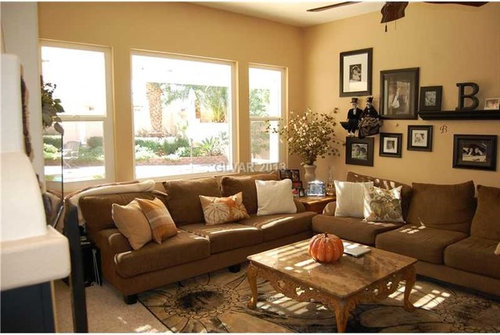
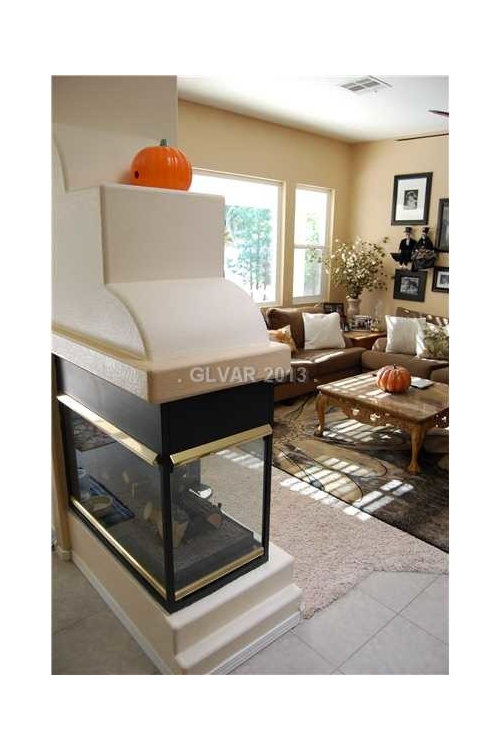
I need help TV Placement
12 years ago
Featured Answer
Sort by:Oldest
Comments (11)
 12 years ago
 12 years ago
Related Professionals
Natchitoches Interior Designers & Decorators · Longview Interior Designers & Decorators · Harrisonburg Interior Designers & Decorators · Kearney Interior Designers & Decorators · Salem Interior Designers & Decorators · Brunswick Architects & Building Designers · Savannah Architects & Building Designers · Fayetteville Architects & Building Designers · Victoria Architects & Building Designers · Saint George Architects & Building Designers · Brunswick Kitchen & Bathroom Designers · Elkton Kitchen & Bathroom Designers · Clarksdale Kitchen & Bathroom Designers · Austin Kitchen & Bathroom Designers · Sault Ste. Marie Kitchen & Bathroom Designers 12 years ago
- 12 years ago
 12 years ago
 12 years agolast modified: 12 years ago
 12 years ago
- 12 years ago
- 12 years ago
 12 years ago

Related Stories

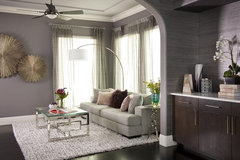
DECORATING GUIDESDecorate With Intention: Helping Your TV Blend In
Somewhere between hiding the tube in a cabinet and letting it rule the room are these 11 creative solutions
Full Story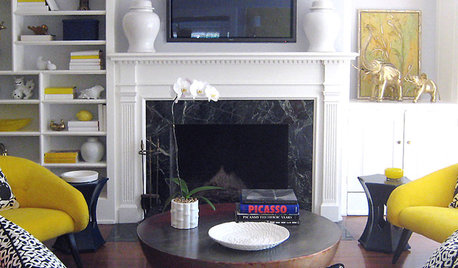
MORE ROOMS5 Ways to Decorate Around a Flat-Screen TV
Color, Placement and Accessories Help that Big Black Screen Blend In
Full Story
DIY PROJECTSHelpful Hangers: French Cleats Support Projects Big and Small
From cabinets to birdhouses, French cleats hold projects securely in place
Full Story
DECLUTTERINGDownsizing Help: How to Edit Your Belongings
Learn what to take and what to toss if you're moving to a smaller home
Full Story
WORKING WITH PROS3 Reasons You Might Want a Designer's Help
See how a designer can turn your decorating and remodeling visions into reality, and how to collaborate best for a positive experience
Full Story
BATHROOM WORKBOOKStandard Dimensions and Measurements for a Primary Bath
Create a luxe bathroom that functions well with these key fixture dimensions and layout tips
Full Story
LIVING ROOMSA Living Room Miracle With $1,000 and a Little Help From Houzzers
Frustrated with competing focal points, Kimberlee Dray took her dilemma to the people and got her problem solved
Full Story
STANDARD MEASUREMENTSThe Right Dimensions for Your Porch
Depth, width, proportion and detailing all contribute to the comfort and functionality of this transitional space
Full Story
STORAGEDownsizing Help: Shelve Your Storage Woes
Look to built-in, freestanding and hanging shelves for all the display and storage space you need in your smaller home
Full Story
ENTERTAININGCozy Nooks Help Houseguests Sleep Tight
You don't need a full extra bedroom to host overnight guests. Just make use of your home's hidden nooks
Full Story



Dytecture