Software
Houzz Logo Print
jayne610

Need Help with Curb-less shower layout

12 years ago
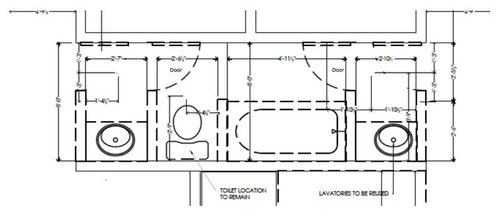
Hi all. Happy New year! My bathroom project needs help. Attached are 2 images. The original design shows my VERY narrow ( 5') and long Jack and Jill bathroom layout. It's an odd layout as the entrances to the sink areas have no doors and are open to the hallway. Inside the bath area, there are 2 doors so that someone can use the shower and toilet and another can still be at the sink and maintain privacy.
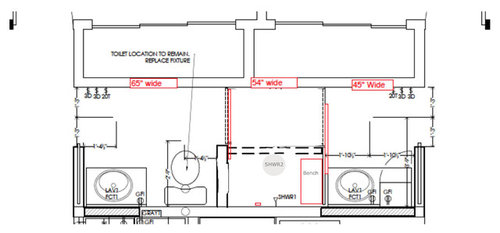
The second design is what my architect is proposing.The goal is to keep this only bathroom in my first floor condo accessible from both side as there are 2 bedrooms and to allow for a walk-thru from one side to the other for use of the toilet. In doing this design, we are trying to create a wet room area in the center for the shower and eliminating the bathtub. I need advice from someone who really gets curb-less showers ( I'm in the US) and can help me understand the floor slope and if this is even possible. Do I need to dope the entire floor to have a seamless look? How all this affect the glass shower doors and the toilet? Will it be obvious as one walks thru the shower? Any advice or direction would be appreciated.

Comments (13)

  • PRO
    12 years ago
    With an odd floorplan like this, it would be helpful to see the rooms around the bath to see if moving a doorway or stealing part of a closet could improve the space. Can you show the floorplan for the first floor around the bath?

    In general having the two tiny vanity areas is a waste. People will only be comfortable using the bathroom one at a time so why not combine areas if possible. Knowing how difficult it would be to move drain lines would help too. A Curbless showers in this layout is odd as well.
  • PRO
    12 years ago
    I agree with Main Line; the two tiny vanities are a bad idea. This needs a rethink.
  • 12 years ago
    As a reminder, this is a condo so we are restricted by how much can be moved and the stack for the toilet is a concern.
    There are narrow hallways on either side that go back to the two bedrooms. The small bedrooms both have one closet each and storage is extremely tight so using that space is not an option. The opposite side flanks up to the kitchen, so the space needs to maintain its footprint.
    The purpose of 2 sink areas is allow a "powder room" on one side for guests and a slightly larger vanity on my side, which currently is 34". It should be larger when the walls come down.
  • PRO
    12 years ago
    Are you on a concrete slab or does this have a crawl space? I think slope could be fine but for safety would use a secondary drain. I like what the architect is suggesting except that there is so much wasted space in the shower area because it is treated as a walkthrough area. It might be nice to do some research and noodle around with putting a freestanding tub in and then use the remainder of the space as a shower. It would mean finding some way to have doors into the shower that are totally private - not sure what that would be, but would try to find something.
    jayne610 thanked Brickwood Builders, Inc.
  • 12 years ago
    Deborah, I don't have concrete below me ---we do have access to the basement through the floor ,if needed . I did debate a tub in the space next to the wall, but, given the 5' width and avg width of a tub at 32-36", it made the more frequently used shower space quite narrow.
    I thought it would be better to add body sprays, rain head and hand held shower instead.
    For drainage, we have a linear drain in the center.
    Does this design make sense or should I forgo this curb less shower idea and just remove the tub and convert to a shower.
  • PRO
    12 years ago
    Hi,
    We design curb-less showers all the time. Our rule of thumb is to allow at least 3-1/2 inches of slope to the drain. In other words, assuming your hallway floor level continues into the bath, you will need to re-frame the shower area about 3-1/2 inches lower. Your architect should figure out how to accomplish the re-framing.
    jayne610 thanked FINNE Architects
  • 12 years ago
    Thanks, Finne Architects, Sorry to be confused, but should the entire floor slope the width from the one wall to the other plumbing wall ( the 5' width) or slope the entire length of the bathroom? If I'm trying to maintain the walk-thru, will it still be seamless or will there have to be an obvious depression in the floor as you pass through from one sink area to the other?
    jayne610 thanked jayne54
  • PRO
    12 years ago
    Well, the entire shower space will need to slope to a drain. The rest of the bath can have a level floor. I imagine the shower drain would probably be placed in the center, roughly where you have a grey circle with "shwr2" on it. There are linear drains that can be placed against a wall, but be warned that they are pricey.
    jayne610 thanked FINNE Architects
  • 12 years ago
    Yes, we have a linear drain placed dead center close to where the rain shower head is located. To slope to that point from both walls, there would be an obvious depression in the floor as you walk thru the entire length, correct? Would it have to slope 3.5 inches in that 2.5 foot width towards the linear drain, or about 1.75 inches from either wall? 3.5 seems like a lot in the narrow space
    jayne610 thanked jayne54
  • 12 years ago
    And any other suggestions to improve this layout would be greatly appreciated...thank you!
    jayne610 thanked jayne54
  • PRO
    12 years ago
    I apologize, but I am going to suggest that you continue this conversation with your architect. The 3-1/2" dimension is what we have found is necessary to depress the rough framing in order to create a curb-less shower. It allows for the drain fitting requirements, dry-pack under the tile, tile thickness, etc. The actual finish floor slope is less. Good luck!
    jayne610 thanked FINNE Architects
  • 12 years ago
    Thank you. We have discussed this but are getting conflicting info on the proper slope angle. I appreciate your time.