Software
Houzz Logo Print
ty_grift

Man cave ideas

12 years ago
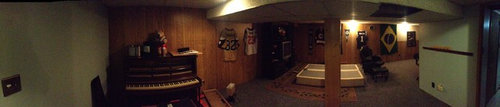
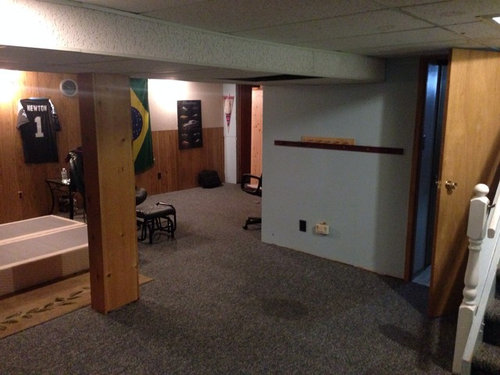
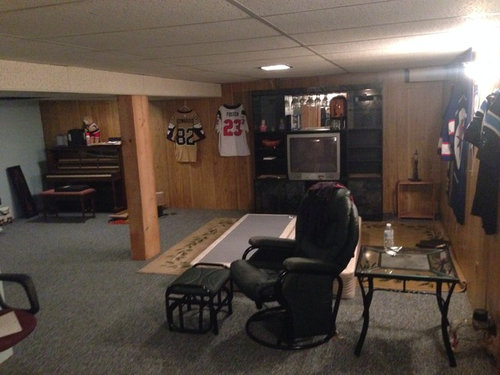
I bought this house at the start of November and now that the kids rooms And mamas rooms are done it's my turn.i tried looking for ideas on the site but for the most part all the theatre type man caves on here the room itself is worth more then my house.
Where the wall unit is will be a projector screen. That is the only thing I know where is going for sure . I'm at an absolute loss for what type of furniture to put down there I was thinking about a sectional but it really narrows the room down because of where that main beam is. So any furniture suggestions would be great!
I plan on taking that cheesy wall paneling down and doing drywall in the future as well. I am in the early stages (as you can see with the kids making beds and forts in the middle of the room) so I am open and greatful for any and all ideas.

Comments (16)

  • 12 years ago
    Gotta soundproof for the pinball machine requirement :)
  • 12 years ago
    The lighting seems very dark. I would start by placing higher-grade bulbs in the lights you already have, and possibly add a couple new fixtures. When it is time to paint the drywall you're going to put in, I would go with a bright, clean color along the lines of white -- it will open up the space. Your house has good bones. From one man to another, I am envious of your man cave!
  • 12 years ago
    You could call it a pain cave if you live sport especcialy biking Xxxx
  • PRO
    12 years ago
    last modified: 12 years ago
    -- I really agree with Christine! Paint the paneling! It is not worth the expense, mess and time to tear it out, put up drywall - mud it, tape it, sand it, prime it, paint it and then end up with the same look! In fact, the grooves in the paneling add a subtle architectural element.

    You might consider spending the saved funds on building some storage. All of the walls are flat so adding some dimension to one or more would break up the plainness of the walls and make the room more interesting - not to mention the added storage.

    You could paint the feature wall [with the screen] a fun color with the other walls light. The new storage unit should be the same stain as your TV unit along with any occasional tables you place there. Of course leather furniture would be nice but tweeds would work too. Be sure to look for polyester/olefin/etc., stain proof or easy clean fabrics on everything! Some companies will spray on a protective chemical before delivery and this helps protect the furniture too. You do not want to be worrying all of the time about spills, etc. in your cave.

    OK then, how many are you planning on seating in front of the screen? If one sectional is not going to cut it, add another sectional behind the first one - - up on a riser. This would be built out of 2'x4's, 4'x4's and hefty plywood, carpeted to match or contrast with the carpeting on the floor. Make this riser quite a bit bigger all around than the sectional for leg room and getting up there. In fact, you could run this riser all the way back to the wall beh ind the sectional. Use this extended riser area for a table or shelf filled with some luscious junk food and beverages.
  • 12 years ago
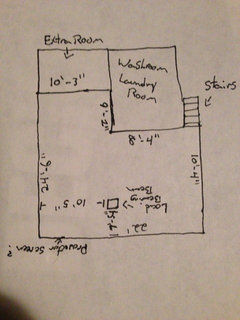
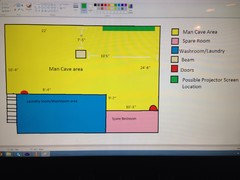
    It's sloppy but here is the lay out of the area might give you guys a better idea of the space.. If someone has a better idea for where I should arrange things that would be great also. Thanks everyone for the input.
  • 12 years ago
    The family will be using it for movies and myself and the boys will be using it for watching hockey and football but like I said that load bearing beam is right in the centre of the room which makes seating a bit difficult unless you guys have a better place to move the tv?
  • PRO
    12 years ago
    last modified: 12 years ago
    I'm not totally sure that I understand your man cave space and I have not learned the skills needed to upload any drawings I would do for you, but here goes! I'll try -

    From what I see, the TV watching area could be on the side opposite the stairway? Ignore the support column - it will all work itself out . . .and is a built-in element that will help to define the various areas.

    Place the TV unit on the wall I think you have already have it in your floorplan, in the lower left hand corner - facing the spare room. The seating would face this unit as far away as feels comfortable for viewing. Depending on how far away the column is from the wall the TV unit is on, you could incorporate it into the TV unit. Build a simple, 3' [approx.] high shelf unit 90 degrees to the wall, at the end of the unit - making an "L" shape, using the column as an end point. This will define the viewing area in it's own 3 wall space. Clear as what . . mud? Stain to match the TV unit. Shelves could be open to one side or the other or open on both sides.

    Going one step farther, you could install black-out drapes above this bookcase extension should something else be going on in the area next door.

    On the wall shared by the laundry room, you could build out a wet bar with fridge [lg. or apartment size] with some counter space since the plumbing is handy there. Keep cabinetry as shallow as possible considering the size of the sink & fridge to keep the traffic lane & gathering area open..

    Convert the extra room into a 1/2 bathroom - - basic but nice to have down there. Use painted paneling on the walls to keep finishes consistent throughout and keep it from looking like a new build.
  • 12 years ago
    I'm sorry for my awful abilities at making this drawing. It is not even close to scale but hopefully this gives a better idea of what I'm working with.
  • 12 years ago
    Paint the paneling. Nice light color. Save the buckage and the labor.

    The run on the one side of the beam I'd put in some seating and make the projection wall the accent. For best results that wall should be totally white. A few recliners, a piece of a sectional or a decent couch past that, and some big pillows that can be plopped on floor or beanbags to watch down front. At the back wall of that projection area in the alcove bit I'd build in a bit for a small fridge, microwave and munchies making/support. This is the place to keep the BREW and the popcorn maker. The other half.... towards the stairs...

    Nice table for games (poker or boardgames) look for something that can be folded down or something, and add a Velcro dart game on the same wall the projection TV is on... past the pillar. If you could swing it, I'd put a pool table on that side! Add some shelving on the blue wall to store kid stuff in; as I am sure you will have to share this space with family....

    I own a dude and I wish I had space to sling him into like this, when he needed to be scarce for awhile.
  • 12 years ago
    Those are some good ideas thanks. I was thinking about putting a bar and an old school stand up popcorn maker in the back in front of that spare room. I really like the idea of a poker table down there . I agree with the light coloured walls do you guys think I should go with a sectional or those individual theatre style seats?
  • PRO
    12 years ago
    last modified: 12 years ago
    -- One drawback with individual seats is that they are not as convenient seating for non-TV events - like large gatherings where TV viewing is not part of the agenda. Sectionals would be more comfortable in that case.

    Another would be is that you are locked in as far as how many fans could be seated there. Sectionals would allow more guys to squeeze in.

    BTW - if you live near Minneapolis, seats from Viking stadium are being sold right now. They have to be gone by Jan.16 or so. They are turquoise [I think] and are about $50 each. Demo already has begun so you would have to hop on this one. Fun and a very inexpensive way to go!
  • 12 years ago
    last modified: 12 years ago
    Here's a great man cave color to paint all your walls and paneling. You want a neutral tone that is light . . . but not white. Something that has a bit of character and warmth . . . . like sw straw harvest http://www.sherwin-williams.com/homeowners/color/find-and-explore-colors/paint-colors-by-family/SW7698-straw-harvest/
    it is a yellow based tan so it adds a feeling of warmth, but is neutral enough to go with all - a camel / tan . .

    The first area you come into would be great if you framed all the jerseys in plexi shadowboxes and hung them in a row on the left and opposite wall like a gallery. Put the poker table (octagon or round) here with rolling chairs - watch craigslist for a game table or a older dinette set and just reupholster with a small print upholstery to hide dirt - cost less than new and be nicer.

    I have seen beams like that used to hold up the other end of a bar - can you imagine running ikea butcherblock at table height from the front wall to the column and putting two rolling chairs on the outside looking in? Use a pair of L brackets on each end and voila - now the thing has a purpose.

    Now you have a place to confine eating anything but chips and snacks - useful when you have boys who head down with a plate of food. You can borrow a couple of rolling chairs from the poker table and now you have two more good seats for the game. You might paint the column and do all your trim around /doors / stair railing in this deeper toned sw status bronze tone - more of a masculine feel.

    Consider on the laundry room wall, putting up an old media armoire / something tall with doors for storing all the paraphenalia that comes with boys and games. Board games, game consoles, wires and controllers. Make them use it - you can find these on craigslist with doors / lots of storage potential.

    In your watching space, I would do an L sectional with a long - long side on the long wall and the end coming out behind the column (from the tv) so it splits that space - you can walk into the group of seating or behind to the laundry. You can also stretch out and snooze while watching (a favorite pasttime for many). Four cube leather ottomans that can be moved around to put feet on / put drinks on / put more people on as seats (boys!) seem like the right kind of "table" and a sofa table / bookshelf at console height against behind the short L of the sectional where you can have a lamp or two, and more room for drinks.

    This should leave the area right by the column for your best armchair / recliner angled in. Then no one will get between you and the television. Notch the counter around the beam here on both sides so you have a little end table.

    Finally - they are right on about lighting. Best case you put the ceiling fixtures on dimmers and add lots of lamps. Drop a pendant over the poker table. Put two lamps on the console behind the sofa. Hang a swing arm fixture on the beam and run the cord under the butcherblock over to the wall so you have a lamp of your own. If you get low light throughout the place, and change out the wall switch for the overheads to be a dimmer, plus a new fixture for over a table . . . voila - great place, great lighting, one great chair for you to be in the cockpit! Good luck
  • 12 years ago
    Frame the jerseys, use some fun bright colors!
  • 12 years ago
    Wow that is fantastic!! That idea using the beam with a bar is perfect!! I love it! As for lighting it's in a basement with pretty much zero natural light. The ceiling lights and the lights around the outside of the room are on different dimmers
  • 12 years ago
    i want sling to put hot dude in my man cave