Software
Houzz Logo Print
dominic_esser

Detached or attached Garages?

12 years ago
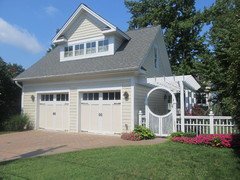
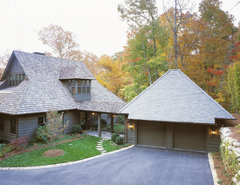
My wife and I have been going back and forth regarding the construction of a new Garage. We currently have a carport and are desperately wanting to take it down (we have already taken down the sheet rock that the previous owners put on the underside...yeah) and replace it with an actual garage. Since we live on a corner lot, the choices that the city have given us really only provide us with building a detached garage, unless we completely remodel one side of our house (since its not built to code) and take up a huge chunk of backyard in order to build an attached garage. We know the physical pros and cons of having an attached as opposed to detached garage, however, what are the pros and cons for resale value? Also if it were detached we were thinking of possibly adding a second story which could then also be used as rental income space.
What are your thoughts?

Comments (33)

  • 12 years ago
    What is your climate? Attached garages are particularly valuable in cold climates. I am fond of detached garages, as I don't like the look of houses with garages in the front, but I suspect I am in the minority on this. Many people prefer the convenience of an attached one.
  • 12 years ago
    Will the city allow a rental unit over the detached garage? Gave you gotten quotes for the cost of attached vs. detached?
  • 12 years ago
    Well we live in SE Washington state so it does get cold. As far as the location of the attached garage it would be around the side of our property. The detached garage would be located in the backyard as well.
    rainey: Our neighbor built a garage with a second story living space, whether the city allows rental space thats a good question, I will have to look into it. Cost wise I can get a really good deal since I have a couple contractor friends willing to build at just material cost.
    The other issue I forgot to mention is that if we do the attached garage on the side of the house we will need to re-build that entire side so that its to code...since currently it does not fit in to preferred setbacks (grandfathered in).
  • PRO
    12 years ago
    Can you attach the 2 options with a floor plan in "jpeg" format?
  • 12 years ago
    Yeah I sure can, will have to draw it up though.
  • 12 years ago
    We live in a cold climate with lots of snow and currently have a detached 2.5 car garage. We love it. It sets back so when you look at the house the garage is not the first thing you see. In addition, I don't get any smells in the house from the garage . Since we dress for the weather and have a mat at the door to catch the grunge it is not an issue.
  • 12 years ago
    Having lived in homes with both kinds... There is no way I would ever go back to detached! I love walking down to the garage and driving out with a snowfree and warm car. Bringing groceries in in the rain or dark of night? No problem.
  • 12 years ago
    last modified: 12 years ago
    As with any design decision there is no clear cut answer. It's not black or white.

    Attached garages are nice for the reasons mentioned above but on tight lots they do tend to dominate the house as well as prohibit a large part of the front of the house proper to have natural light.

    Sure, those are intangibles and they're weighed by some against the tangibles of a heated passage. In a small or narrow lot where the garage can only go in front each approach gives up something.

    For me (and I live in Maryland in an area where it snows and gets cold routinely) I've had both and currently have a detached garage because of the narrow width (50'). Couldn't help the garage door being the first thing one sees but with nice doors and an unfolding journey to a courtyard before seeing the house, it's worked very well. The whole front of the house has light (sorry I don't have a clear photo of that), part of it a big bay window. Much better then an attached garage on a 30' wide house with the front door mercifully located at the end of 24' of siding.
  • 12 years ago
    My garage is under our cape cod style house, around the back because the house is on a hill. Best of both worlds. Attached, but not seen from the front.
  • 12 years ago
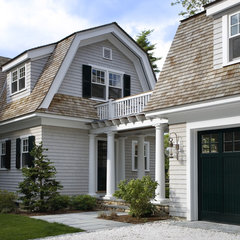
    Dominic: Would it make any sense to do the detached garage, and connect it to the house via a covered breezeway?
  • 12 years ago
    I like that idea too.
  • 12 years ago
    South Carolina · More Info
  • 12 years ago
    Green Tea · More Info
  • 12 years ago
    wow thanks everyone for replying. I will attach a drawing tomorrow with the 2 possible locations.
  • 12 years ago
    Love an attached garage. So convenient, esp., with weather, and safe. I don't like raindrops on my head.
  • PRO
    12 years ago
    If your home is not to code it is best to et sleeping dogs lie. What code issues are there?
  • PRO
    12 years ago
    Attached garages are more appealing for the obvious reasons of convenience. In your situation, I think I would build a detached garage and look forward to a rental space above also.

    I would also check the building codes for a possible breezeway connection to be added to your existing home meeting or incorporating a partial connection to the garage. Play up the design and it could be very visually appealing as well as more convenient. You could add benches along the way, maybe add some type of added activity area for outdoor entertaining.
  • PRO
    12 years ago
    Oh, just read 'nwduck' breezeway idea, Sorry nwduck, thinking the same thing : )
  • PRO
    12 years ago
    Judy M's pics are great examples. Sorry didn't read everything before posting my comment.
  • PRO
    12 years ago
    It is a shame that the city is requiring you to rebuild the entire side because it is non conforming. We have similar code restrictions in San Clemente California, but we have been able to ask for minor exception permits which allows us to leave the original house (or garage) in place as long as any new additions are conforming............Have you asked your city if this is an option?

    Also check with the city regarding separate units above garages. Most cities allow a "mother in law quarter" but they have various restrictions. This might include an extra parking space on the property. Or it often means that you can have a sink, refrigerator and microwave, but no stove/oven.........?

    If there is a local architect who has worked on similar project in your town you might want to consult with them to see how they have solved this type of situation in the past.

    Or, if you are aware of any similar remodels in town you might want to look through the records at the city building department to see how they were dealt with. If they have approved anything similar then you have grounds to ask for an approval for your project.
  • 12 years ago
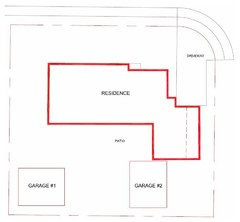
    Hello, sorry its taken so long to get back with a drawing. I did this one quickly before I left work today and it shows the 2 options that we have come up with so far. Garage #1 would obviously be the detached version with a long driveway running along the property line and side of house.
    Option #2 would be the semi attached version which would be almost halfway in our yard. Like I said before, the zoning requires that any opening facing the street needs to be 25' from the property line and any living space needs to be 15' from the property line.
    So, this evening the wife and I came up with an Option #3. The section of the house that we call the "Mother in Law quarters" is the southeast L-shaped part of the house, which is also the part that has been grandfathered in to the City's provisions. (I drew a dotted line in this part to show where the actual face of the house should be cut off to satisfy the 15' setback) Since this area we are needing to rebuild anyway and 1 of those walls does not have a foundation (just on gravel) if we attach the garage to that part of the house and swing in from the side road we will only be loosing 5-10' of our patio area. Plus if we use grasspave instead of concrete or asphalt it would still somewhat give the illusion of green. Also we would be able to redo the footings and add a second story with a seperate entrance.
    Plus we wouldn't have to mess with the septic tank, because our drain field currently lies where Garage option #1 is located.
  • 12 years ago
    last modified: 12 years ago
    Whoa, you have a septic tank in the city? Just curious, was that, like, grandfathered in when the house was built, or remodeled? I grew up "in the country," and I remember the septic tank being a major pain to my poor dad. One of the last things I helped my father do before he passed away was to dig up the lines and help him clean them out-not fun at all(yes, I am a girl-and a "girly" girl, at that-just always helped my dad to try and make things easier for him, and to help the household in general.)
  • PRO
    12 years ago
    Sounds like # 3 is easier. Would not want to deal with a septic tank. You may have the winner.
  • 12 years ago
    Lucinda...my daughters could learn something from you haha but that aside. I grew up with a septic tank as well but we lived in the country as well. In this city everyone seems to have a tank around the edges. Our house was built in 1950 but was in county land up until 1996 after 4 of the 5 remodels had already happened.
  • 12 years ago
    For one house we lived in we had a septic tank. We'd have all of our city dwelling family over for Thanksgiving and always have to remind them not to scrape the plates off wholesale into the disposal which we only used to clean up very minor food particles. 99.9% of the food waste went directly into the trash. They'd look at us and go "Huhh?"
  • 12 years ago
    I live in tricities dmh design. One of the reason I liked option 1 was that it would provide a great windbreak. But the more I think about option 3 I think it would be the smartest.
  • 12 years ago
    last modified: 12 years ago
    Ah, well, since it didn't really get "absorbed" into the city limits until that late, then that doesn't sound so odd. As mentioned, I actually grew up outside the city limits, but after my father died we moved to "the city" just because it fit our needs better after he passed away. The part of town we live in is one of the older ones-they replaced the water lines a few years ago because they were over a hundred years old. So, I don't know where a septic tank was on this property, but there is a place where there was an old well.
    The only time I have known of anyone personally still having a septic system in the city was a friend of our family whose husband inherited his mom and dad's home-which was the typical fifties/sixties ranch style we hear so much about out here. It was in one of the first suburban areas in my little city. I don't recall all the whys and wherefores, but I do know that-for whatever reason-the property had both a septic system and a well, and they were still using both. I guess that there is the possibility that the house might have been one of the first ones built-this area would have been, I'm sure, at least a mile away from what was the "city" at the time, and I'm sure that it wasn't until it began its transformation into "suburbia" that it became necessary for the city to provide water and sewer services. Whoever owned it at the time-and I don't know if my friend's in-laws had built it-but whoever did opted to not get hooked onto the city services. My friend and her husband decided to sell that home and build a new one elsewhere, and they did sell it, so I have no idea how that affected the value of the home-and I would think that it did, since it obviously would have cost much more to pay all the people involved to build the water and sewer lines from the house out to where it would attach to the city ones now than it did back fifty or sixty years ago.
    Anyway, back to the current design question-this would just be my personal preference, but if I was going to have some rent property above a garage, I think I would rather have a detached space just to set up the desired privacy between my domicile and my renter. This is back to my own experience again-and I know this is getting long-but my mother deeded an adjoining lot to me almost twenty years ago and I built a small house on the lot. I just sold the house, and we are thinking about putting up a fence. I already know that, if someone is hammering in "my" house that it can be heard in my mom's house-and it is further away than most detached garages are. So, there is going to be a noise factor there at some point, even if the renter is expected to not be excessively noisy.
  • 12 years ago
    i would put in attach garages cuz at our house we have them and they r very handy in the winter
  • 12 years ago
    Lucinda: I grew up in a subdivision in NJ that used to be a Norwegian summer vacation area and in the 50's and 60's people started living in the houses year around. We also had both a septic tank and a well. The house I live in now luckily has city water, I dont think I would have bought it if it had a well and a tank. This house was actually one of the first houses moved up the hill from the river after the 1948 flood. There are definitely some issues with the house but my wife and I really liked it (and its only 3 minutes from work) and figured we can slowly work on it as the years pass by. The yard was and still is kind of a mess, but since I'm a landscape architect I wasn't too worried about the outside since that can be easily fixed by myself.
    Like LB Interiors stated, I believe that option #3 will be the easiest, even if we have to tear down 1/3 of our house pretty much. I guess we can put the septic conversion money into the addition instead.
  • 12 years ago
    last modified: 12 years ago
    Well, there is a lot to be said for having a garage that you can just drive into and get out and go into the house whatever the weather is doing outside, and also the convenience of being as close to the house as possible if transporting something inside. The only downside would be the noise factor from a renter, as I mentioned earlier. However, I guess you could invest in some pretty good material that muffles sound to try and offset that. So, I hope that you can get everything all worked out so you can please yourself, the city codes, and anything else that has to be ironed out.
  • 12 years ago
    I live in NH and have a detached garage. I prefer detached with a breezeway connecting the two. Why? I'm a light freak. I love light want cross ventilation and an attached garage takes up one whole side of the house.
  • 10 years ago
    last modified: 10 years ago

    The best solution is the so-called semi-attached garage in the back of the house. The garage is linked to the house by a breezeway or a breezeway with windows on both sides (similar to sunroom). I have this type of garage. There is no noise and smell from garage to the house. We need to take stuff from cars to the house after shopping. It is good in snowy/rainy area. About prevention of fire, there is a little higher risk than detached garage. However, it is worth to take this risk for the exchange of the convenience.