


Basement Layout
12 years ago
Featured Answer
Sort by:Oldest
Comments (11)
 12 years ago
 PRO12 years ago
Related Professionals
Rolla Interior Designers & Decorators · Starkville Interior Designers & Decorators · Grand Island Interior Designers & Decorators · Utica Interior Designers & Decorators · Farmington Interior Designers & Decorators · Mountain Home Architects & Building Designers · West Palm Beach Architects & Building Designers · Elgin Architects & Building Designers · Boise Architects & Building Designers · Scottsbluff Architects & Building Designers · Gillette Architects & Building Designers · Albany Kitchen & Bathroom Designers · McAlester Kitchen & Bathroom Designers · Harrisonburg Kitchen & Bathroom Designers · Grand Junction Kitchen & Bathroom Designers 12 years ago
- 12 years ago
- PRO12 years ago
- 12 years ago
- 12 years ago
- 12 years ago
- 12 years ago
- 12 years ago
Related Stories

HOUZZ TOURSHouzz Tour: Pros Solve a Head-Scratching Layout in Boulder
A haphazardly planned and built 1905 Colorado home gets a major overhaul to gain more bedrooms, bathrooms and a chef's dream kitchen
Full Story
KITCHEN DESIGNKitchen Layouts: Island or a Peninsula?
Attached to one wall, a peninsula is a great option for smaller kitchens
Full Story
KITCHEN DESIGNKitchen Layouts: Ideas for U-Shaped Kitchens
U-shaped kitchens are great for cooks and guests. Is this one for you?
Full Story
KITCHEN DESIGNHow to Plan Your Kitchen's Layout
Get your kitchen in shape to fit your appliances, cooking needs and lifestyle with these resources for choosing a layout style
Full Story
DECORATING GUIDESHow to Plan a Living Room Layout
Pathways too small? TV too big? With this pro arrangement advice, you can create a living room to enjoy happily ever after
Full Story
KITCHEN DESIGNKitchen of the Week: More Light, Better Layout for a Canadian Victorian
Stripped to the studs, this Toronto kitchen is now brighter and more functional, with a gorgeous wide-open view
Full Story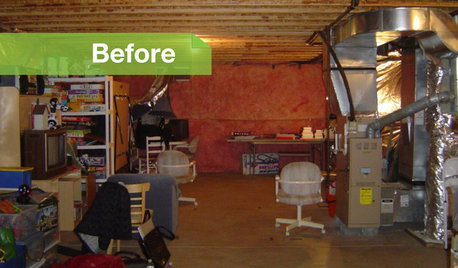
BASEMENTSBasement of the Week: Movies, Workouts and Billiards
Family togetherness moves to a whole other level with a remodeled basement designed to appeal to all
Full Story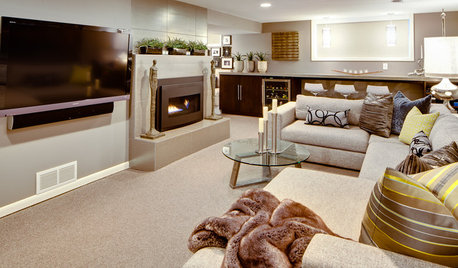
BASEMENTSBasement of the Week: From Dumping Ground to Family Zone in Minnesota
Erasing every trace of this basement's former life took creative thinking and smart design touches
Full Story
BASEMENTSBasement of the Week: Kicky Colors and Patterns Promise Fun
Snag a peek at a basement makeover happily inspired by a fabric swatch and done for less than $10,000
Full Story
BEFORE AND AFTERSKitchen Expansion Is a Crowd Pleaser
A modern makeover and clever new layout make this New Jersey kitchen a hotspot for friends and family
Full StorySponsored

Customized Award-Winning Interior Design Solutions in Franklin Cnty OH





Lori