

Door height nightmare!
12 years ago
last modified: 12 years ago
Featured Answer
Sort by:Oldest
Comments (8)
 12 years ago
- 12 years ago
Related Professionals
Cincinnati Interior Designers & Decorators · Chicago Interior Designers & Decorators · Barnstable Interior Designers & Decorators · New York City Interior Designers & Decorators · Sioux Falls Interior Designers & Decorators · Riverside Interior Designers & Decorators · Ottawa Interior Designers & Decorators · Gulfport Architects & Building Designers · Plymouth Architects & Building Designers · Mesquite Architects & Building Designers · Bend Architects & Building Designers · Richmond Kitchen & Bathroom Designers · West Plains Kitchen & Bathroom Designers · New Haven Kitchen & Bathroom Designers · Sarnia Kitchen & Bathroom Designers- 12 years ago
- 12 years ago
- 12 years ago
- 12 years ago
Related Stories

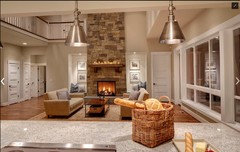
CEILINGS13 Ways to Create the Illusion of Room Height
Low ceilings? Here are a baker’s dozen of elements you can alter to give the appearance of a taller space
Full Story
KITCHEN DESIGNThe Kitchen Counter Goes to New Heights
Varying counter heights can make cooking, cleaning and eating easier — and enhance your kitchen's design
Full Story
DECORATING GUIDESEasy Reference: Standard Heights for 10 Household Details
How high are typical counters, tables, shelves, lights and more? Find out at a glance here
Full Story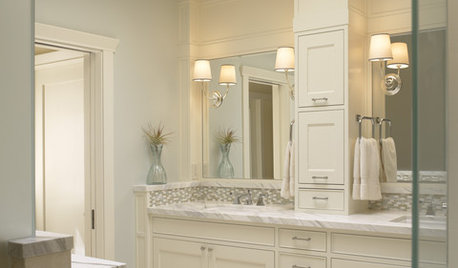
BATHROOM DESIGNVanity Towers Take Bathroom Storage to New Heights
Keep your bathroom looking sleek and uncluttered with an extra storage column
Full Story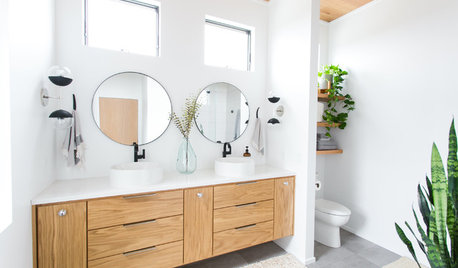
BATHROOM DESIGNThe Right Height for Your Bathroom Sinks, Mirrors and More
Upgrading your bathroom? Here’s how to place all your main features for the most comfortable, personalized fit
Full Story
CURB APPEALTake Your Hell Strip to Heavenly Heights: 8 Design Ideas
Trade weedy dirt and trash for a parking strip filled with wispy grasses, low-growing flowers and textural trees
Full Story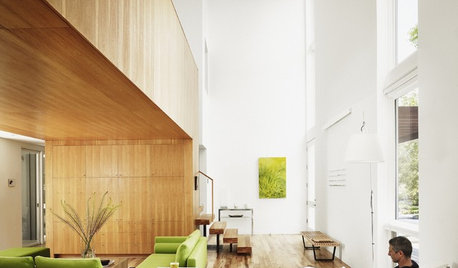
MORE ROOMSInspiring Double-Height Living Spaces
Lofty Rooms Bring Light and Connection to a Home's Design
Full Story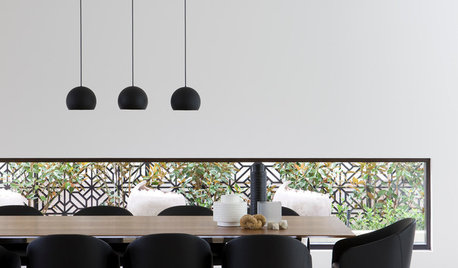
WINDOWSThese Windows Let In Light at Floor Height
Low-set windows may look unusual, but they can be a great way to protect your privacy while letting in daylight
Full Story
LIGHTINGColor Reaches New Heights in Light Fixtures
Things are looking up for bright hues, as lighting designs for every room sport more color than ever
Full Story
TASTEMAKERS3D Printing Takes Furnishings to New Heights at ICFF 2013
See how three-dimensional printing, laser cutting and other innovative technologies are changing the face of furnishings
Full Story




User