Software
Houzz Logo Print
lstroika

Dead Kitchen Space Ideas

12 years ago
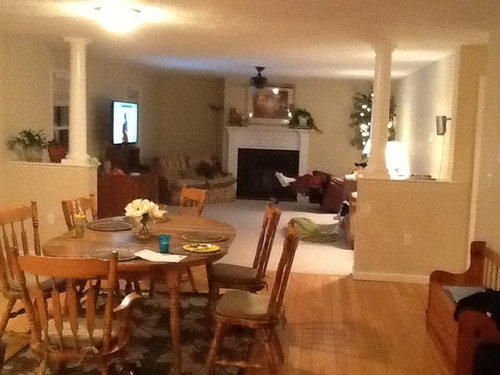
Here are more photos. help!

Comments (39)

  • 12 years ago
    I would leave it bare and let the pillars stand out. Not every corner of a room needs to be filled. Nice house.
  • 12 years ago
    Thanks! I have never decorated a house before and we have four small little boys whose messes I cannot keep up with. I am completely overwhelmed as to how to decorate. I just want my house to be warm, pretty and welcoming to all. I am so excited that I found this app!

    Any advice on how to choose a living room set and how to arrange things? We are living with a mish mosh of hand-me down furniture at the moment because we are afraid our boys with ruin anything new......
  • 12 years ago
    Agreed, I would remove the plants and leave as is, they're a nice architectural feature.
  • 12 years ago
    How about leaving the little stuffed green frog on the edge there? LOL! Adds a nice "family touch"!
  • 12 years ago
    Houzz has lots of rooms to look at and get ideas. Have you started an Ideabook? It looks like you have a nice size family room. I like a sofa and two club chairs. They are more versatile than a sofa and loveseat or a sectional. Always put the longest furniture on the longest wall. For instance, a new sofa would be placed on the wall to the right. The two new chairs could be placed facing the fireplace with a round table in between them or in front of the windows. (Maybe swivel club chairs would work better for tv viewing). A built in shelving unit to house the tv would look nice to the left of the fireplace. Also, sometimes you can find an armoire to fit perfectly in the space to the left of the fireplace. That's an idea with new furniture. What do you have now? I see a loveseat, recliner and is that on the right a loveseat or full size sofa? Is the wall to the left of the fireplace recessed?
  • 12 years ago
    Yes! The wall to the left is recessed and I have no clue what to do with it. I love the arrangement you suggested! What sort of armoire are you thinking? All of the furniture we have now is temporary and there to give us all a place to sit for now...none of it matches in the least. Would I put a big mirror on the wall behind the couch? Thanks so much for all of your help! I have been so stressed for months now!!!!!!!
  • 12 years ago
    My husband is very concerned about there being enough seats for a sitting room since the room is actually a longer than it is wide. The people before is actually had the TV above the fireplace which I don't really like. If we placed the TV on the wall and two club chairs and small round table near the fireplace...what would we place near the windows on each side of the TV?
  • PRO
    12 years ago
    If you "are afraid our boys with ruin anything new", leave the corner empty and call it the "time-out" corner. Tell the boys if they misbehave they have to stand in the Time-out corner, and if they move a monster will come out of the vent and bite their leg off.
  • 12 years ago
    last modified: 12 years ago
    The recessed wall is where I would put your tv/stand on an angle. The armoire (cabinet) would be to house the tv or maybe a shelving unit would fit in the recessed area. I like a large picture above the couch. Although the mirror would reflect light from the windows across from it. No need to stress out. Take your time and look through all the pictures of living rooms on Houzz. Save the ones you like to your Ideabook. Your mantle decor looks great! Enjoy those "little men" - they grow up so fast.
  • 12 years ago
    Space by a door could use a coat rack or bench to take outerwear off.
  • 12 years ago
    Now, from a grandmother of four, I am surprised @Mark Bischak saying to tell them "a monster will come out of the vent and bite their leg!" Traumatize those little buggars for life! LOL. Good luck on your decorating, lstroika.
  • PRO
    12 years ago
    last modified: 12 years ago
    Okay, how about, "a monster will come out of the vent and bite off their big left toe!"?
  • 12 years ago
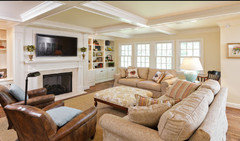
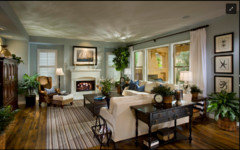
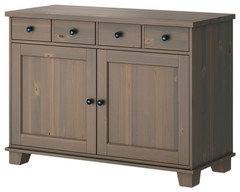
    I would suggest adding a cabinet with storage on the bottom for the kids toys and open on top for the TV. Then I would put the loveseat on the wall between the two windows, where the TV is now. I would put a long sofa facing the fireplace and then two side chairs or recliners to the right of the sofa. I've added some examples for arranging your furniture and a couple of cabinet styles that might work. You definitely need a large rug for the dining set. Hope this helps.
  • 12 years ago
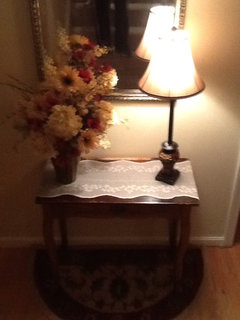
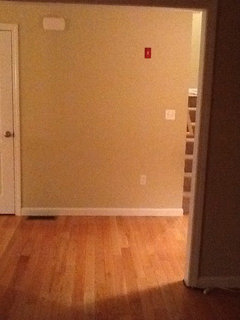
    Another challenge for me. How do I decorate my entry way wall? The mirror flowers and lamp are on one side. Th largest wall space is on the other side but there is a red switch there.......
  • 12 years ago
    Also...can anyone recommend a place or way to find good wall art that won't cost us an arm and a leg? Thanks so much for all of your help!
  • 12 years ago
    There's nothing you can do about the red switch. That's your furnace cut-off switch in case of fire. You could find some art that has red in it, so at least it would coordinate with the switch, LOL.
  • 12 years ago
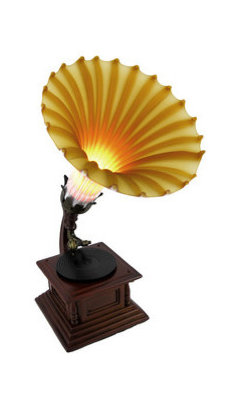
    place a small table and one of these on it
    Antique Phonograph Accent Lamp with Amber Glass Shade · More Info
  • 12 years ago
    I think a little table/console would fill the space nicely and maybe put a bowl or flowers on top. It doesn't have to be filled but enough to make your house even more pretty.
  • PRO
    12 years ago
    This is an art possibility for the time out corner:
  • 12 years ago
    LOL, Mark!
  • 12 years ago
    Funny about the "red" comment! I was actually thinking about that! I just don't trust myself yet as a house decorator....ugh! I love the lamp!!!!
  • 12 years ago
    Should I put my face on the snake? LOL
  • 12 years ago
    I wouldn't put another table in the entry.
  • 12 years ago
    Actually I don't want to take away from the wide hallway. The whole house has a wide open feel....the reason why I fell in love with it! :)
  • 12 years ago
    See? I was trying to find a hall rug but I am having a hard time finding one that is wide enough without costing me an arm and a leg! I think the wood is pretty for now anyway.
  • 12 years ago
    You could probably find a nice runner for about $100, then remove the little half-circle rug. Look on overstock.com or homedecorators.com.
  • 12 years ago
    If you don't like the longer wall bare, you might add a bench there. Nothing overbearing, but minimalistic and tactful. Some artwork above said bench would work well, too!
  • 12 years ago
    I would remove that little rug under the table before you find a new one. You really do not need it there, as you have a rug by the door.
  • 12 years ago
    Sometimes "dead space" isn't such a bad thing. Gives an open and un cluttered feel. If you want to change it up a bit you could add bead board paneling or something that matches the fireplace or just some built in bookcase shelves.
  • PRO
    12 years ago
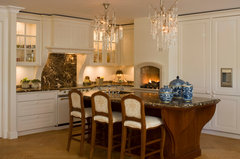
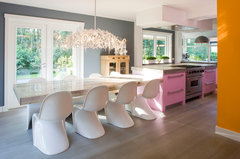
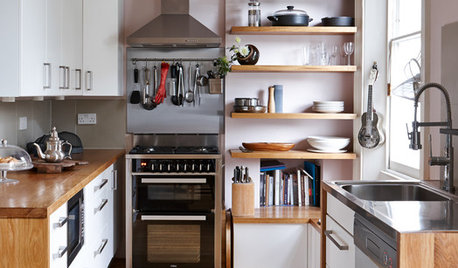
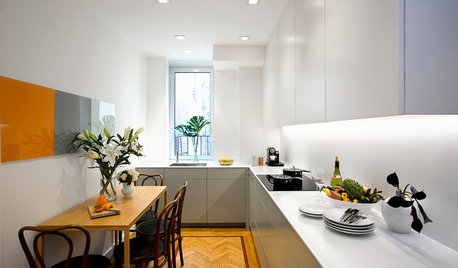
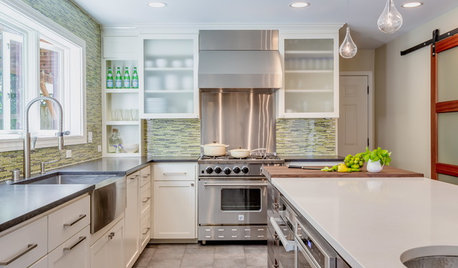
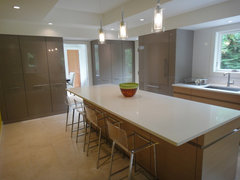
    Depending on how big you want your home remodel to be, custom cabinets can define the space in any room and give you the best possible storage solutions at the same time. For example, a kitchen island can replace the kitchen table and custom cabinetry continuing along to that extra corner space.

    Here is some inspiration:
    Dutch Kitchens · More Info

    Dutch Kitchens · More Info

    Dutch Kitchens · More Info

    Westchester Luna Sand Grey & AVANCE H Textured Oak · More Info


    All the best! Feel free to write us if you have questions
  • 12 years ago
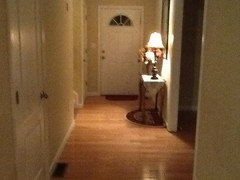
    If I were to find a rug for the front entrance how long would it have to be. The hall is 5 feet wide by about 20 feet. Also any ideas on how to get such a runner for a decent price? I can't seem to find a runner in this width without having it made. Is this my only option? Am learning so much from all of you! Thank you!
  • 12 years ago
    A runner is usually 24-30" wide. You would want some of the wood to show around the edges. It usually extends from just inside the door, and you can find them in many .engths, or buy by the foot and have the cut ends bound.
  • 12 years ago
    last modified: 12 years ago
    How far in to the space are you considering taking this runner? Just want to mention, it could be considered a run way for the little ones! Think of the fun there!!! Sometimes I think a runner can just emphasize a long and narrow space and I am tempted to think just getting a nice rug for inside your door will work just as fine. Have a place for shoes and for welcoming people and that will be nice enough. Your floors are too pretty to cover up and you do not need to be cleaning or straightening a rug all the time.
  • 12 years ago
    How much wood should show around the edges. I did have a runner that was about 2 and a half feet wide and it looked waaaayyy too narrow. Is it possible to get a wider runner do you think? The runner was also only about 8 feet long. It just look funny to my uneducated eye...
  • 12 years ago
    I was thinking it should run up to the edge of the wall that begins the kitchen area....
  • 12 years ago
    I like the runway idea! What shape for a doorway rug? I am sorry I have so many questions! I have been dying to find someone. To ask!!!! This is so exciting!
  • 12 years ago
    Then you would need to get it from a place that sells by the foot and have the cut edges bound. Most carpet stores sell it on the roll.
  • 12 years ago
    last modified: 12 years ago
    I would think about a rectangle that still allows floor to show, but stops before the stairway I think I see across from the table. It will need to be low profile so the doors there can easily open......I know about that from our other home!!! I see no reason a rug needs to go all the way to the table. The table is fine on the wooden floor.