

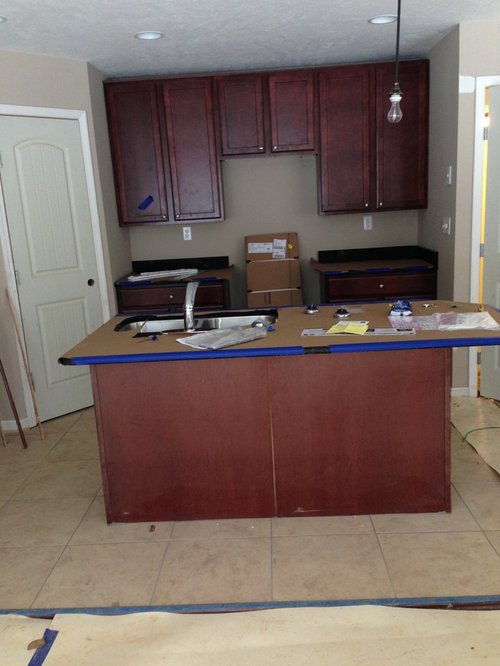
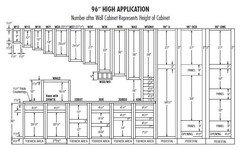
how to measure distance on cabinets
12 years ago
Featured Answer
Sort by:Oldest
Comments (7)
 PRO12 years ago
- 12 years ago
Related Professionals
New London Interior Designers & Decorators · Fort Dodge Interior Designers & Decorators · Omaha Interior Designers & Decorators · Carbondale Architects & Building Designers · Hannibal Architects & Building Designers · Newark Architects & Building Designers · Brattleboro Architects & Building Designers · Riverside Architects & Building Designers · Chatham Architects & Building Designers · Sarnia Architects & Building Designers · Port Saint Lucie Kitchen & Bathroom Designers · Waycross Kitchen & Bathroom Designers · Rock Hill Kitchen & Bathroom Designers · Cookeville Kitchen & Bathroom Designers · Charleston Kitchen & Bathroom Designers- 12 years ago
- 12 years ago
- PRO12 years ago
- 12 years ago

Related Stories

MOVINGRelocating Help: 8 Tips for a Happier Long-Distance Move
Trash bags, houseplants and a good cry all have their role when it comes to this major life change
Full Story
WOODWORKING7 Must-Have Measuring Tools for Woodworking
Whether you're a newbie DIYer or building cabinets from scratch, using the right woodshop tools makes all the difference
Full Story
KITCHEN DESIGNKey Measurements for Your Kitchen Design
Get the ideal kitchen setup by understanding spatial relationships, dimensions and work zones
Full Story
LIVING ROOMSKey Measurements for Your Living Room
Learn the basic dimensions that will allow good circulation, flow and balance as you fit in all the furnishings you want
Full Story
BATHROOM DESIGNMeasures of Remodel Success: Bathrooms by the Numbers
Count on a beautifully laid out bathroom when you factor in these measurements, costs and more
Full Story
BATHROOM DESIGNKey Measurements to Help You Design a Powder Room
Clearances, codes and coordination are critical in small spaces such as a powder room. Here’s what you should know
Full Story
GARAGESKey Measurements for the Perfect Garage
Get the dimensions that will let you fit one or more cars in your garage, plus storage and other needs
Full Story
STANDARD MEASUREMENTSThe Right Dimensions for Your Porch
Depth, width, proportion and detailing all contribute to the comfort and functionality of this transitional space
Full Story
PRODUCT PICKSGuest Picks: Steamer Trunks That Go the Distance
Timeworn, antique inspired or looking brand new, these steamer trunks are durable and versatile for storage and as eclectic tables
Full Story
KITCHEN CABINETSKitchen Confidential: How to Measure Your Cabinets
Follow these steps for measuring your kitchen before calling in the cabinet pros
Full Story




Jason Thurston