Software
Houzz Logo Print
trishdalish

New Kitchen Layout? How would you do it, if at all??

12 years ago
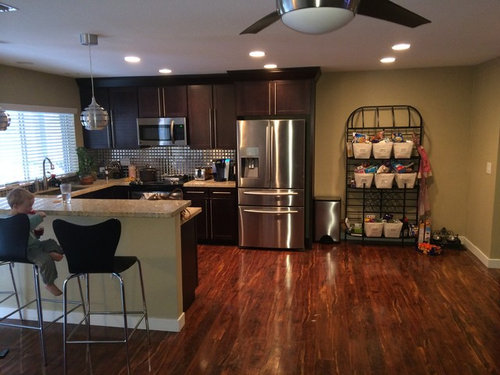
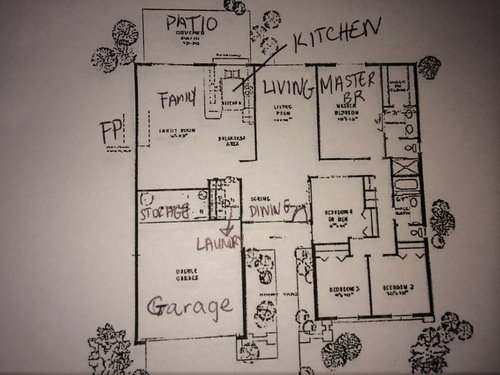
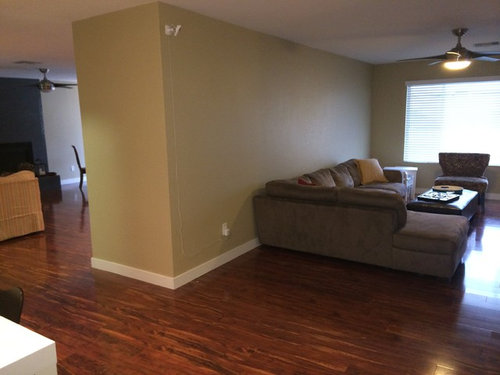
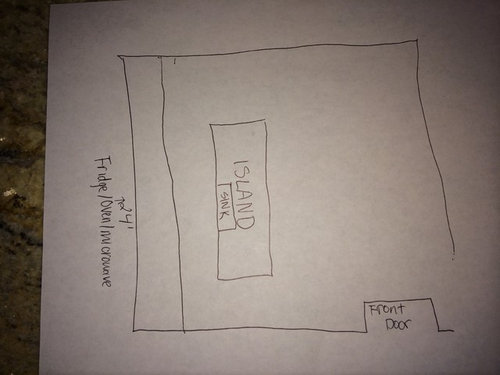
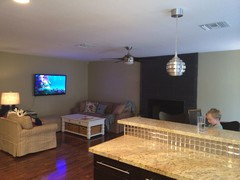
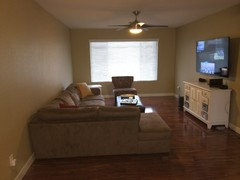
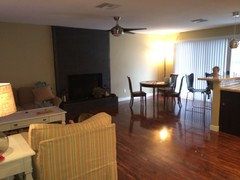
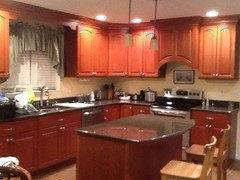
So here is the deal, this is most likely not our forever home, however, we will be here for a minimum of 3 years. And, the current kitchen layout is way too small, so aside from it not meeting my space needs, I feel it will be difficult to resell it without putting some money into it. We bought it about 6 months ago in Phoenix when prices were skyrocketing and we needed to quickly get into something before we were totally priced out of our area. I'd like to know if you think it's a good idea to tear down the wall and move the kitchen towards the back where the fireplace is so we can add more cabinets, an island, and create an open floor plan. I have a contractor coming tomorrow to give me a quote on just moving the sink, cabinets and other major appliances. I wanted to post this before he comes to see if you all have any ideas to add that I can ask him about. Also, I would love to know any ideas about layout for the kitchen. Like, I was thinking of putting the sink & dishwasher in the island. Not sure about where to put the fridge, oven, etc. I also love the idea of a breakfast nook. On a side note, what do you think about adding a 1/2 bath off of the "new" kitchen area? *Disclaimer: please don't judge the totally different furniture styles. I am holding off on any purchases until I figure out the big picture. :) The last pic is what I was thinking about doing, but please note the scales are way off. Thank you so much for taking the time to read this and I would love to know what you would do if this was your home. I truly appreciate each and every response!

Comments (41)

  • 12 years ago
    If you can afford it, go for it. I think your kitchen is gorgeous, but it's your house.
    trishdalish thanked hayleydaniels
  • 12 years ago
    More pics
  • 12 years ago
    last modified: 12 years ago
    I believe that moving plumbing is very expensive. And changing the layout (which looks the same size and exactly the same layout as mine by the way) means repairing floor etc. You have only been there 6 months. You really are having trouble with this beautiful space?

    Let's see...you could extend that rather short peninsula down even with the frig. Taking that small pony wall down and having a one level counter area will make the kitchen feel more open and much larger and allow you to spread out.

    Then add a long shallow pantry space in that empty area next to the frig. I would also bring your round dining table into the kitchen space in front of the new pantry.

    Or, pantry area could be more counter space with wine frig!
    trishdalish thanked pcmom1
  • 12 years ago
    You do have a nice looking kitchen. I wondered if you were going to put a table in the open space to the right of kitchen area. My husband and I renovated our kitchen two years ago. There is a lot involved. We started by taking measurements of the area of the existing kitchen cabinets and where current appliances were placed. We took the layout and measurements to lowes. They had a lot of good ideas for kitchen layout and function. Having some idea of where the cabinets and appliances are going would be a good idea before a contractor comes in to give you prices.
  • PRO
    12 years ago
    If you really want a change you will involve flooring. I would leave sink and stove alone. Slide fridge all the way to the right and fill in between with cabinets. Remove peninsula and put in an island.
    trishdalish thanked New England Kitchens
  • 12 years ago
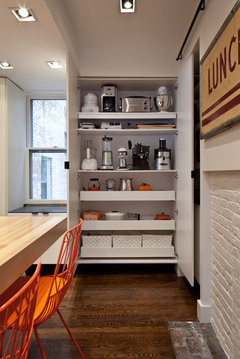
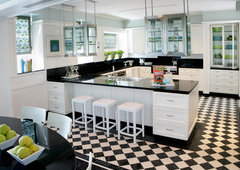
    Not quite the style, but shows you how that blank spot next to frig could be used for storage or pantry with table in front:
    BH1 · More Info
    trishdalish thanked pcmom1
  • 12 years ago
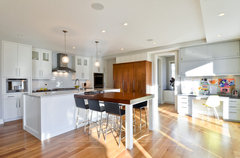
    A much longer and one level peninsula:
    Traditional Kitchen · More Info
    trishdalish thanked pcmom1
  • 12 years ago
    PCMom, I'm liking what you're saying, but having a very hard time visualizing it. So is what your are saying make the current peninsula 1 level and then add more cabinets in the empty spot on the other wall? But what are you saying to do with the fridge? I'm liking where you're going, but not quite visualizing it all the way. Thanks!
  • 12 years ago
    New England Kitchens, I have thought about what you said, but I fear that an island in that room will eat up the entire room. Which shape and direction would you do the island?
  • 12 years ago
    The challenge with putting a table in that area is that it would suck up potential cabinet space, which I really need.
  • 12 years ago
    I REALLY like the longer peninsula, but LOVE the idea of having an island, just not sure how it would ever fit if I keep the sink, etc. in the same place.
  • 12 years ago
    What are the dimensions of your kitchen? It looks plenty big to me, unless you live in a 4500 sq ft house, in which case, it would be out of scale. It's also quite up to date, and the only issue that I might have is that the lack of upper cabinets on the window wall means, possibly, not enough storage. An island, but NOT plumbed or wired beyond a couple of outlets, could offer more counter space as well as storage, and you certainly have the room for it, especially if you get rid of the wire rack on the wall. It would also offer more seating for casual eating situations.
    trishdalish thanked mickisue
  • 12 years ago
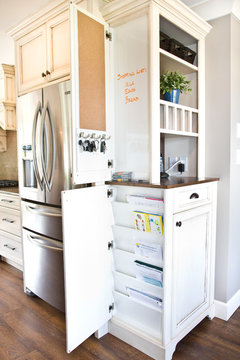
    How about adding a run of base cabinets on the right side of the fridge with some open shelving above. You could top it off with butcher block or reclaimed wood to make it a feature. You could add a wine fridge to make it a bit of a bar area.
    trishdalish thanked ruthieagibson
  • 12 years ago
    My house is about 2200 sq feet. The kitchen is 9'3" on the fridge wall, 8'2" on the peninsula wall, & 11'2" on the sink wall. And yes, I can't stand that wire rack on the wall, but it's basically my pantry right now, so I really need that space for my food. Would you do a rectangular island, or one like a wide V? Parallel to the fridge wall?
  • 12 years ago
    I was thinking about a pull out pantry as well. Maybe to the far right on the fridge wall and then have a bit of counter top in the middle to break it up? Or move the fridge all the way down to the right and do a pull out pantry where the current fridge is?
  • 12 years ago
    I love the idea of the butcher block or reclaimed wood shelving. That is such a gorgeous look! But, I don't know that I can spare that storage space...
  • 12 years ago
    It looks like there is a lot of potential space along the wall to the right of the frig - perhaps you could add some additional cabinets, built in desk area & pantry as suggested above - in same finish/style as existing cabinets. I also like the idea of the single level peninsula extended a bit to add more cabinet space - if you make it larger like pcmom's idea you could also get cabinet space on the chair side. Both these ideas would not require moving plumbing or tearing up flooring, so might be cost effective
    trishdalish thanked des1gnchick
  • 12 years ago
    Just now seeing cabinets on the chair side. Love that! Don't want to give up island, but may be worth it for more cabinet space. Thanks for the ideas!
  • 12 years ago
    Take into consideration that the two connecting rooms size can not have a monster kitchen. It will look out of proportion.
  • 12 years ago
    Thanks newman1958, I appreciate the "bigger picture" view of things! So, it seems like most agree not to tear down the wall?
  • 12 years ago
    Yes do not take the wall out. Just finish that corner with cabinets, pantry, wine fridge or storage.
  • 12 years ago
    You could have a pull out pantry to the far right of the fridge. It would give the space some symmetry as it would mimic the height of the fridge.The pantry would frame in the area above the cabinets nicely and open shelves would give lots of storage and display possibilities. The base cabinets and pantry should give you lots of storage also.
  • 12 years ago
    Perpendicular to the fridge wall for the island, and built in pantry to match the current cabinetry--I'd have the island coordinate, perhaps in a cream color. You have all that unused wall space on the far side of the frig.

    If you need one, there is even room on the other side of the potential pantry for a desk area. If you have kids, or even just get paper that comes into the house, it's so nice to have a desk in the kitchen, so it doesn't all end up on the counter.
  • 12 years ago
    Pull out pantry facing same direction as fridge? And so to the immediate right of the fridge, you would have lower cabinets, open shelves above those, and then pull out pantry to the right of that? I like that!
  • 12 years ago
    Mickisue, thanks so much for helping! Just to the left of the peninsula are the sliding glass doors, so if I started the perpendicular island at the same point where the peninsula starts (facing opposite direction, of course), then it would be parallel with the sliding glass doors (there would be plenty of space in between the doors and island, though). But, would that look imbalanced? I don't think I could put it much closer or it would be too tight. I like the desk idea, but my someone told me that they end up collecting a lot of clutter. I was thinking of adding something like this somewhere
  • 12 years ago
    [houzz=
    Chilliwack Central · More Info
    ]
  • 12 years ago
    Maybe I could even make the wall on the far right more of a pony wall and put this on the right side of it...
  • 12 years ago
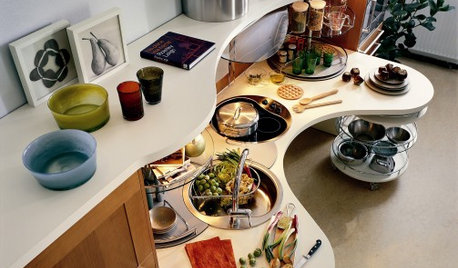
    Trishdalish, would a large butler's pantry take care of a whole lot of your storage needs? That would leave the rest of the space free for you to put the large island in and maybe extend your work surface with a different material, like these?

    Teri Turan · More Info

    Organic Modern · More Info
    trishdalish thanked kimedge
  • 12 years ago
    If it's not going to be your forever home, I wouldn't put that much time and money into it. It's a pretty kitchen but it would look more grand if you added more cabinetry on those empty walls. You could even put in a beverage station to make it more special. It would make the kitchen look and feel huge.
  • 12 years ago
    So are you saying have the pantry take up all of the open space between the fridge & the wall?
  • 12 years ago
    Ooh, a beverage station would be nice! And P.S. I just cancelled the contractor for tomorrow. I think you all have changed my mind about putting the kitchen on the back wall.
  • 12 years ago

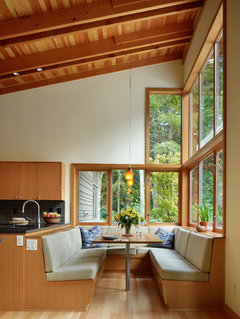
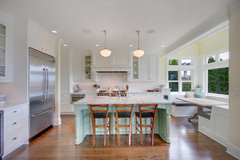
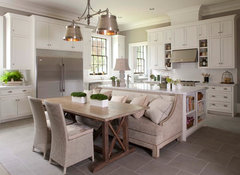
    Personally I would not touch the kitchen if I was only going to be there three years. You probably will not recover that investment in such a short time frame. You could add a nice little l shaped nook where the bakers rack is, with storage in the seats, and you have plenty of room to add a freestanding island with storage underneath. With a nook nearby the island need seating. I personally don't like islands with sinks or cooktops. Do these two things and the kitchen will just expand in function and looks. Good luck
    [houzz=
    West Newton Kitchen · More Info
    ]
    [houzz=
    What They Did · More Info
    ]
    [houzz=
    Transitional breakfast nook · More Info
    ]
    [houzz=
    Contemporary Kitchen · More Info
    ]
    [houzz=
    Kirkland Residence Kitchen · More Info
    ]
    [houzz=
    Hokanson/ Siller · More Info
    ]
    trishdalish thanked alwaysdesigning
  • 12 years ago
    I am totally obsessed with breakfast nooks, just love them! But, I wouldn't have room for a pantry because even with the current peninsula, I barely have enough room for my cookware. Love those pics you posted and now I'm trying to conceive of a way to make a nook!
  • 12 years ago
    Yes, pull out pantry in the same direction as the fridge. More pantry storage, more counter space and closed storage with the base cabinets between the fridge and pantry. And open storage above keeps the area feeling current.
    trishdalish thanked ruthieagibson
  • 12 years ago
    I agree with alwaysdesigning. Not a big fan of putting a sink or stovetop on an island. It just eats up a lot of space and if you plan to have any seating around it, your guests will get splashed!
    If you put something on the empty walls, it just expands the parameter of the kitchen. Right now, it looks like it is small because it just stops at the fridge. Whether you want to wrap around additional countertops and/or cabinets or do an L-shaped banquette, your kitchen will look bigger. No need to knock down walls!
    trishdalish thanked rainymushel
  • 12 years ago
    Yep, I like it. Y'all are geniuses! So now, longer peninsula vs. island? The thing that makes it hard is that as much as I want an island, the family room is not that big so I am trying to configure seating simultaneously with planning the kitchen layout. I'm also thinking it will be a lot cheaper to do the peninsula. What about this with either peninsula or island... http://www.westelm.com/search/results.html?words=tillary+tufted&cm_sp=OnsiteSearch-_-GlobalNav-_-Button The two sofas would be facing each other like in this pic and would go to the left of the fireplace, with a sofa table behind the one closest to the kitchen. I'm open to other ideas as well.
  • 12 years ago
    last modified: 12 years ago
    Hello, Trish, haven't read the late few comments, just in the door, but wanted to answer your questions to me. As I said, I have the exact same layout, lived here 24 years and raised the kids, the forever home, and always dreamed of having an island in the kitchen.

    I always put it off as family vacations looked like a better investment (make those memories!). Did cosmetic changes to the cabinets, new lights and appliances, but nothing too major. Now I figure the time has come! I have spend the last 6 months thinking, taping off the floor for the island (means removing the peninsula, repairing floor, etc.)

    In your case, I wouldn't move the frig down, did think of it, but it would be so far away from your sink. If there were a sink in the island that would be another story, but $$$$ and this will be your home for just a few years.



    I can see you, if money is no object, or not much of one, and you want your dream, taking out the peninsula and adding a long island with a lot of seating. You would want electrical to it, even if not water, I would think. Who doesn't love a great island? That, and a long shallow glassed in pantry in the extra wall space.
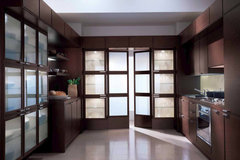
    Jetties House · More Info

    Kitchens · More Info
    trishdalish thanked pcmom1
  • 12 years ago
    Thanks PCmom1, you never know, this could be our forever home as we seem to change our minds on that all the time. I love this idea but, I fear that if we had a big island, it would eat up almost the entire living room as it is a pretty small space. Does your island face out to a pretty large space? I'm kind of thinking we need to chop off the bench thing under the fireplace as that may open things up a little bit. I'll have to measure things out. I'm LOVING those pics you just posted! Very cool concept for a pantry!
  • 12 years ago
    Folks end up staying in homes longer than they think initially. So, it may be your forever home!

    I don't have an island as of now. I have the exact same set up with a peninsula as you do. I am trying to decide if I have room for the size of island I want. And, if I want it enough to go to the expense of repairing the floor, etc. (PS: I am cheap!)
    trishdalish thanked pcmom1