

Townhouse Living Room Layout
12 years ago
Featured Answer
Sort by:Oldest
Comments (16)
 12 years ago
- 12 years ago
Related Professionals
Aberdeen Interior Designers & Decorators · Portsmouth Interior Designers & Decorators · McAlester Interior Designers & Decorators · Sioux City Interior Designers & Decorators · Bangor Interior Designers & Decorators · Minneapolis Interior Designers & Decorators · Murrieta Interior Designers & Decorators · Helena Interior Designers & Decorators · Cody Interior Designers & Decorators · Kearney Architects & Building Designers · Tampa Kitchen & Bathroom Designers · Kalamazoo Kitchen & Bathroom Designers · Rochester Kitchen & Bathroom Designers · Toledo Kitchen & Bathroom Designers · Idaho Falls Kitchen & Bathroom Designers- 12 years ago
- 12 years ago
- 12 years ago
- 12 years ago
 12 years ago
- 12 years ago
- 12 years ago
- 12 years ago
- 12 years ago
- 12 years ago
- 12 years ago
 12 years ago
- 12 years ago

Related Stories
ARCHITECTUREUrban Townhouses Lighten Up
See how three townhouses in the city capture the open-space feel of the suburbs with their architecture, design and views
Full Story
KITCHEN DESIGNKitchen of the Week: Traditional Townhouse in D.C.
A smart combination of living, dining and kitchen spaces creates a comfy room for family time and entertaining
Full Story
HOUZZ TOURSHouzz Tour: Youthfulness Energizes a Philadelphia Townhouse
Shedding stuffiness for bold colors, art and contemporary pieces, this home's first floor is now fresh and family friendly
Full Story
HOUZZ TOURSMy Houzz: Harbor Views Enrich a Newfoundland Townhouse
Bigger windows in this brownstone bring in ocean sights, but more features for entertaining are just as much a draw
Full Story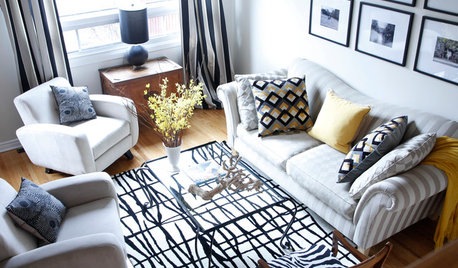
HOUZZ TOURSMy Houzz: A Montreal Townhouse Gains Graphic Appeal
High contrast meets neutral colors, playful patterns and repurposed finds in this designer's suburban digs
Full Story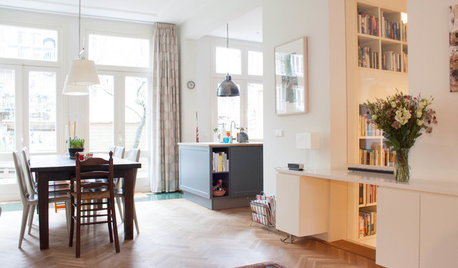
HOUZZ TOURSMy Houzz: Boosting Light and Family Friendliness in a 1920s Townhouse
With more interior sunshine and other upgrades, an Amsterdam home leaps ahead in comfort and function
Full Story
HOUZZ TOURSMy Houzz: Beachy Townhouse Getaway in San Diego
With a surfboard workshop in the garage and airiness all around, this townhome near the ocean celebrates sand-inspired style
Full Story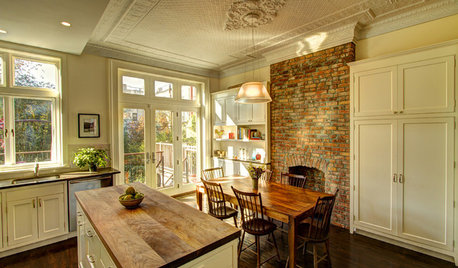
HOUZZ TOURSHouzz Tour: Brooklyn Townhouse Full of Light
New York architect Ben Herzog gives a 20th-century townhouse a fresh look while preserving its history
Full Story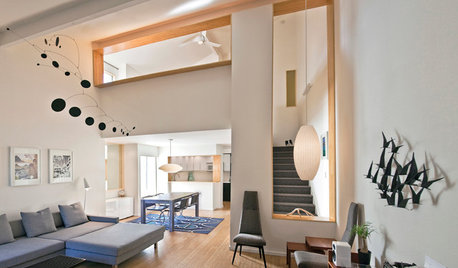
BEFORE AND AFTERSHouzz Tour: A San Diego Townhouse Gets a Bright Update
Savvy shopping and warm bamboo accents help California architects give their home a fresh, high-end feel
Full Story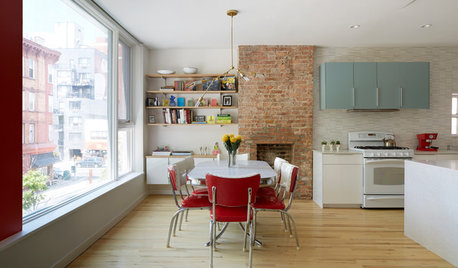
TOWNHOUSESHouzz Tour: Color and Light Transform a Brooklyn Townhouse
Bright red and robin’s egg blue accents set off white walls and wood floors in this bright New York family home
Full Story





Madden, Slick & Bontempo, Inc