Software
Houzz Logo Print
webuser_23379

Move basement stairs and knock down some walls???

12 years ago
last modified: 12 years ago

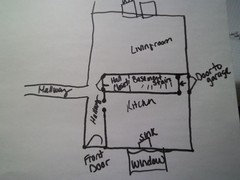

My husband and I are thinking of ideas to open up our small, three bedroom ranch home. We don't have a dining room, just a little eat in kitchen...I cant even have company over for dinner! In between our kitchen and living room, there is a hall closet with the basement stairs of the other side of it which creates a lot of lost floor space. Our idea was to move the basement stairs, knock down both walls, and fill in the floor space. Is this even a possibility?

Comments (49)

  • 12 years ago
    last modified: 12 years ago

    Does the basement lead all the way to the back of the kitchen (fridge wall)? You could make the new staircase there if so.
    Find out if the old stairway walls are loadbearing, if so, it might be a costly operation.

    Plus that, looking at your kitchen, I think a new layout might create more space for dining. So maybe you could invest your money in the kitchen itself, without the need for new stairs. Could you post a simple floorplan with measurements, plumbing, windows and doors?
  • 12 years ago
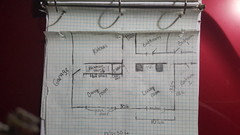
    yes...the basement stairwell extends from kitchen fridge wall to the hall closet. Here is a quick attempt at floorplan as it is now..
  • 12 years ago
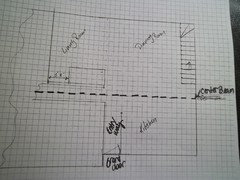
    Here is what we would like to do....move the stairs and take out the hall closet altogether..which would require knocking down two walls. The kitchen wall is load bearing so we thought of making a window with a bar there. We would fill in the floor and bam!! Lots more room...huh?
  • 12 years ago
    last modified: 12 years ago
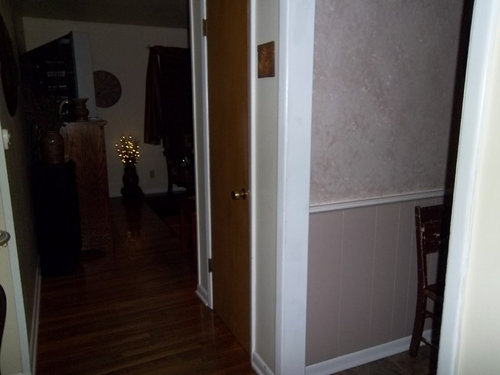
    You could also downsize the kitchen, without too much demo on the loadbearing wall.

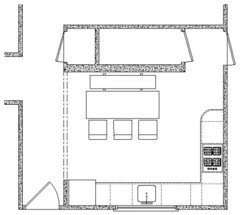
    Below an example. I removed the hallway closet and moved the garage door and basement door, just for the looks. A single wall kitchen would allow a dining table in the kitchen, with a bench it looks cozy and you can move the table against the wall when eating with less than 4p. Closing off the walkway on the garage side, would allow you to place some furniture against the living room wall/corner. This could make up for the lost kitchen storage space.

    Is it for the dining in the kitchen possibility you want to change the basement stairs or for the open floorplan? And have you looked into the costs of different options already or are you still looking for ideas?
    Stephanie Roman-Gleason thanked rinked
  • 12 years ago
    last modified: 12 years ago
    Moving stairs is an expensive project, and doesn't appear to be adding square footage.
    A friend with a similar problem opted to finish his basement, remove the closet and the non-bearing walls and replace them with pony walls. The upstairs room feels more spacious and is set up as a combined living/dining room for company because the family room is downstairs.
    In your case, I would widen the entrance hallway and go with an L shaped kitchen along the window and garage walls.
    Stephanie Roman-Gleason thanked brickln
  • 12 years ago
    Stephanie, the new stairs should run parallel to the Floor Joists (FJs) so only one FJ need be cut to frame the stairwell opening.
    Stephanie Roman-Gleason thanked acroteria
  • 12 years ago
    You could also leave the hallway the same and use the floor space from the closet as a place to recess the fridge or add a pantry.
    Stephanie Roman-Gleason thanked brickln
  • 12 years ago
    I think you could easily have dinner with 8 people when reconfiguring the kitchen and hallway. What if you'd remove the entire hallway wall?
    Stephanie Roman-Gleason thanked rinked
  • PRO
    12 years ago
    Hi Stephanie,

    Your design dilemma is an interesting problem that I encounter often with some of the older homes here in Seattle. I think your instincts are right about opening up the kitchen to the living room. In essence, you are creating a Great Room concept where the living, dining and cooking functions all flow together in one seamless space.

    The challenge, as you know, is the stair. In order to open up your kitchen you need to move it somewhere else in your plan. From what you describe, your house is designed so efficiently that wherever you try to locate the stair will create as many if not more problems than the current location.

    The way I often solve this problem is to locate the stair outside of the existing building envelope. This entails creating a new enclosure and sawcutting an existing basement wall but almost always the flow of your plan will generally work well, you won't lose the function of the space you moved the stair to and you don't need to cut open a floor.

    While this approach is not your cheapest option, all the $$ you would have spent patching flooring, drywall, trim and paint is spent on this new addition. After completing a few of these, I have found that the cost difference between keeping the stair inside vs. outside of the plan is not as large as it initially seems.

    Anyways, just an idea. I don't quite get a sense of your home's layout from the posted sketches but generally I can make this idea work with just about any house.
    Stephanie Roman-Gleason thanked Shuler Architecture
  • 12 years ago
    Thank you all for the ideas!!! This is so frustrating because I do want to open the floor plan. I was wanting to keep the entryway so as not to walk right into the kitchen.. also, the entryway into the stairwell is placed in an awkward spot. I failed to mention earlier that I do not have near enough cupboards or storage space for all my kitchen supplies. I actually have to keep a lot of stuff in the basement. grrrrrr
  • 12 years ago
    last modified: 12 years ago
    It's a bit of give and take when it comes to existing houses.

    My kitchen is open, but only 7'9" wide with doorways on both ends, so my fridge is in the back room next to my washing machine and some kitchen supplies and food storage in the basement. It could be worse ;)

    Devide your wants from your needs. And check out the costs, like I said earlier.
    Stephanie Roman-Gleason thanked rinked
  • 12 years ago
    last modified: 12 years ago
    I think functionally the basement stairs are well placed- adjacent to the garage door so that service workers don't need to go through your home to repair heating or plumbing, for instance.
    Widening the hall will make the foyer more welcoming. The kitchen opening could be placed where the two hallways meet. Between that and the regained footage from the closet, the space will feel more open.
    You could add pantry cabinets to the kitchen for more storage, and an island if you're willing to give up an eat-in kitchen.
    In the second drawing, it appears you'll be giving up a room to relocate the living room?
    Stephanie Roman-Gleason thanked brickln
  • 12 years ago
    last modified: 12 years ago
    And if you are giving up a room to become part of the living area, would it be possible to move the kitchen to the other side of the house and make the old kitchen the living? (just a wild idea) Than you would at least have a large family kitchen.
    Stephanie Roman-Gleason thanked rinked
  • 12 years ago
    last modified: 12 years ago

    Are you sure the walls are loadbearing, by the way? Looking into the staircase the walls don't go down all the way.. Where are the walls located in your basement (the ones that go at least one floor up)?
    Stephanie Roman-Gleason thanked rinked
  • 12 years ago
    first of all,I want to say a huge THANKYOU for all the amazing feedback and for taking the time to do so. I must say,I am rethinking this out..it's back to the drawing board..my wheels are turning..all your wonderful suggestions has made me realize I have a lit more options..all I was focusing on was move the stairs, move the stairs..i will show ya what we come up with!,
  • 12 years ago
    brickin, I'm trying to picture what you mean about entrance to the kitchen..
  • 12 years ago
    Hi Stephanie,
    I know what it's like to get an idea in your head and you just can't shake it! It makes it really hard to think different :)

    As I was looking at your first sketch, the first thing that came to me was to flip flop the layout and put the kitchen where the livingroom is. Just like what rinqreation came up with! That way when you enter your house you are walking into a calm space (as opposed to a working space). The staiway could be at the far end of the current livingroom. Contractors would have to chime in on this but I bet the window on that wall could stay so you wouldn't have to mess with the exterior(and it would bring light into the stairwell). That would give you a nice wall on the interior for your kitchen layout. You would probably be able to put in a peninsula parallel to where the stairs are now. You'd get storage, counter space and some casual seating from a peninsula as well as maintain sight lines for an open concept. Best of luck to you.
  • 12 years ago
    last modified: 12 years ago

    Stephanie, your 1st drawing shows a hallway from the front door to the living room, and a second connecting hallway that I assume goes to your bedrooms. I would continue the right wall in the front hall until it meets the other hallway, and place the opening to the kitchen directly across from that other hallway.
    I think then you'll need to decide how to use the closet space. Some of it may be needed to access the kitchen once you extend the wall.
    Are you OK with guests viewing the kitchen from the living room, or would you rather block that view? If you want it blocked, you can leave up one wall of the closet.
    From your comments it seems you want your home to feel more open, and to me that starts at the front door. I'd widen the hallway, remove the closet and have an island in the kitchen instead of a table.
  • 12 years ago
    May I ask again: Are you sure the walls are loadbearing? Looking into the staircase the walls don't go down all the way.. Where are the walls located in your basement (the ones that go at least one floor up)?
  • 12 years ago
    expand the room on the outside wall not the interior
  • 12 years ago
    rinqreation...the only walls in my basement are the exterior ones..
  • 12 years ago
    last modified: 12 years ago
    Then how is the construction/support? Could you draw the basement beams in your floorplan? Any pillars? And what type of roof do you have (single story or two?), so I know where the weight of the roof will rest on.
  • 12 years ago
    I think those wall are supported by the main girder and the girder will be supported by 4" steel post down in the basement.
  • 12 years ago
    Stephanie, what did you end up doing? I've got the same layout, and it makes me insane.
  • 11 years ago
    Yes, I also have the same layout and am trying to work out the most cost effective way of opening the space by moving the stairs.
  • 11 years ago

    Still haven't done anything... And I'm frustrated...

  • 10 years ago

    Stephanie - Our house is set up EXACTLY like that.... we were debating on moving the staircase as well, but after much debate, we are skipping it. BUT we decided to make the staircase open, to make it feel more spacious. It doesn't open more floor space, but it'll give you a larger feel. We are thinking of doing like 3.5' high walls, and then put the basement door at the bottom of the steps.. We will need to add a header, because it's the load-bearing wall. But it'll be worth it to feel more spacious. We are also planning on adding an addition to the back of the kitchen (adding about 5' x 7' onto the house) and then turning the new back wall of the kitchen into a patio door and creating a deck into the backyard. If you have the space and can maintain the codes in your area; it'd be worth it.

  • 10 years ago

    I have a similar floor plan but with living room and kitchen flipped. I've been contemplating forever how to expand my 8x10 hallway of a kitchen. I have removed interior kitchen walls perpendicular to the stairwell and the closet/hutch is now a counter area with seating (for one) but it still feels pretty cramped. If anyone makes changes to similar layouts I'd love to see photos and hear how things worked out.


  • 10 years ago
    still haven't done anything... we had an issue with our foundation and had to move and brace everything back into place.,.. I'm ready to do this!
  • 10 years ago
    ok... we knocked the wall down between the living room and bedroom... should we keep the hall closet or take it down to open this house up?
  • 10 years ago

    I'm having the same issue with a one level ranch I'm interested in buying . Did you guys knock down the wall in between the kitchen and room?

  • 10 years ago

    So glad I cam across this. I love your idea Wendy Dickerham. Very modern way to open up the room without moving steps.

  • 10 years ago



    We've gone a step further and removed a portion of a wall on the living room side. Really opens up the area and provides a dining area.

  • 10 years ago
    last modified: 10 years ago

    I love this. Considering a home to flip in our neighborhood, this could be a great option for the layout.

  • 10 years ago

    I love the big dining space. It is beaytiful. Love the colors.

  • 10 years ago
    knocked walls down!!! now I have this to deal with! please help me arrange my furniture!
  • 10 years ago

    Congratulations! My house is very similar as well. Can't wait to get rid of the stairs. But mine is half in the kitchen and half in the foyer. Anyhow I think you should center your dining table in front of the French doors with a sectional couch facing your living room and a console table in the back of the couch that can function for both rooms. Please post pictures excited to see it!

  • 10 years ago
    yes... I was thinking we needed a sectional couch as well.. it would be perfect for this area!
  • 10 years ago

    I have the same dilemma going on in our new house. I'd love to see updated photos and info on what you did!

  • 9 years ago

    do you have a an update with how it all turn out ? i would love to see photo ..i have the same problem..

  • 9 years ago
    it's finally coming together... we have done all the work ourselves, so it's taking a while....I definitely am thinking of knocking down one more wall, and that is between my kitchen and my entryway.. when you walk into the house, you enter into a very small hallway, which sucks.. is that a good idea? or is it bad to have your front door open into your kitchen?
  • 9 years ago

    Can you turn the entry into a mud room?

  • 8 years ago
    Have you finished this space? I’d love to see the finished product!
  • 7 years ago

    Have the same issue. I love the knocking down of half the walls to make it “open”. We are planning on knocking out wall of small bedroom to be able to have sliding glass doors to the back deck.


  • 7 years ago

    we have the same problem . Two entrances to the house . The front door leads you into the living room which intern leads you to the dining room/kitchen -then there is the back door. The basement stairs are right there.From the back door you can walk straight down to the basement. I want to relocate the stairs to open up the kitchen -I would gain 3-4 feet. I would love to install a large patio door. There is a small coat closet where i would love to relocate the stairs. My husband said it cant be done because there is not enough headroom to the basement . I don't buy it. We/I want to do this without hiring a contractor. Can someone tell me where to begin?

  • 7 years ago

    I created an account just to join in on this thread. I have a similar problem with a 1950's ranch style home. Living room, stair case to basement, kitchen, all in that order. I really want to relocate the stair case in order to accommodate for an open floor plan. Are there any before and after pics?


    Stephanie Roman-Gleason thanked techknowledge
  • 5 years ago

    Any new updates or pictures?? Tips?? Same issue, really want to start soon.

  • 5 years ago

    I am also curious how this turned out. Did you go from a 3 bedroom to 2 bedroom?

Sponsored
Mary Shipley Interiors
Average rating: 4.8 out of 5 stars34 Reviews
Columbus OH Premier Interior Designer 10x Best of Houzz