

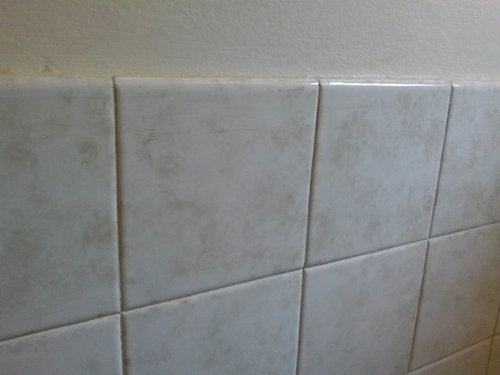
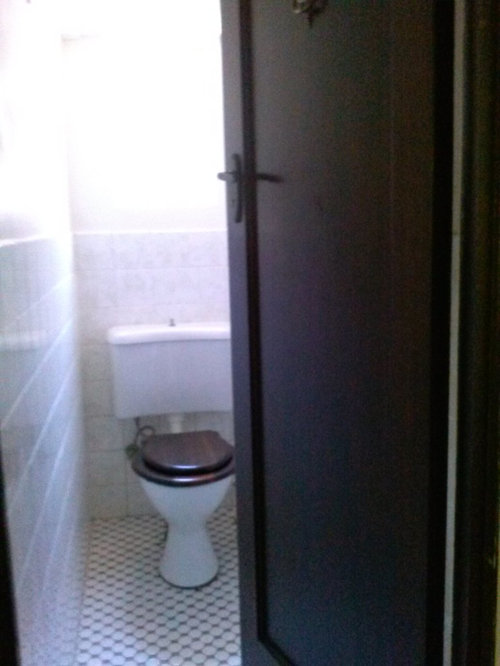
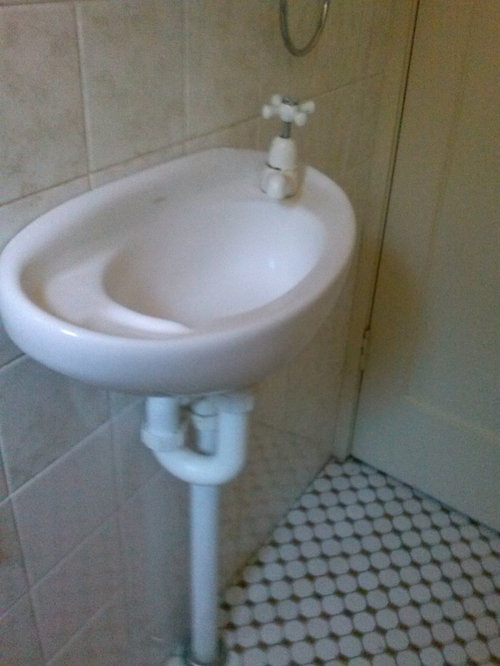
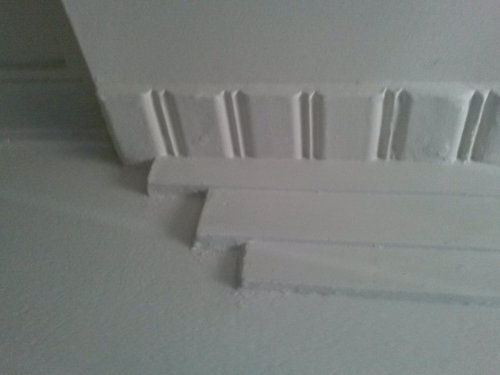
Tiny awkward cloakroom - help please!
12 years ago
Sort by:Oldest
Comments (4)
Related Stories

HOME OFFICESRoom of the Day: Home Office Makes the Most of Awkward Dimensions
Smart built-ins, natural light, strong color contrast and personal touches create a functional and stylish workspace
Full Story
LIFEDecluttering — How to Get the Help You Need
Don't worry if you can't shed stuff and organize alone; help is at your disposal
Full Story
BATHROOM WORKBOOKStandard Dimensions and Measurements for a Primary Bath
Create a luxe bathroom that functions well with these key fixture dimensions and layout tips
Full Story
BATHROOM DESIGNKey Measurements to Help You Design a Powder Room
Clearances, codes and coordination are critical in small spaces such as a powder room. Here’s what you should know
Full Story
Storage Help for Small Bedrooms: Beautiful Built-ins
Squeezed for space? Consider built-in cabinets, shelves and niches that hold all you need and look great too
Full Story
STORAGEDownsizing Help: Shelve Your Storage Woes
Look to built-in, freestanding and hanging shelves for all the display and storage space you need in your smaller home
Full Story
DECORATING GUIDESAsk an Expert: How to Decorate a Long, Narrow Room
Distract attention away from an awkward room shape and create a pleasing design using these pro tips
Full Story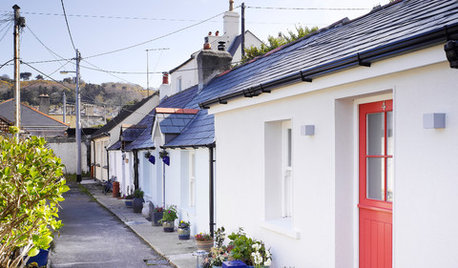
HOUZZ TOURSHouzz Tour: Overhauled Interiors in a Tiny Fisherman's Cottage
Its 1880s structure is protected, but extensive interior damage and a puzzling layout are erased to make this Irish home livable and bright
Full Story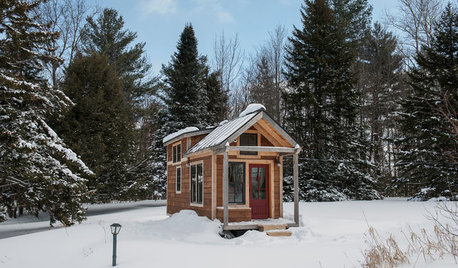
TINY HOUSESHouzz Tour: A Custom-Made Tiny House for Skiing and Hiking
Ethan Waldman quit his job, left his large house and spent $42,000 to build a 200-square-foot home that costs him $100 a month to live in
Full Story
BATHROOM DESIGN9 Big Space-Saving Ideas for Tiny Bathrooms
Look to these layouts and features to fit everything you need in the bath without feeling crammed in
Full Story
Sponsored
More Discussions





saratogaswizzlestick
kt20Original Author
Related Professionals
Palm Bay Interior Designers & Decorators · Bartlesville Interior Designers & Decorators · York Interior Designers & Decorators · Portland Interior Designers & Decorators · Vernal Interior Designers & Decorators · Raleigh Architects & Building Designers · New Braunfels Architects & Building Designers · Anniston Architects & Building Designers · Leominster Architects & Building Designers · Saginaw Architects & Building Designers · Omaha Architects & Building Designers · Richmond Kitchen & Bathroom Designers · Des Moines Kitchen & Bathroom Designers · Eugene Kitchen & Bathroom Designers · Salem Kitchen & Bathroom Designerssaratogaswizzlestick
kt20Original Author