Software
Houzz Logo Print
samuel57

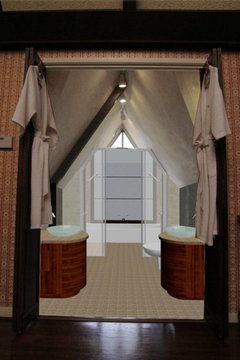
need ideas to update this exteme angled master bath

12 years ago
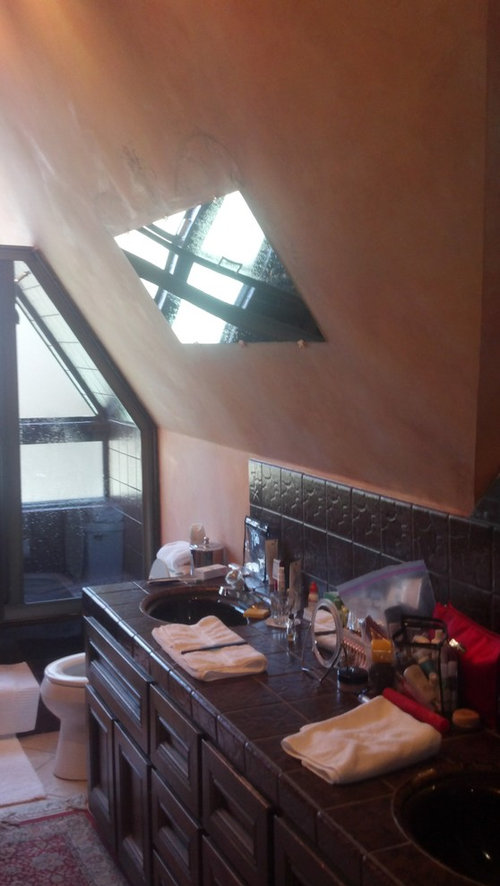
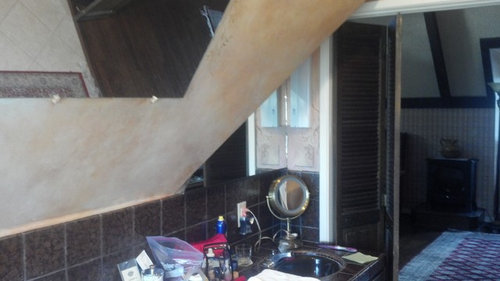
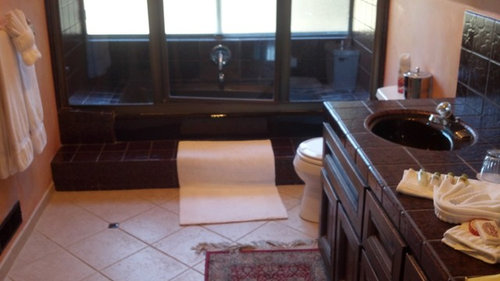
7x14 master bath in 1929 tudor.....want to update maybe with island sink w vanity and mirror....change tub/shower with steam to walk in double shower......challenged w side walls that after 4 ft rise angle to 9.5 peak in 3.5 ft.

Comments (70)

  • 12 years ago
    the room is 7x14....at 4ft the wall/ceiling angles up to 9.5ft peak @ middle of room.....the vanity is 24x84".....thank you for the insight, if there is a front view toward vanity ?
  • PRO
    12 years ago

    Is that the roof line? Add a skylight or window?
  • 12 years ago
    samuel, I am really really bad at drawing and I will try to explain it better because I just noticed that the way I said it before is wrong.

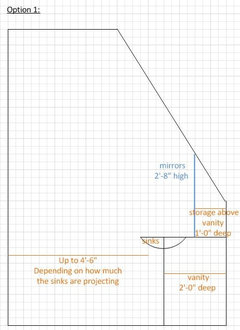
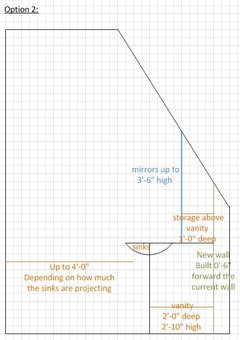
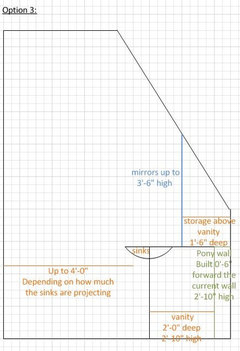
    Let's pretend that your vanity is 2 ft deep and it is attached to your 4 ft wall. I would add storage on top of the vanity. The depth of the storage resting on the vanity would be 1 ft deep and would continue vertically until it meets the angled ceiling. This means that the storage would be 1 ft deep on the vanity but would become less and less deeper as the storage go up towards the angled ceiling. The storage could be opened or closed. That would be your choice but I would not have an opened storage in front of the sink because that is where you would have a mirror.

    Since you have a one foot deep storage on top of your vanity, it means you are left with only one foot deep of usable counter top. That is why I would install projected sinks.

    Hope this helps understanding my drawing better.
  • 12 years ago
    I should add that there is 2 ways to do that:
    If you feel that you have enough vertical space when stand in front of the vanity, could can do it exactly like I said in my last comment.
    If you feel that you don't have enough vertical space when you are in front of the vanity, you can do the exact same concept except that you would build a new wall that is one foot forward of the current 4 ft wall. Then you attached the vanity one that new wall. This means that every is moved one foot forward which would give you more vertical space. To get a feel of that, just stand one foot away from your current vanity and see how much vertical space you have.
  • 12 years ago
    I am sorry, I am typing too fast and I see I forget to type words. I meant to say:
    ... Then you attach the vanity on that new wall. This means that everything is moved one foot forward from the current 4 ft wall ...
    samuel57 thanked suzanne_m
  • PRO
    12 years ago
    last modified: 12 years ago
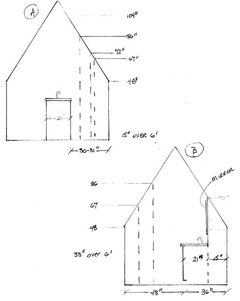
    Sam.............I looked at your inspiration picture of the island vanity, and think it is a very clever idea. I can see why you like it. However, that room is much wider than yours is. Even if you put in the minimum size vanity @ 22" if turned sideways, that will only leave 31" walk-thru on either side, half of which is under 72" high by my calculations. I am attaching a drawing(A) to illustrate. I really think your best solution is to dormer the entire vanity area. If you absolutely can't dormer, then Suzanne's idea of building out the wall might work. I am also attaching a side view drawing (B) of what that might look like.
    ideas · More Info
    samuel57 thanked Madden, Slick & Bontempo, Inc
  • 12 years ago
    Samuel, I thought it would tell you more if I show you a side view. After drawing them with my software, I made some changes compared to what I told you yesterday. I drew 3 options. I would eliminate option 1 because I believe the mirror won't be high enough. Options 2 and 3 would work if you are ok to have about 4 ft in front of the vanity and that the entrance door is not in the way of the vanity or the door can be moved.
    samuel57 thanked suzanne_m
  • 12 years ago
    last modified: 12 years ago
    Thanks for making a vertical view of the floorplan I posted before, suzanne.
    (only I imagined it without the storage above counter level, just shallow cabinets in the eaves)
    samuel57 thanked rinked
  • 12 years ago
    Thank you all for your inspiration. As for the door, currently it is a 5ft opening with just a wood bi-fold, so that is definitely being updated, thoughts ??
    ps a skylight would be cool but may be out of scope and could deter from the outside elevation.
  • 12 years ago
    This is for the Candlelight Suite's master bath, I own a B&B in Napa; www.candlelightinn.com
    for those that are interested.....appreciation can be given in many ways! Sam
  • 12 years ago
    @madden, slick, and bontempo- I concur ..after doing a rough scale drawing.....no room to walk if for center design...would of liked for the 'wow' factor......
  • 12 years ago
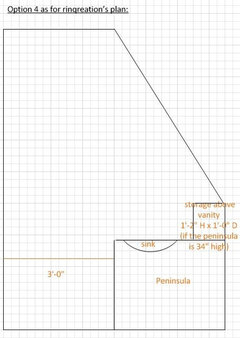
    You are welcome Rinqreation. I thought your plan was more like below. Let me know if I miss something:
  • PRO
    12 years ago
    Sam.......your bed & breakfast is so lovely! I agree - the wow factor would have been great, but there are many other beautiful things you can still do. Good luck with your remodeling. If I am ever in California, I'll check out your inn!
    samuel57 thanked Madden, Slick & Bontempo, Inc
  • 12 years ago
    samuel57, the plan B from Madden, Slick & Bontempo is a lot like what I had suggested yesterday night and could not explain it well because I drew it with the view from above. The difference between the 2 plans is that I drew a 24 in. deep vanity recessed with 2 projected sinks. I like MSB's idea better of having the storage above the vanity 15 in. deep with a 21 in. deep vanity. It gives you more space on the counter since the vanity is 21 in. deep and at the same time gives you a good height for the mirrors.

    About the 5 ft wide door, is it centered on the 7 ft wall? do you have bi-fold door because you don't have enough space in the other room to open a single 30 in. wide door?
  • 12 years ago
    I agree with MSB, your B&B looks amazing! If you decide to go with MSB either plans, I think you could still do a beautiful bathroom, you just need to use high end materials. IMO, if you use materials with a some shine, the light will bounce and the room will feel more spacious
  • PRO
    12 years ago
    last modified: 12 years ago
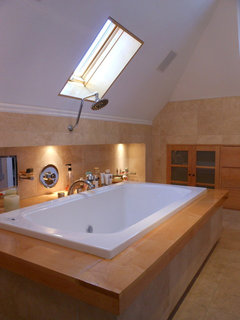
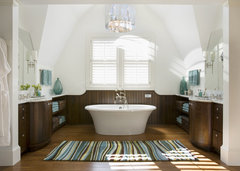
    Sam.......................I didn't suggest this before because I thought this was an everyday bath that needed a shower. But since this is a vacation place, you may be able to do just a great bathtub. Perhaps switch places with the shower and the vanity. We did this bath under the eaves in an old Victorian. It's not for everybody, but pretty nice.
    Terrace Place · More Info
  • 12 years ago
    last modified: 12 years ago
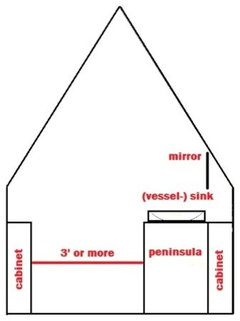
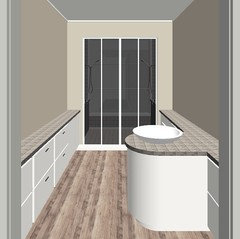
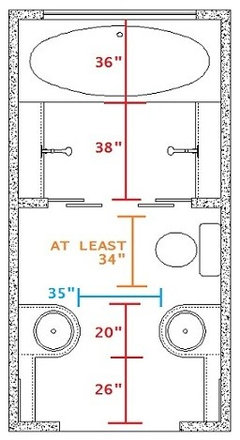
    Adding these to clarify my floorplan.
    Sorry, I do not know how to make a slope (yet).
    And I did not draw in a mirror and faucet. :)
    The peninsula has a cabinet door on the other side.
    samuel57 thanked rinked
  • 12 years ago
    But looking at the room on your B&B website, I think the room deserves a tub.
    samuel57 thanked rinked
  • 12 years ago
    For budget purposes.... what dollar value per square foot should I use?
  • 12 years ago
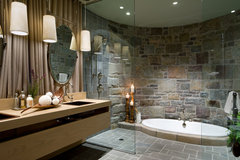
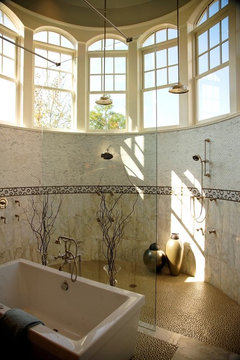
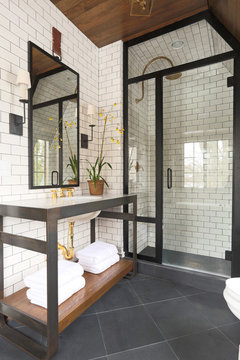
    Hymettus Project · More Info

    Muskoka Cottage · More Info

    Eclectic Bathroom · More Info

    Shingle Style House · More Info
  • PRO
    12 years ago
    last modified: 12 years ago
    Sam..............don't know about California, but average cost according to one remodeling source I have is between $225-$400 a square foot. It really depends on finishes and if you can keep plumbing intact. And if you can do any of it yourself. Beautiful bathrooms above.
    samuel57 thanked Madden, Slick & Bontempo, Inc
  • PRO
    12 years ago
    rinqreation..........I know you're not asking me, but I really like this plan. Even if the toilet can't be moved, the plan can still be done with a shower over tub. But I love the idea of the walk-thru shower to the soaking tub. I think that's a wow factor!
  • PRO
    12 years ago
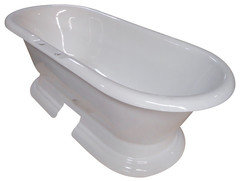
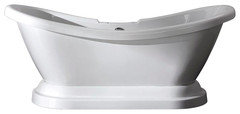
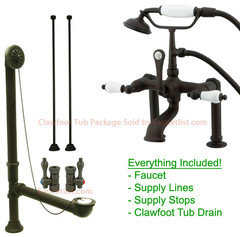
    You might want to consider a freestanding pedestal clawfoot tub. These items look great and add a real dramatic effect to a bathroom http://faucetlist.com/72-Large-Cast-Iron-Double-Ended-White-Pedestal-Freestanding-Bathtub.html or http://faucetlist.com/69-Contemporary-Pedestal-White-Double-Slipper-Acrylic-Freestanding-Bath-Tub.html could be nice. If you want to learn more about cast iron vs acrylic tubs, take a look here: http://faucetlist.com/blog/Cast-Iron-or-Acrylic-Clawfoot-Bathtub.html - with your bathroom decor you might want to go with an oil rubbed bronze finish for the tub hardware, maybe something like this: http://faucetlist.com/Oil-Rubbed-Bronze-Deck-Mount-Clawfoot-Tub-Faucet-Package-w-Drain-Supplies-Stops-CC105T5system.html
    samuel57 thanked FaucetList, Inc.
  • PRO
    12 years ago
    I like the island idea, as for the shower; if budget is not a major consideration I would take the glass all the way up to the ceiling and put a rain shower head.
    samuel57 thanked SoCal Contractor
  • 12 years ago
    Yes, this is a interesting approach, does this provide enough elbow room for two?
  • 12 years ago
    last modified: 12 years ago
    above comment to rinqcreation...Sam
  • 12 years ago
    I'm no expert on building code, but I think it'll be allright.
    The shelves below the mirrors are about 6" deep, so there's enough space to stand at the sink diagonally (I always imagine myself moving around in a space I draw).
  • 12 years ago
    last modified: 12 years ago
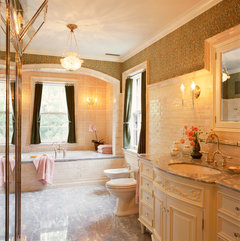
    I know the style of your bathroom will be different, but here's some examples nonetheless. Similar setup, symmetrical, just imagine it's longer and add a shower area.
    Beach Style Bathroom · More Info

    Residence | French Norman Manor | Master Bath · More Info
    samuel57 thanked rinked
  • 12 years ago
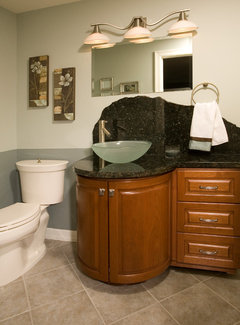
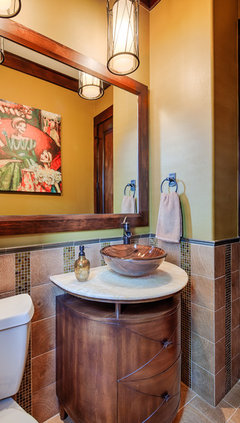
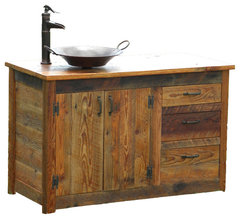
    Similar vanity and vessel?
    Custom ranch style house · More Info

    Modern Mountain Lodge · More Info
    samuel57 thanked rinked
  • 12 years ago
    like the modern mountain lodge vanity w/o bowl tho....thanks
  • 12 years ago
    @rinqreation- as i try to put this to scale, with a 3' space between sinks, that leaves 2' for each of the vanities....? in your drawing it appears that the mirrors are on the door side of sink above the 6" shelf? not in front of vanity, correct?
  • 12 years ago
    I agree with MSB, rinqreaton's last plan can certainly give a wow factor. I see quite often in very impressive bathrooms on Houzz that you walk through the shower to get to the tub. Personally, if I had the money to have such a nice bathroom, I would not do it in my house because I would not like to have to wipe the tub after each shower. However, since it is a B&B, the clients won't have to wipe it if they don't want to.
  • 12 years ago
    not truly envisioning the placement of a functional height mirror (@ 4ft the wall becomes ceiling angling to 9.5'peak)...so that leaves a mirror of 18" height located on wall between vanity top and the rest of the 4' wall......what am I missing?
  • 12 years ago
    @suzanne- true, but they get housekeepers employed.
  • 12 years ago
    That is why I think this layout would work great in your B&B ... guests don't need to clean-up. That is what I like it when I go on vacation ... no cleaning and no cooking :))
  • 12 years ago
    Thought it would be fun to blend in my design in your picture.
    Did not enhance any wall finish or lighting.
    samuel57 thanked rinked
  • 12 years ago
    Nice. You quickly learned how to angle walls. Good for you!!
    samuel57 thanked suzanne_m
  • 12 years ago
    You could of course have some glass partitions on the edges of the tub to prevent massive splashing from the shower. ;)
    samuel57 thanked rinked
  • 12 years ago
    LOL I didn't :) I just cut them up in Gimp
    samuel57 thanked rinked
  • 12 years ago
    please.....help me understand the position of mirrors.... are you suggesting using 'makeup extension mirrors' or ??? maybe i am overthinking them, but since the original's were so peculiar I want to do better....
  • 12 years ago
    The mirrors are next to the door, on the 18" wide vertical area you mentioned before. Nothing above the vanity. It'll be fine. The mirror can be used from the same standing position as the sink. Letting go of standard ideas will make it easier to create a wow factor.
  • 12 years ago
    last modified: 12 years ago
    Use mirrors the same width as the wall, so they have the least visual impact (=not distracting). From the countertop/edging upwards to a fair height (7' max).

    You could install a shaving mirror on one side if you're set on a functional mirror near the sink.
    samuel57 thanked rinked
  • 12 years ago
    Would it be possible to do the mirror so that it flushed with the ceiling when not in use but could fold down like on hinges when needed?
    samuel57 thanked Nick Campbell
  • 12 years ago
    I kind of like your suggestion izzelbeh. I don't know how samuel can do that but if he could, I imagine that the back of the mirror could show some art when it is on the wall.
    samuel57 thanked suzanne_m
  • 12 years ago
    last modified: 12 years ago
    I think mirrors are distracting (look out of place) in classical themed bathroom.
    Plus there's a farely large mirror right next to the bathroom!

    Only do full wall and/or shaving types and keep the slope as empty as possible.
    samuel57 thanked rinked
  • 12 years ago
    Understood! We will be updating the bedroom too, you want to keep going?
  • 12 years ago
    You could mail me?
  • 12 years ago
    Just had to show you these:
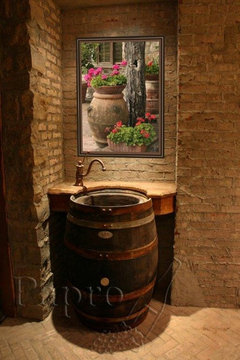
    Eclectic Bathroom · More Info

    Traditional Wine Cellar · More Info

    Marlin Bathroom Vanity, Right-Sided · More Info

    Kaco 5300-2400-1005W Arlington Round Vanity · More Info
    samuel57 thanked rinked
  • 12 years ago
    thats what I am doing now ! ;)